
2328 NW 154th Street, Edmond, OK 73013
Local realty services provided by:ERA Courtyard Real Estate
Listed by: doug arnett, ronald jordan
Office: okc metro group realty
MLS#:1250369
Source:OK_OKC
Price summary
- Price:$275,000
- Price per sq. ft.:$165.96
About this home
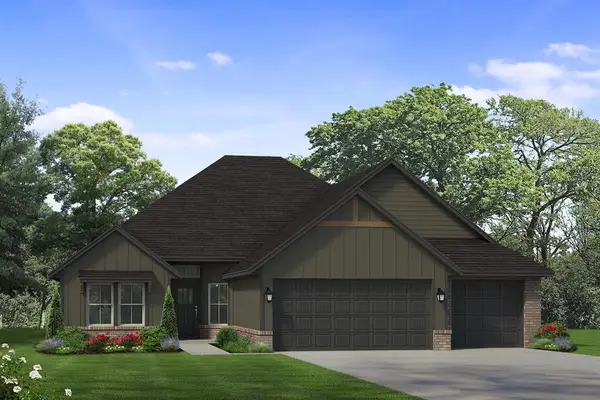
Three-car garage, four-bedroom flexibility, and a location that puts you right in the middle of everything Edmond and north OKC have to offer. Welcome to 2328 NW 154th in Robin Ridge, where a smart floor plan and comfortable living spaces make this home incredibly easy to live in.
Inside, the heart of the home is an open living, dining and kitchen area with high ceilings, crown molding and a fireplace anchoring the living room. The kitchen offers granite countertops, stainless steel appliances, custom cabinetry and plenty of workspace, with an open design that keeps everyone connected whether you're cooking dinner or entertaining friends.
The split floor plan provides privacy for the primary suite, while the front study includes a closet and gives you the flexibility of a true fourth bedroom, home office or guest room. And don't overlook something that's increasingly hard to find in this price range, a three-car attached garage, plus an in-garage storm shelter.
Outside, you'll find a covered patio and fenced backyard, while Robin Ridge adds even more with its neighborhood pool, clubhouse, playground, basketball court and greenbelt.
And the location is hard to beat. Tucked just north of NW 150th between Pennsylvania and May, you're minutes from the Kilpatrick Turnpike, Quail Springs, restaurants, shopping and everything along the Memorial corridor.
A great floor plan, three-car garage, neighborhood amenities and an exceptionally convenient location, 2328 NW 154th brings a lot together in one address....
Contact an agent
Home facts
- Year built:2010
- Listing ID #:1250369
- Added:1 day(s) ago
- Updated:September 22, 2026 at 06:18 PM
Rooms and interior
- Bedrooms:4
- Total bathrooms:2
- Full bathrooms:2
- Flooring:Carpet, Tile
- Kitchen Description:Dishwasher, Disposal, Microwave, Refrigerator
- Living area:1,657 sq. ft.
Structure and exterior
- Roof:Composition
- Year built:2010
- Building area:1,657 sq. ft.
- Lot area:0.17 Acres
- Lot Features:Interior Lot
- Architectural Style:Ranch
- Construction Materials:Brick & Frame
- Foundation Description:Slab
Schools
- High school:Santa Fe HS
- Middle school:Summit MS
- Elementary school:Angie Debo ES
Utilities
- Water:Public
Finances and disclosures
- Price:$275,000
- Price per sq. ft.:$165.96
Features and amenities
- Appliances:Dishwasher, Disposal, Microwave, Refrigerator
- Amenities:Combo Woodwork
Parking
- Garage:Yes
- Garage spaces:3
 Listing content and images Copyright© 2026 MLSOK®. Some or all of the listings displayed may not belong to the firm whose website is being visited. Information provided is for the consumer’s personal, non-commercial use and may not be used for any purpose other than to identify prospective properties consumers may be interested in purchasing. Do not rely upon listing data without independently verifying it. OK_OKC Member Broker: Jeffrey Langum
New listings near 2328 NW 154th Street
- New
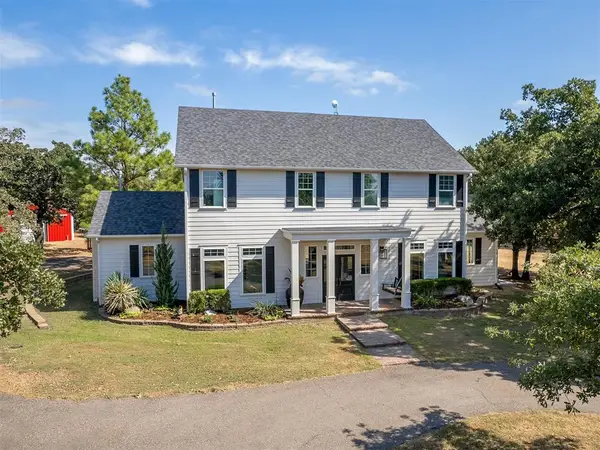 $799,000Active6 beds 4 baths3,000 sq. ft.
7725 Sandy Lane, Edmond, OK 73034
MLS# 1250345Listed by: METRO FIRST REALTY - New
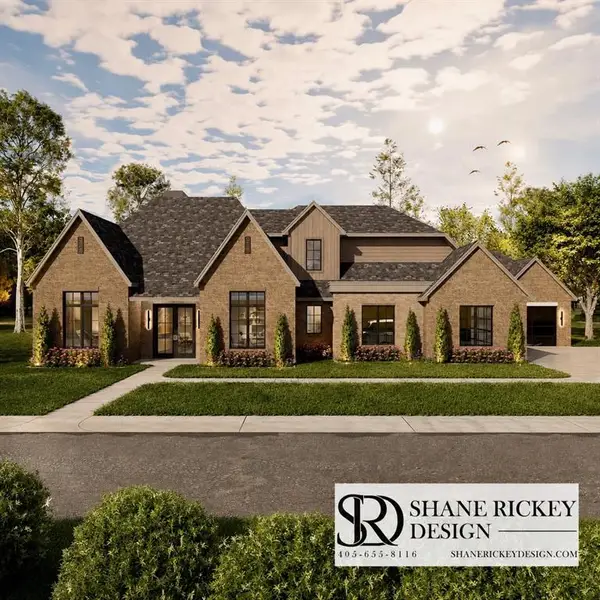 $1,030,000Active3 beds 5 baths3,741 sq. ft.
13237 Lost Creek Boulevard, Edmond, OK 73034
MLS# 1250437Listed by: LISTORSHOW - New
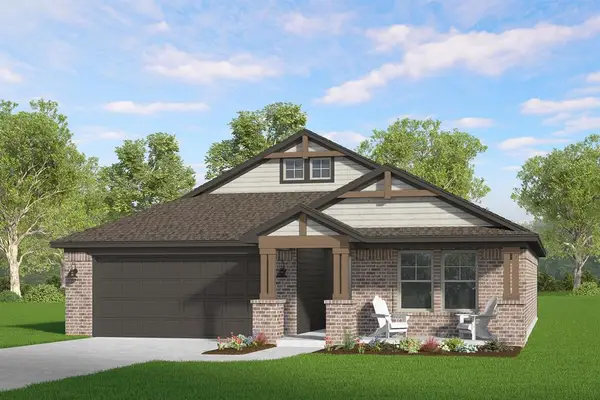 $303,899Active3 beds 2 baths1,295 sq. ft.
4708 Elkmont Lane, Edmond, OK 73003
MLS# 1250450Listed by: PRINCIPAL DEVELOPMENT LLC - New
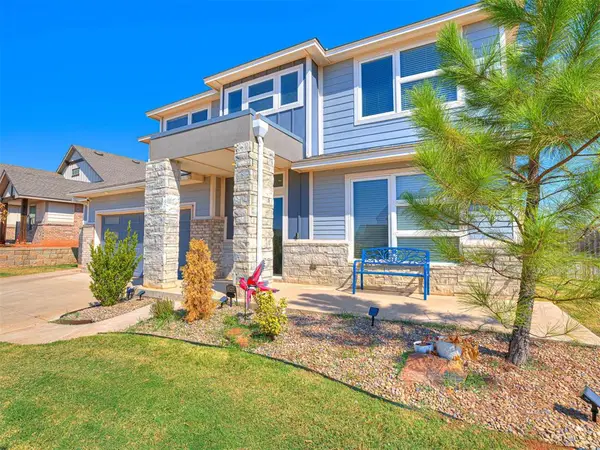 $478,000Active4 beds 4 baths2,665 sq. ft.
6125 Allen Scott Lane, Edmond, OK 73034
MLS# 1249732Listed by: LRE REALTY, LLC - New
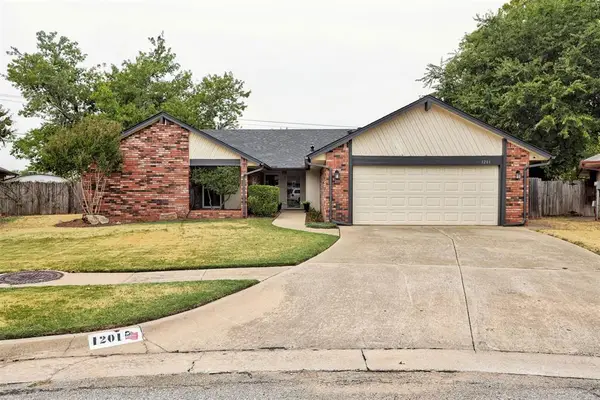 $249,900Active3 beds 2 baths1,802 sq. ft.
1201 Morrison Trail, Edmond, OK 73012
MLS# 1250314Listed by: ADAMS FAMILY REAL ESTATE LLC - New
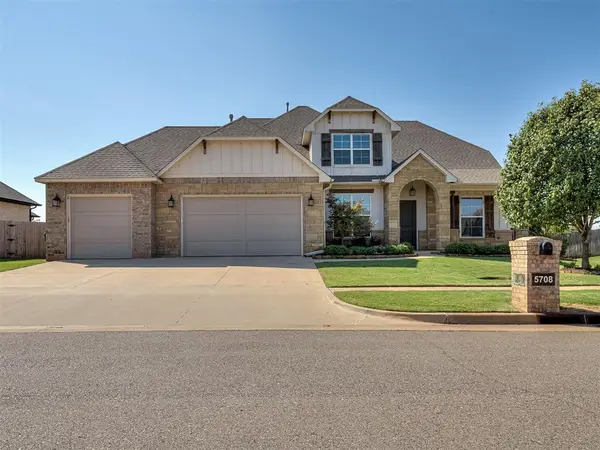 $559,000Active4 beds 4 baths3,421 sq. ft.
5708 NW 158th Street, Edmond, OK 73013
MLS# 1250150Listed by: METRO FIRST REALTY - New
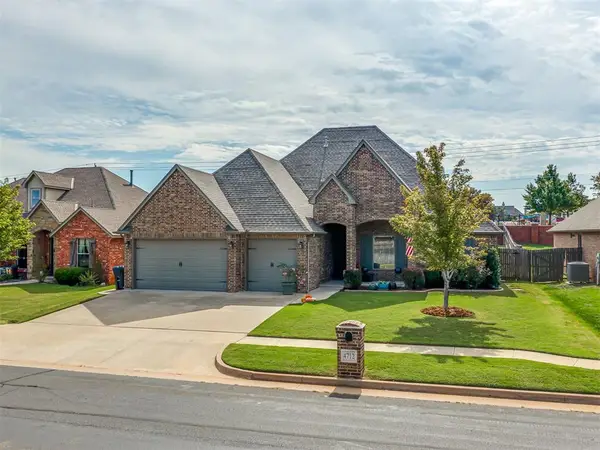 $479,900Active4 beds 4 baths3,022 sq. ft.
4712 NW 151st Terrace, Edmond, OK 73013
MLS# 1250338Listed by: THE AGENCY - New
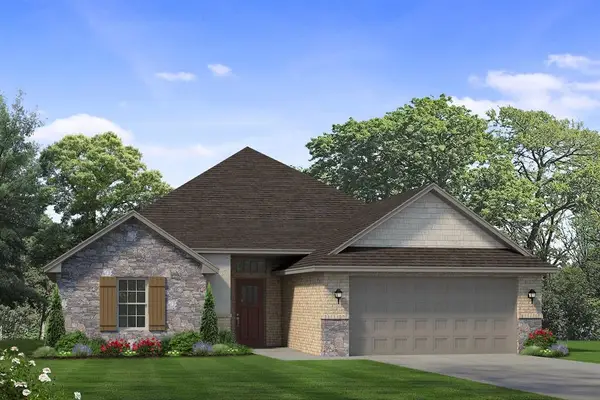 $379,260Active3 beds 2 baths1,747 sq. ft.
6025 Frankie Lynn Lane, Edmond, OK 73034
MLS# 1249887Listed by: SHERRY L BALDWIN - New
 $397,800Active3 beds 2 baths1,873 sq. ft.
6100 Frankie Lynn Lane, Edmond, OK 73034
MLS# 1249913Listed by: SHERRY L BALDWIN


Protect your home and budget from life's surprises with an Assurant Home Warranty, backed by a partner that supports you through every step of homeownership. Explore Plans.
© 2023 - 2026 ERA Franchise Systems LLC. All rights reserved. ERA Franchise Systems LLC fully supports the principles of the Fair Housing Act and the Equal Opportunity Act. ERA, ERA Real Estate powered, and their respective logos are registered service marks of ERA Franchise Systems LLC. Each office is independently owned and operated.