
2401 Preserve Edge Drive, Edmond, OK 73034
Local realty services provided by:ERA Courtyard Real Estate
Listed by: steven ligon
Office: pioneer realty
MLS#:1229336
Source:OK_OKC
2401 Preserve Edge Drive,Edmond, OK 73034
$550,000
- 4 Beds
- 3 Baths
- 2,828 sq. ft.
- Single family
- Pending
Price summary
- Price:$550,000
- Price per sq. ft.:$194.48
About this home
Absolutely stunning home located just blocks away from Edmond's new Red Oak Elementary (slated for completion fall 2026).
This thoughtfully designed home features an open-concept layout with 3 bedrooms and dedicated study downstairs, as well as an additional flexible living space with full bedroom and bathroom upstairs. 9-foot or taller ceilings throughout create a bright and spacious feel. Beautiful wood flooring flows through the foyer, great room, kitchen, dining nook, and bedroom hallway. Just off the entry, the private study showcases an impressive 11-foot vaulted ceiling and elegant French doors.
The kitchen is both stylish and functional, offering quartz countertops, a large center island, built-in stainless steel appliances, and an oversized walk-in pantry. The spacious primary suite features an 11-foot tray ceiling and a luxurious ensuite bath with vaulted ceilings, split vanities, a freestanding soaking tub, tiled walk-in shower with bench seating, and a generous walk-in closet. A convenient pass-through door connects the primary closet directly to the laundry room, which is centrally located off the bedroom hallway.
Upstairs, you’ll find a huge versatile game room along with an additional bedroom and full bath—perfect for guests or flexible living space. Enjoy outdoor living with a view of the green belt year-round from the large covered patio....
Contact an agent
Home facts
- Year built:2022
- Listing ID #:1229336
- Added:51 day(s) ago
- Updated:July 06, 2026 at 07:47 AM
Rooms and interior
- Bedrooms:4
- Total bathrooms:3
- Full bathrooms:3
- Rooms Total:11
- Flooring:Carpet, Combo, Tile, Wood
- Kitchen Description:Dishwasher, Disposal, Microwave, Refrigerator
- Living area:2,828 sq. ft.
Heating and cooling
- Cooling:Central Gas
Structure and exterior
- Year built:2022
- Building area:2,828 sq. ft.
- Lot area:0.23 Acres
- Lot Features:Greenbelt, Interior Lot
- Architectural Style:Contemporary
- Construction Materials:Brick
- Exterior Features:Patio-Covered, Rain Gutters
- Foundation Description:Post Tension
Schools
- High school:Memorial HS
- Middle school:Central MS
- Elementary school:Red Bud ES
Utilities
- Water:Public
Finances and disclosures
- Price:$550,000
- Price per sq. ft.:$194.48
Features and amenities
- Appliances:Dishwasher, Disposal, Microwave, Refrigerator
- Laundry features:Laundry Room
- Amenities:Paint Woodwork
Parking
- Parking description:Concrete
- Garage:Yes
- Garage spaces:3
 Listing content and images Copyright© 2026 MLSOK®. Some or all of the listings displayed may not belong to the firm whose website is being visited. Information provided is for the consumer’s personal, non-commercial use and may not be used for any purpose other than to identify prospective properties consumers may be interested in purchasing. Do not rely upon listing data without independently verifying it.
New listings near 2401 Preserve Edge Drive
- New
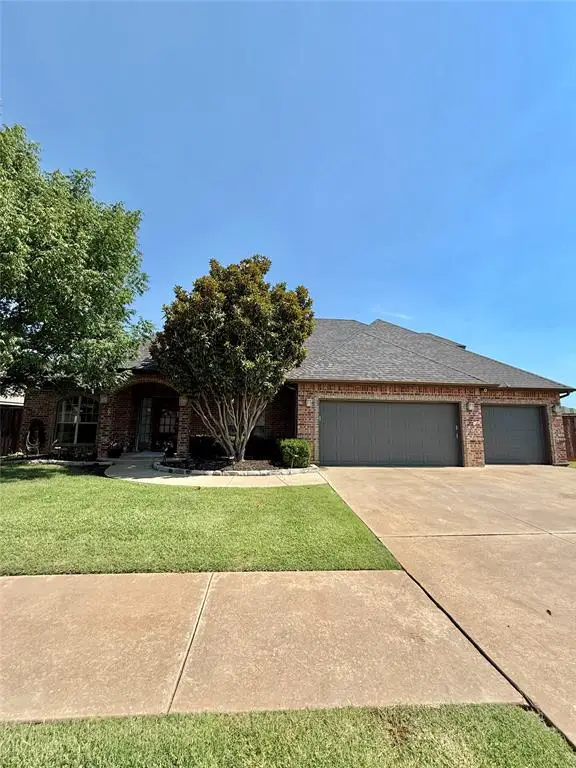 $400,000Active3 beds 3 baths2,566 sq. ft.
2801 NW 171st Street, Edmond, OK 73012
MLS# 1237967Listed by: BRIX REALTY - New
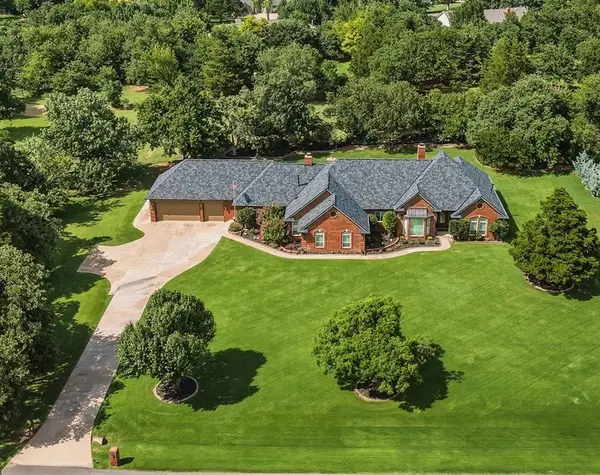 $797,000Active6 beds 4 baths3,822 sq. ft.
2013 Spirit Wood Lane, Edmond, OK 73025
MLS# 1237963Listed by: SAGE SOTHEBY'S REALTY - New
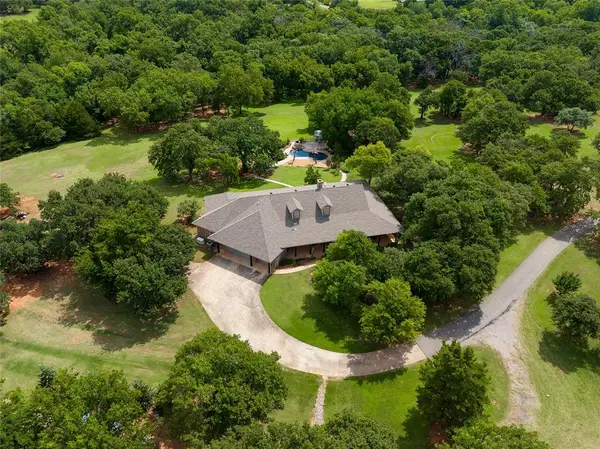 $1,195,000Active4 beds 3 baths3,259 sq. ft.
11455 E 33rd Street, Jones, OK 73049
MLS# 1237734Listed by: EXIT REALTY PREMIER - New
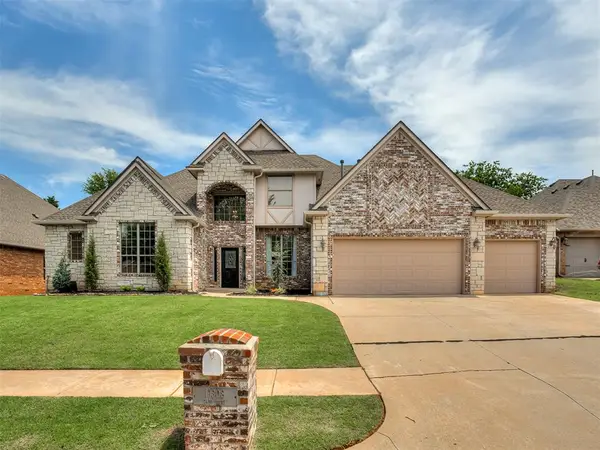 $520,000Active4 beds 3 baths2,754 sq. ft.
19308 Cade Court, Edmond, OK 73012
MLS# 1237957Listed by: WHITTINGTON REALTY - New
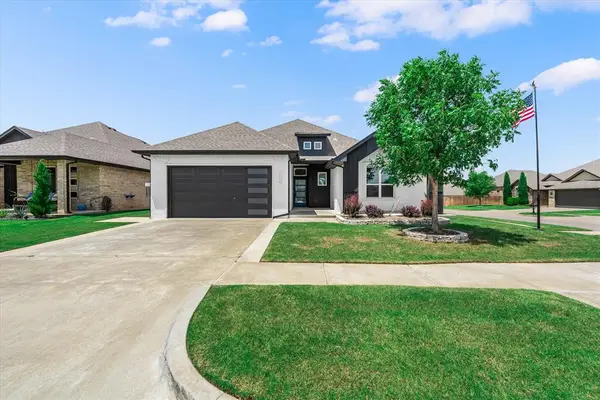 $380,000Active3 beds 2 baths1,771 sq. ft.
6301 NW 159th Street, Edmond, OK 73013
MLS# 1237830Listed by: AAA PLUS REALTY - New
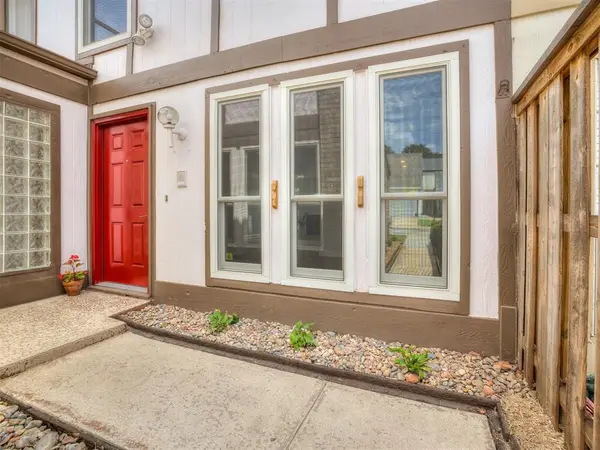 $195,000Active4 beds 3 baths1,806 sq. ft.
1908 Three Stars Road, Edmond, OK 73034
MLS# 1237886Listed by: COPPER CREEK REAL ESTATE - New
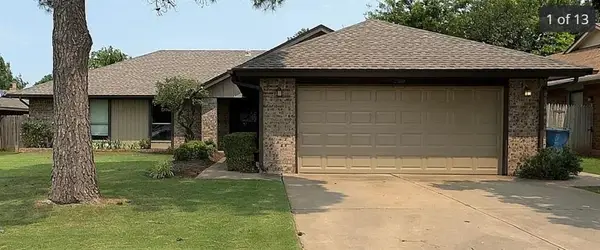 $249,900Active3 beds 2 baths1,851 sq. ft.
2100 E Sandy Creek Trail, Edmond, OK 73013
MLS# 1237929Listed by: ARISTON REALTY - New
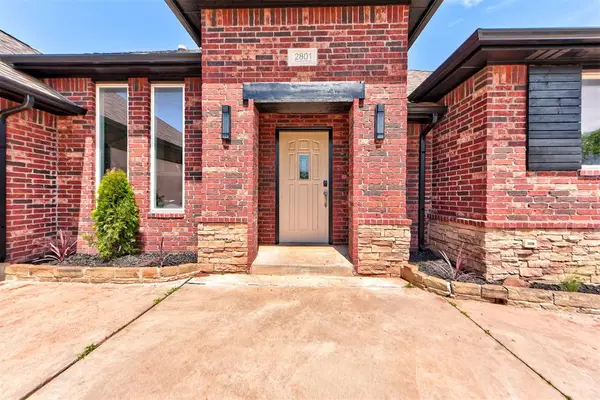 $420,000Active3 beds 3 baths2,450 sq. ft.
2801 Firewheel Road, Edmond, OK 73013
MLS# 1237894Listed by: BARTA BAILEY LLC - New
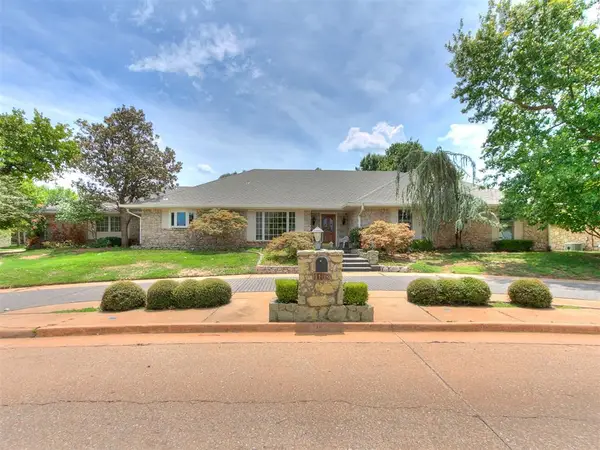 $530,000Active3 beds 3 baths3,415 sq. ft.
1108 Oak Tree Drive, Edmond, OK 73025
MLS# 1237885Listed by: LIME REALTY - New
 $209,999Active3 beds 2 baths1,108 sq. ft.
3204 Marla Lane, Edmond, OK 73034
MLS# 1237896Listed by: LRE REALTY, LLC


Protect your home and budget from life's surprises with an Assurant Home Warranty, backed by a partner that supports you through every step of homeownership. Explore Plans.
© 2023 - 2026 ERA Franchise Systems LLC. All rights reserved. ERA Franchise Systems LLC fully supports the principles of the Fair Housing Act and the Equal Opportunity Act. ERA, ERA Real Estate powered, and their respective logos are registered service marks of ERA Franchise Systems LLC. Each office is independently owned and operated.