
2524 Bretton Lane, Edmond, OK 73012
Local realty services provided by:ERA Courtyard Real Estate
Listed by: donald cashman
Office: metro first realty
MLS#:1233612
Source:OK_OKC
2524 Bretton Lane,Edmond, OK 73012
$699,999
- 5 Beds
- 3 Baths
- - sq. ft.
- Single family
- Sold
Sorry, we are unable to map this address
Price summary
- Price:$699,999
About this home
New Home Design Offers 5 Bed, 3 Baths, and a Bonus Room. Step into a kitchen that doesn’t just cook…It Hosts, It Gathers, It Impresses, Quartz Countertops, Frigidaire 36-inch 6 burner Chef’s Stove, Large Air Fryer Oven. A Large Scullery Pantry with Refrigerator hook up, 8ft Breakfast Bar, So, bring on the Chef and let’s get Started. You will enjoy the beautiful pond view from Kitchen, Dining and Living Area. A view of fountain and ducks from your patio which features oversized Patio with Gas Log Fireplace. Cable, Gas connection for your Grill. Wood type Floors throughout living area, Dining and Kitchen. Open Living with Beamed Vaulted Ceiling. Main Suite has raised ceiling, Remote Control Ceiling Fan, Enter through Double Doors to Dual Vanities, Deep Soaking Tub and Oversize Shower. Built-in Chest in Closet connecting to Utility with a Farm Sink. 2nd and 3rd Bedrooms Down with Full Bath. Bedroom 4, Bonus Room and Full Bath Upstairs. All Fans have remote control. Community Pool, Play Area, Duck Pond and Walking Paths. Must see Virtual Tour to appreciate the skilled workmanship and design. Welcome Home....
Contact an agent
Home facts
- Year built:2026
- Listing ID #:1233612
- Added:43 day(s) ago
- Updated:August 22, 2026 at 06:55 AM
Rooms and interior
- Bedrooms:5
- Total bathrooms:3
- Full bathrooms:3
- Flooring:Combo
Heating and cooling
- Cooling:Central Electric
Structure and exterior
- Roof:Heavy Comp
- Year built:2026
- Lot Features:Water View
- Construction Materials:Brick & Frame
- Exterior Features:Fire Pit, Patio-Covered
- Foundation Description:Slab
Schools
- High school:Santa Fe HS
- Middle school:Heartland MS
- Elementary school:Frontier ES
Utilities
- Water:Public
Finances and disclosures
- Price:$699,999
Parking
- Garage:Yes
- Garage spaces:3
 Listing content and images Copyright© 2026 MLSOK®. Some or all of the listings displayed may not belong to the firm whose website is being visited. Information provided is for the consumer’s personal, non-commercial use and may not be used for any purpose other than to identify prospective properties consumers may be interested in purchasing. Do not rely upon listing data without independently verifying it. OK_OKC Member Broker: Jeffrey Langum
New listings near 2524 Bretton Lane
- Open Sun, 2 to 4pmNew
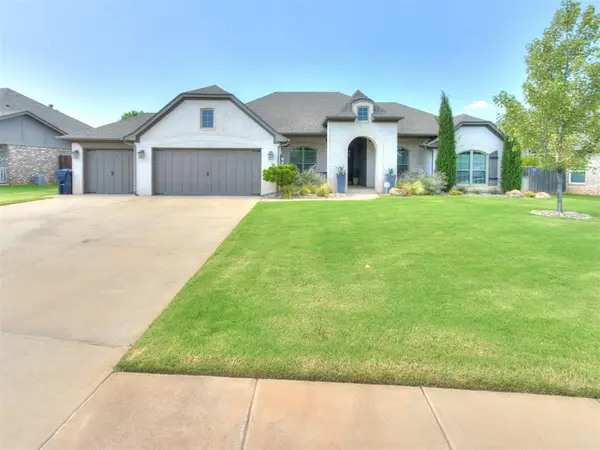 $524,000Active4 beds 4 baths2,860 sq. ft.
2229 NW 187th Street, Edmond, OK 73012
MLS# 1242549Listed by: SALT REAL ESTATE INC - New
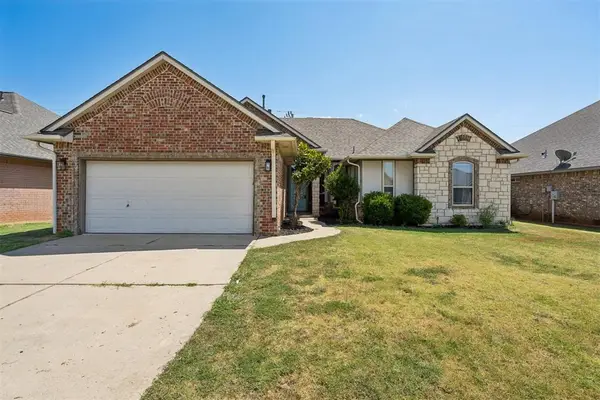 $269,000Active4 beds 2 baths1,923 sq. ft.
16616 Valderama Way, Edmond, OK 73012
MLS# 1245179Listed by: HOMESTEAD + CO - Open Sun, 2 to 4pmNew
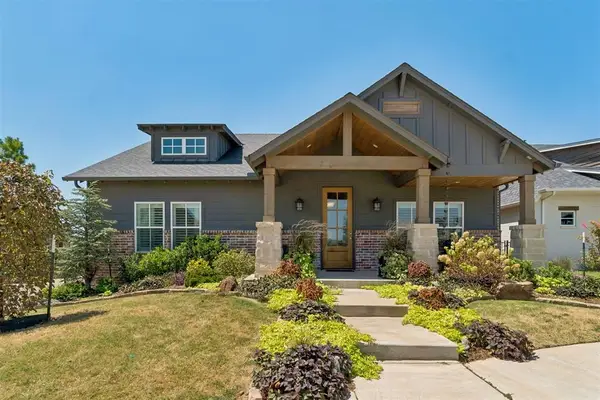 $375,000Active2 beds 2 baths1,420 sq. ft.
1925 Plaza District Drive, Edmond, OK 73034
MLS# 1245334Listed by: RE/MAX PREFERRED - New
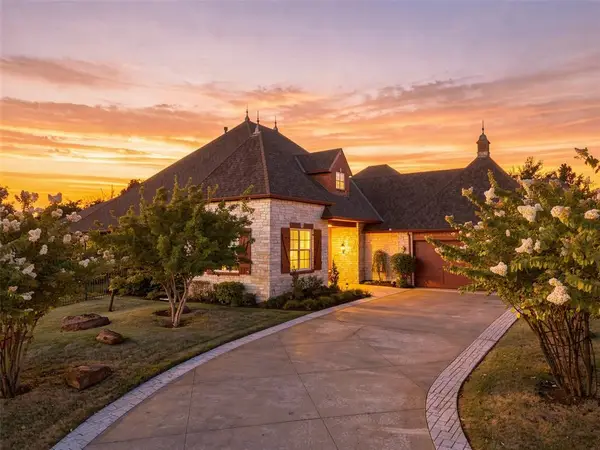 $650,000Active4 beds 4 baths3,438 sq. ft.
3124 Garden Hill Circle, Edmond, OK 73034
MLS# 1245462Listed by: EVOLVE REALTY AND ASSOCIATES - New
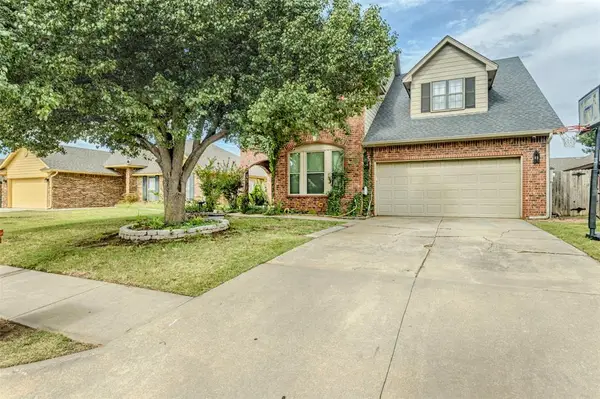 $349,000Active4 beds 3 baths2,518 sq. ft.
1209 Bradford Place, Edmond, OK 73012
MLS# 1245606Listed by: RE/MAX FIRST - Open Sun, 2 to 4pmNew
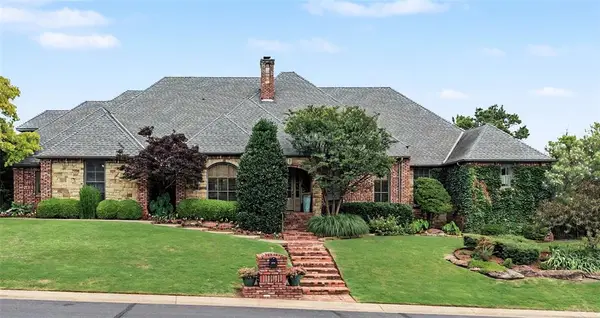 $719,777Active4 beds 5 baths4,101 sq. ft.
800 Shadow Wood Drive, Edmond, OK 73034
MLS# 1245712Listed by: KELLER WILLIAMS CENTRAL OK - New
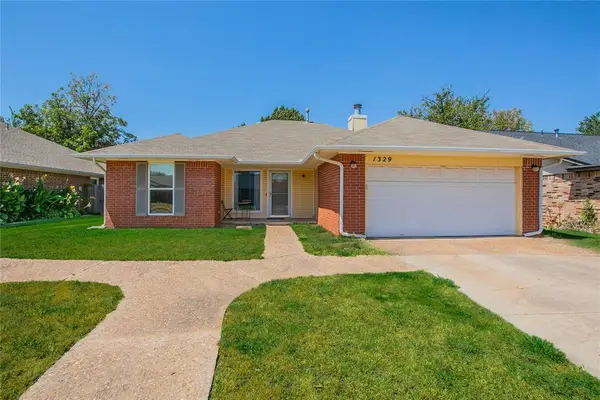 $230,000Active3 beds 2 baths1,440 sq. ft.
1329 Greenfield Drive, Edmond, OK 73012
MLS# 1245758Listed by: C21/JUDGE FITE EDMOND - New
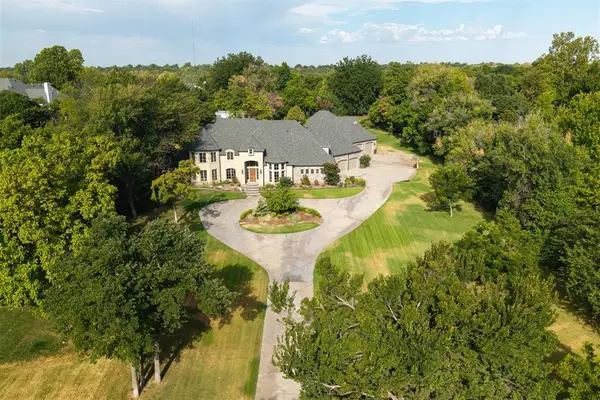 $2,370,000Active5 beds 6 baths6,812 sq. ft.
13315 N Coltrane Road, Edmond, OK 73013
MLS# 1245486Listed by: RE/MAX AT HOME - Open Sun, 2 to 4pmNew
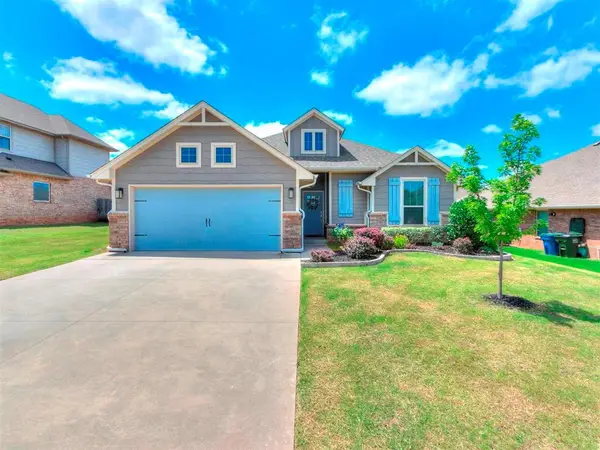 $315,000Active3 beds 2 baths1,571 sq. ft.
6132 Oxnard, Edmond, OK 73034
MLS# 1245688Listed by: LIME REALTY - New
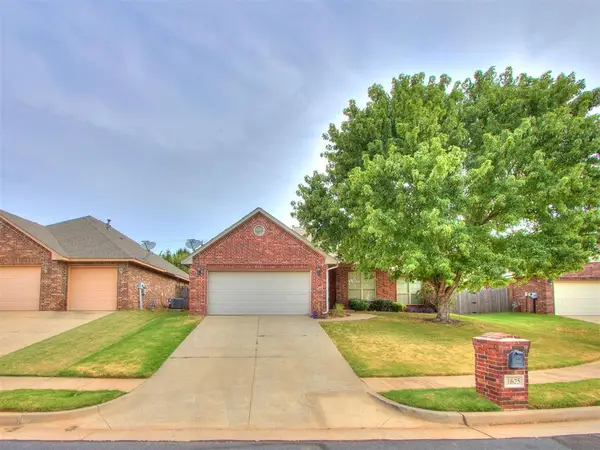 $309,900Active3 beds 2 baths1,741 sq. ft.
1625 Savannah Lane, Edmond, OK 73003
MLS# 1245543Listed by: LIME REALTY


Protect your home and budget from life's surprises with an Assurant Home Warranty, backed by a partner that supports you through every step of homeownership. Explore Plans.
© 2023 - 2026 ERA Franchise Systems LLC. All rights reserved. ERA Franchise Systems LLC fully supports the principles of the Fair Housing Act and the Equal Opportunity Act. ERA, ERA Real Estate powered, and their respective logos are registered service marks of ERA Franchise Systems LLC. Each office is independently owned and operated.