
2567 Loblolly Lane, Edmond, OK 73012
Local realty services provided by:ERA Courtyard Real Estate
Listed by: brooke dean
Office: mcgraw realtors (bo)
MLS#:1241126
Source:OK_OKC
2567 Loblolly Lane,Edmond, OK 73012
$1,300,000
- 5 Beds
- 5 Baths
- 6,239 sq. ft.
- Single family
- Active
Price summary
- Price:$1,300,000
- Price per sq. ft.:$208.37
About this home
Luxury living with breathtaking views in Summit Lake Estates! Perfectly positioned on a beautiful .76-acre lot, this exceptional home offers an ideal blend of elegance, comfort, and functionality. Designed primarily as a single-level home, the thoughtfully planned layout features all main living spaces on the first floor, with only a full bath and an optional fifth bedroom or bonus room upstairs. Inside, you’ll find expansive living and entertaining spaces filled with natural light, quality finishes, and timeless design. The spacious kitchen opens seamlessly to the main living areas, creating the perfect setting for everyday living and hosting family and friends.
One of the home’s standout features is the incredible enclosed patio, complete with walls of windows, heating and air conditioning, allowing you to enjoy the stunning water views comfortably in every season. Car enthusiasts and hobbyists will appreciate the oversized five-car garage, including a dedicated two-car garage equipped with its own mini-split system, providing year-round climate control. Additional premium features include a Generac generator for peace of mind and a safe room for added security. Offering an unbeatable combination of luxury, practicality, and exceptional amenities in one of Deer Creeks most desirable neighborhoods, this remarkable property is a rare opportunity to enjoy refined living with spectacular views....
Contact an agent
Home facts
- Year built:2015
- Listing ID #:1241126
- Added:68 day(s) ago
- Updated:October 04, 2026 at 12:39 PM
Rooms and interior
- Bedrooms:5
- Total bathrooms:5
- Full bathrooms:4
- Half bathrooms:1
- Flooring:Combo
- Living area:6,239 sq. ft.
Structure and exterior
- Roof:Heavy Comp
- Year built:2015
- Building area:6,239 sq. ft.
- Lot area:0.77 Acres
- Lot Features:Interior Lot
- Architectural Style:Traditional
- Construction Materials:Brick & Frame
- Foundation Description:Slab
Schools
- High school:Deer Creek HS
- Middle school:Deer Creek MS
- Elementary school:Prairie Vale ES
Utilities
- Water:Private Well Available
- Sewer:Septic Tank
Finances and disclosures
- Price:$1,300,000
- Price per sq. ft.:$208.37
Features and amenities
- Amenities:Combo Woodwork, Whirlpool
Parking
- Parking description:Concrete
- Garage:Yes
- Garage spaces:5
 Listing content and images Copyright© 2026 MLSOK®. Some or all of the listings displayed may not belong to the firm whose website is being visited. Information provided is for the consumer’s personal, non-commercial use and may not be used for any purpose other than to identify prospective properties consumers may be interested in purchasing. Do not rely upon listing data without independently verifying it. OK_OKC Member Broker: Jeffrey Langum
New listings near 2567 Loblolly Lane
- New
 $169,500Active2 beds 2 baths992 sq. ft.
101 N Hortense Avenue, Edmond, OK 73034
MLS# 1252201Listed by: MCGRAW REALTORS (BO) - New
 $169,500Active2 beds 2 baths992 sq. ft.
105 N Hortense Avenue, Edmond, OK 73034
MLS# 1252204Listed by: MCGRAW REALTORS (BO) - New
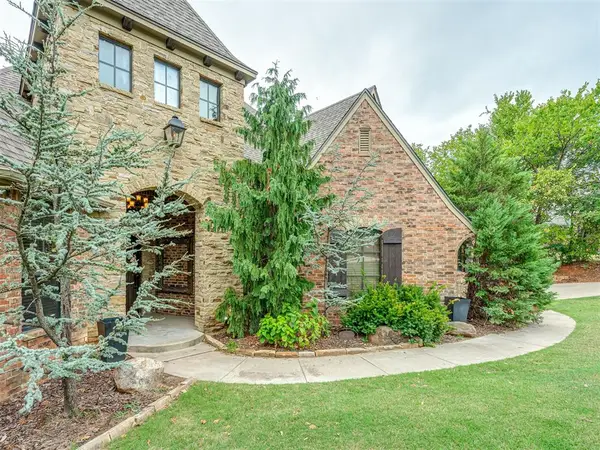 $795,000Active5 beds 4 baths3,927 sq. ft.
6702 Stone Hill Drive, Edmond, OK 73034
MLS# 1252090Listed by: CHALK REALTY LLC - New
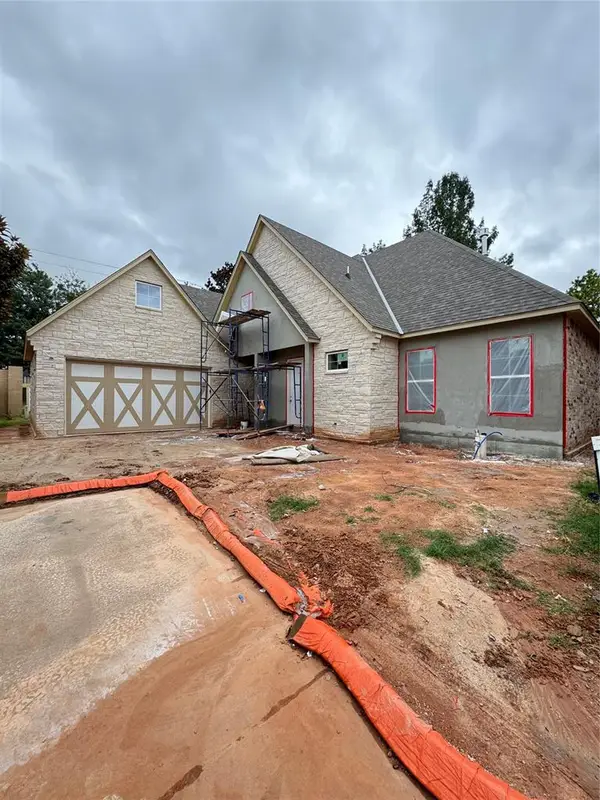 $549,900Active3 beds 3 baths2,188 sq. ft.
909 Villas Creek Drive, Edmond, OK 73003
MLS# 1252180Listed by: COURTYARD REAL ESTATE - New
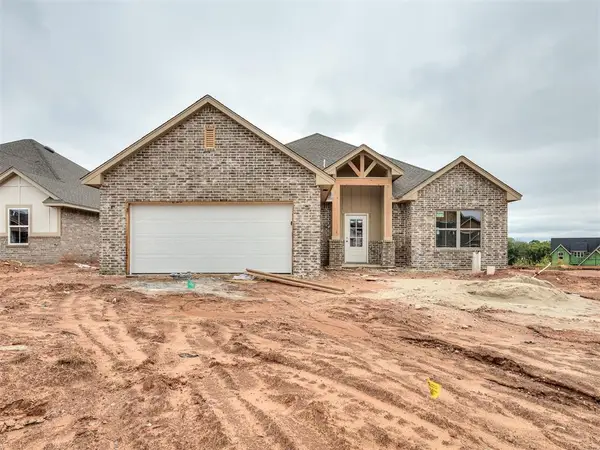 $439,900Active4 beds 2 baths2,112 sq. ft.
2208 Preserve Edge Drive, Edmond, OK 73034
MLS# 1241673Listed by: HAMILWOOD REAL ESTATE - Open Sun, 2 to 4pmNew
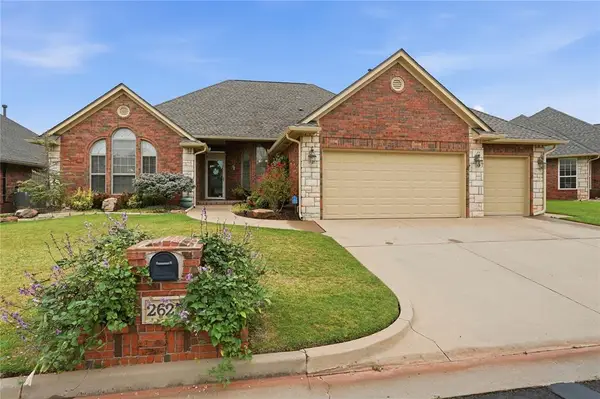 $365,000Active3 beds 2 baths2,222 sq. ft.
2625 NW 153rd Street, Edmond, OK 73013
MLS# 1251993Listed by: CHINOWTH & COHEN - New
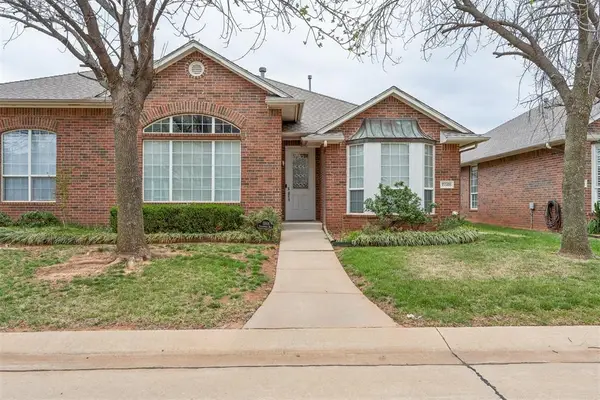 $244,900Active3 beds 2 baths1,770 sq. ft.
15508 Swallowtail Road, Edmond, OK 73013
MLS# 1252047Listed by: CHINOWTH & COHEN - New
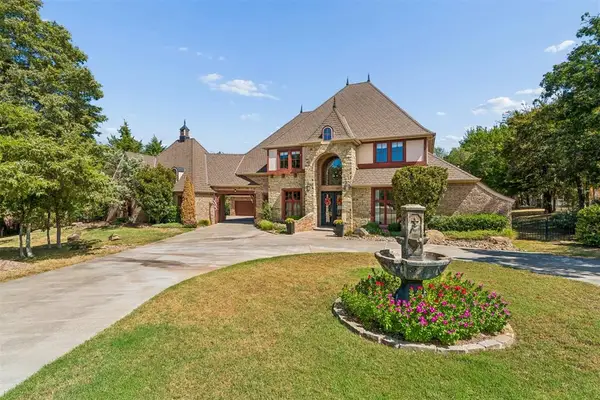 $1,400,000Active6 beds 7 baths5,069 sq. ft.
11524 Waters Welling Way, Edmond, OK 73013
MLS# 1252138Listed by: MODERN ABODE REALTY - Open Sun, 2 to 4pmNew
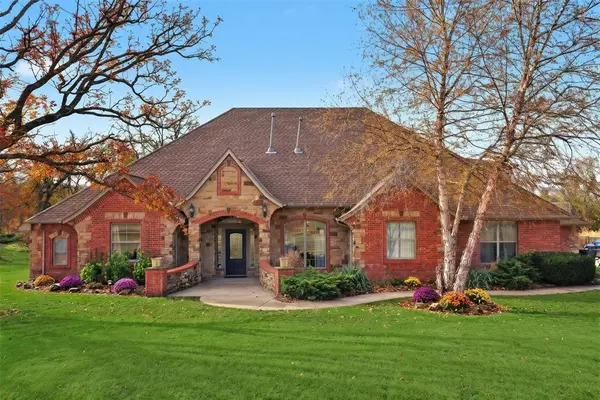 $679,000Active5 beds 4 baths4,034 sq. ft.
7416 NE 133rd Street, Edmond, OK 73013
MLS# 1252145Listed by: WHITTINGTON REALTY - New
 $350,000Active2 beds 2 baths1,900 sq. ft.
6400 NW 178th Street, Edmond, OK 73012
MLS# 1252159Listed by: BAILEE & CO. REAL ESTATE


Protect your home and budget from life's surprises with an Assurant Home Warranty, backed by a partner that supports you through every step of homeownership. Explore Plans.
© 2023 - 2026 ERA Franchise Systems LLC. All rights reserved. ERA Franchise Systems LLC fully supports the principles of the Fair Housing Act and the Equal Opportunity Act. ERA, ERA Real Estate powered, and their respective logos are registered service marks of ERA Franchise Systems LLC. Each office is independently owned and operated.