
2608 Redvine Road, Edmond, OK 73034
Local realty services provided by:ERA Courtyard Real Estate
Listed by: rawlyn brown
Office: exp realty, llc. bo
MLS#:1230758
Source:OK_OKC
2608 Redvine Road,Edmond, OK 73034
$350,000
- 4 Beds
- 3 Baths
- 2,424 sq. ft.
- Single family
- Pending
Price summary
- Price:$350,000
- Price per sq. ft.:$144.39
About this home
Fantastic opportunity to live in the Rock Hollow addition in Edmond, OK! Once you arrive, you’ll immediately notice the home’s beautiful curb appeal, perfectly situated on a charming, curved street. As you step in, you will notice the living room overlooks a wooded yard and a large wood deck, perfect for entertaining. The kitchen boasts beautiful granite countertops, a large pantry, and a gas stainless steel cooktop. There’s also a study on the main floor that can serve as a fifth bedroom if needed. This home features a spacious master bedroom with two large walk-in closets and an updated bathroom, complete with a spacious tub. Upstairs, you’ll find three additional bedrooms with a Jack and Jill bathroom, along with walk-in closets and built-ins throughout. This gem is located close to downtown Edmond near shopping, schools, and just minutes from I-35, offering an ideal location. Schedule your private showing today!
Contact an agent
Home facts
- Year built:1991
- Listing ID #:1230758
- Added:46 day(s) ago
- Updated:July 08, 2026 at 08:05 AM
Rooms and interior
- Bedrooms:4
- Total bathrooms:3
- Full bathrooms:2
- Half bathrooms:1
- Flooring:Carpet, Tile, Wood
- Kitchen Description:Dishwasher, Disposal, Microwave
- Living area:2,424 sq. ft.
Heating and cooling
- Cooling:Central Electric
Structure and exterior
- Roof:Composition
- Year built:1991
- Building area:2,424 sq. ft.
- Lot area:0.2 Acres
- Lot Features:Interior Lot, Wooded
- Architectural Style:Traditional
- Construction Materials:Brick & Frame
- Exterior Features:Patio-Covered, Spa/Hot Tub
- Foundation Description:Slab
Schools
- High school:North HS
- Middle school:Sequoyah MS
- Elementary school:Northern Hills ES
Utilities
- Water:Public
Finances and disclosures
- Price:$350,000
- Price per sq. ft.:$144.39
Features and amenities
- Appliances:Dishwasher, Disposal, Microwave
- Laundry features:Laundry Room
Parking
- Parking description:Concrete
- Garage:Yes
- Garage spaces:2
 Listing content and images Copyright© 2026 MLSOK®. Some or all of the listings displayed may not belong to the firm whose website is being visited. Information provided is for the consumer’s personal, non-commercial use and may not be used for any purpose other than to identify prospective properties consumers may be interested in purchasing. Do not rely upon listing data without independently verifying it.
New listings near 2608 Redvine Road
- Open Sat, 12 to 5pmNew
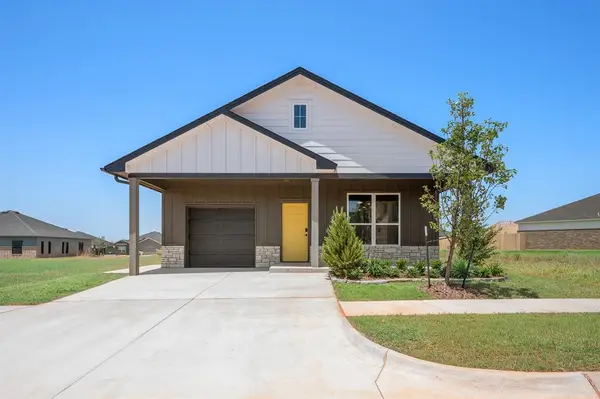 Listed by ERA$325,000Active3 beds 2 baths1,382 sq. ft.
4105 Nw 180th Terrace, Edmond, OK 73012
MLS# 1238360Listed by: ERA COURTYARD REAL ESTATE - Open Sat, 12 to 5pmNew
 Listed by ERA$549,900Active4 beds 3 baths2,738 sq. ft.
5812 NW 154th Terrace, Edmond, OK 73013
MLS# 1238358Listed by: ERA COURTYARD REAL ESTATE - New
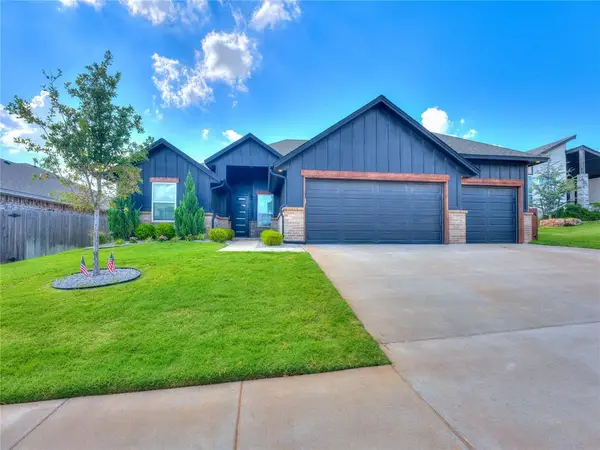 $469,500Active4 beds 3 baths2,349 sq. ft.
7405 NW 158th Street, Edmond, OK 73013
MLS# 1238195Listed by: MCGRAW REALTORS (BO) - New
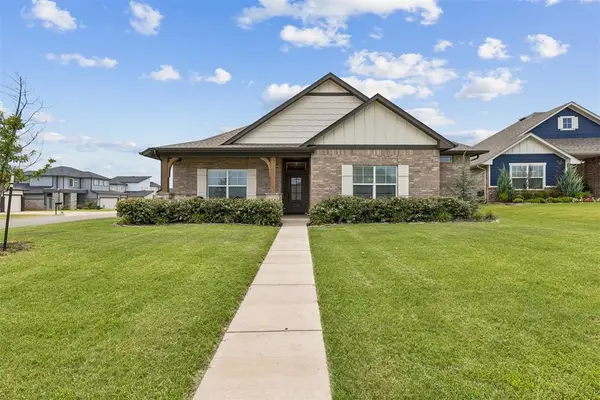 $439,000Active3 beds 3 baths2,161 sq. ft.
6140 Dale Avenue, Edmond, OK 73034
MLS# 1238006Listed by: NICHOLS HILLS PROPERTIES LLC - Open Sun, 2 to 4pmNew
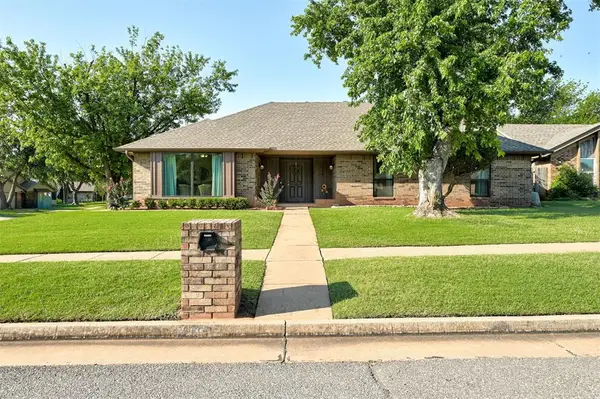 $272,000Active3 beds 2 baths1,851 sq. ft.
2700 Summer Set Trail, Edmond, OK 73012
MLS# 1238039Listed by: COPPER CREEK REAL ESTATE - New
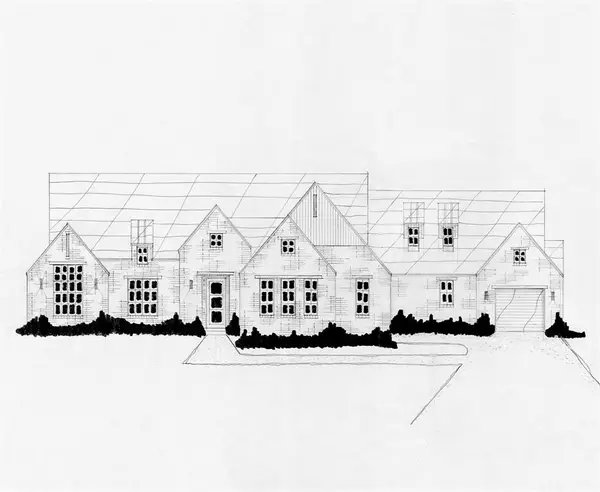 $664,900Active4 beds 3 baths3,135 sq. ft.
9365 Whispering Pines Lane, Arcadia, OK 73007
MLS# 1238294Listed by: EXECUTIVE HOMES REALTY, LLC - New
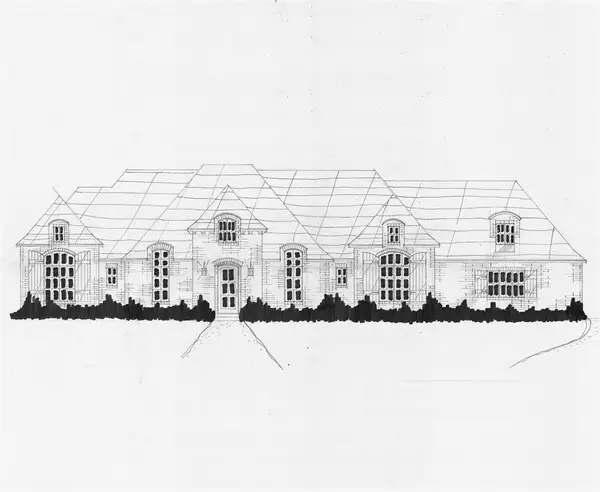 $656,400Active4 beds 4 baths3,218 sq. ft.
9309 Whispering Pines Lane, Arcadia, OK 73007
MLS# 1238296Listed by: EXECUTIVE HOMES REALTY, LLC - New
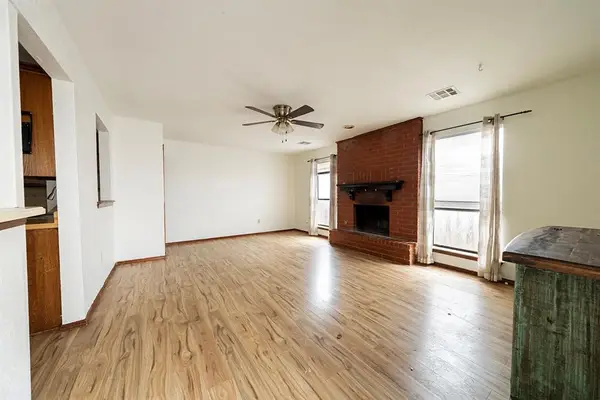 $129,900Active3 beds 2 baths1,161 sq. ft.
1113 Swan Lake Road, Edmond, OK 73003
MLS# 1238044Listed by: CITYGATES REAL ESTATE LLC - New
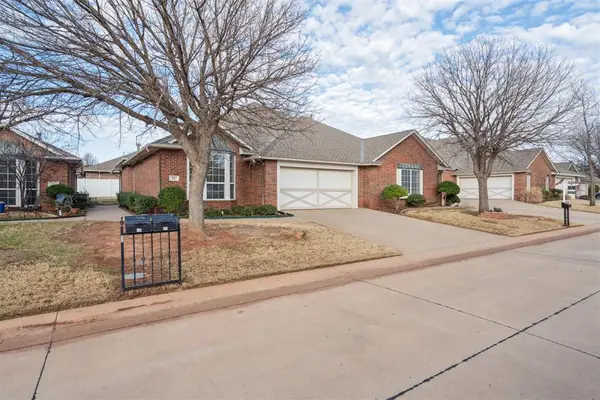 $240,000Active3 beds 2 baths1,943 sq. ft.
25 Red Admiral Way, Edmond, OK 73013
MLS# 1238056Listed by: CHINOWTH & COHEN - New
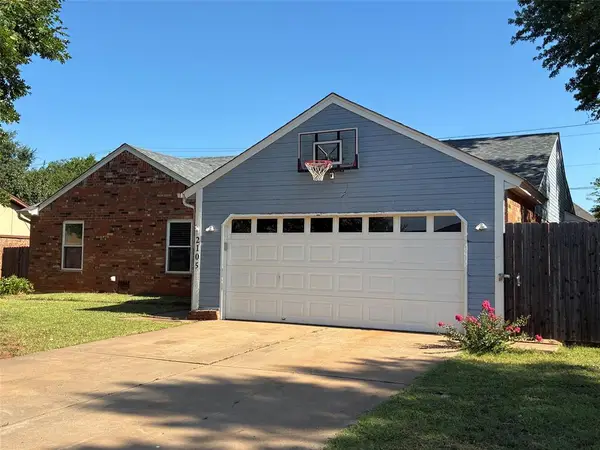 $239,900Active3 beds 2 baths1,694 sq. ft.
2105 Castle Rock, Edmond, OK 73003
MLS# 1238119Listed by: PARAGON REALTY, LLC


Protect your home and budget from life's surprises with an Assurant Home Warranty, backed by a partner that supports you through every step of homeownership. Explore Plans.
© 2023 - 2026 ERA Franchise Systems LLC. All rights reserved. ERA Franchise Systems LLC fully supports the principles of the Fair Housing Act and the Equal Opportunity Act. ERA, ERA Real Estate powered, and their respective logos are registered service marks of ERA Franchise Systems LLC. Each office is independently owned and operated.