
2708 Warwick Place, Edmond, OK 73013
Local realty services provided by:ERA Courtyard Real Estate
Listed by: daniel leonard
Office: provisions realty group
MLS#:1257263
Source:OK_OKC
2708 Warwick Place,Edmond, OK 73013
$815,000
- 4 Beds
- 4 Baths
- 4,201 sq. ft.
- Single family
- Active
Price summary
- Price:$815,000
- Price per sq. ft.:$194
About this home
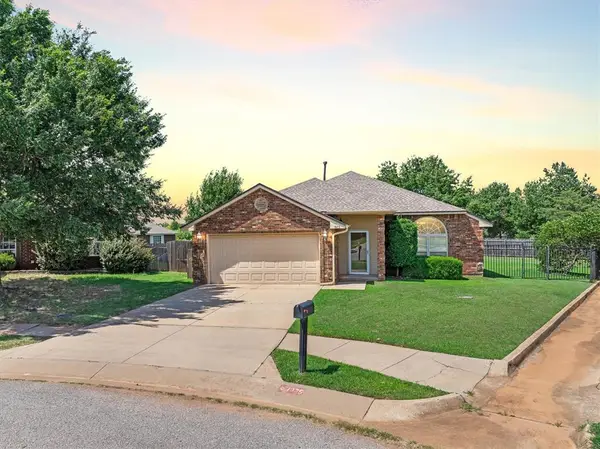
Enjoy a sought-after Thornbrooke location in southeast Edmond, within minutes of major retail shopping, restaurants, coffee shops, and everyday conveniences. Access to Broadway Extension connects you to downtown Oklahoma City for work, dining, entertainment, and Thunder games. Within Edmond Schools, this 4-bedroom, 3.5-bath home pairs a convenient location with a backyard retreat. Extensive landscaping reflects the owners' time and care, with mature trees, plantings, and landscape lighting creating a wooded atmosphere by day and an inviting setting after sunset. The app-controlled pool, hot tub area, garden, and flagstone patio offer spaces to relax and entertain. An 8-foot fence, new retaining wall, French drains, two-story shed, and zoned sprinklers controlled from your phone complete the outdoor features. A stone entry arch welcomes you inside to soaring ceilings, a staircase, and wood floors through the main living area. Tall living room ceilings and expansive windows flood the home with natural light while showcasing backyard views. The office features double doors and a built-in desk, with formal dining and a breakfast area nearby. The kitchen includes granite counters, a large island, abundant cabinetry, walk-in pantry, stainless steel double ovens, built-in microwave, dishwasher, and gas cooktop with a brick surround and hood. The main-level primary suite offers backyard access, a large closet with built-ins, and an all-new ensuite with new flooring, a new tub, curbless shower, dual vanities, and private commode. Upstairs are three bedrooms with walk-in closets, bonus and media rooms, a Jack-and-Jill bath with separate vanities, and another full bath. Updates include two new HVAC units, upgraded insulation, window glass with integrated tint, and select new carpet with thick padding. A Google smart thermostat, select Wi-Fi lights, whole-home surge protection, and a generator connection add convenience. Schedule your Thornbrooke showing today!...
Contact an agent
Home facts
- Year built:2006
- Listing ID #:1257263
- Added:1 day(s) ago
- Updated:November 08, 2026 at 09:16 PM
Rooms and interior
- Bedrooms:4
- Total bathrooms:4
- Full bathrooms:3
- Half bathrooms:1
- Living area:4,201 sq. ft.
Heating and cooling
- Heating:Central Gas
Structure and exterior
- Roof:Heavy Comp
- Year built:2006
- Building area:4,201 sq. ft.
- Lot area:0.38 Acres
- Lot Features:Interior Lot
- Architectural Style:Traditional
- Construction Materials:Brick & Frame, Stone
- Exterior Features:Rain Gutters, Spa/Hot Tub
- Foundation Description:Slab
Schools
- High school:Memorial HS
- Middle school:Cimarron MS
- Elementary school:Chisholm ES
Finances and disclosures
- Price:$815,000
- Price per sq. ft.:$194
Features and amenities
- Pool features:Heated, Pool/Spa Combo
Parking
- Garage:Yes
- Garage spaces:3
 Listing content and images Copyright© 2026 MLSOK®. Some or all of the listings displayed may not belong to the firm whose website is being visited. Information provided is for the consumer’s personal, non-commercial use and may not be used for any purpose other than to identify prospective properties consumers may be interested in purchasing. Do not rely upon listing data without independently verifying it. OK_OKC Member Broker: Jeffrey Langum
New listings near 2708 Warwick Place
- New
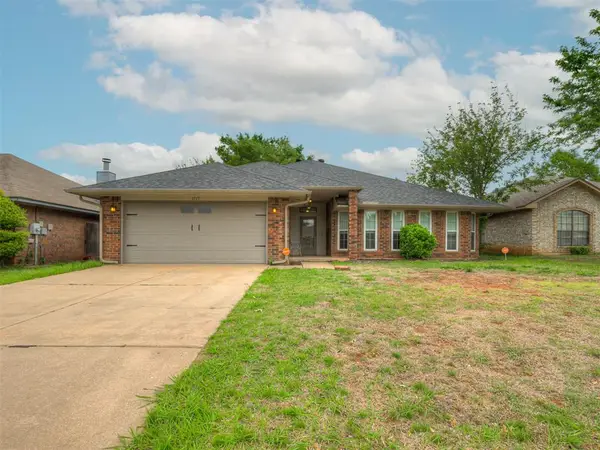 $295,000Active3 beds 2 baths2,320 sq. ft.
1717 Rocky Mountain Way, Edmond, OK 73003
MLS# 1257304Listed by: LIME REALTY - New
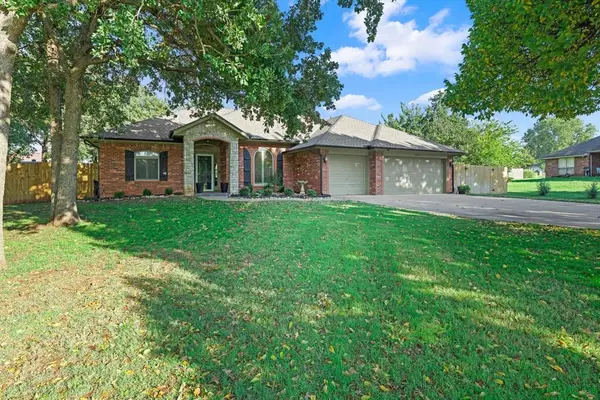 $425,000Active4 beds 3 baths2,539 sq. ft.
7308 Mid Iron Lane, Edmond, OK 73025
MLS# 1257243Listed by: BRIX REALTY - New
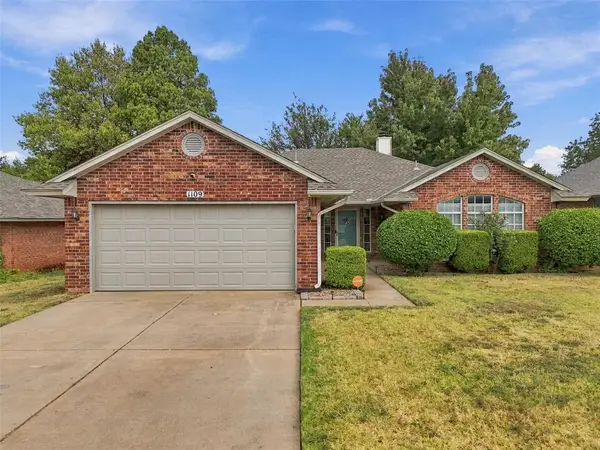 $253,000Active3 beds 2 baths1,583 sq. ft.
1109 Pruett Drive, Edmond, OK 73003
MLS# 1257265Listed by: COPPER CREEK REAL ESTATE - New
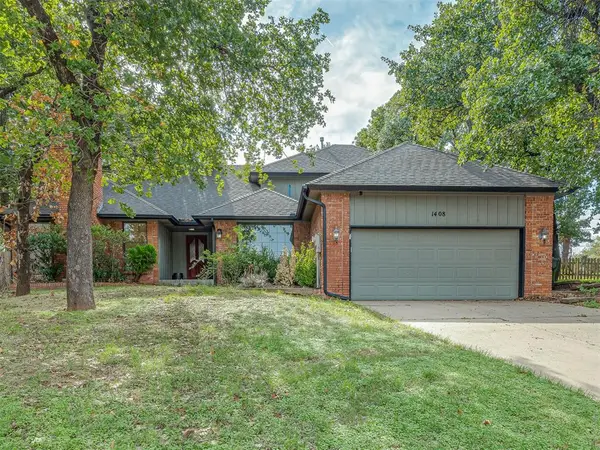 $399,500Active4 beds 3 baths2,921 sq. ft.
1408 Fox View Court, Edmond, OK 73034
MLS# 1256809Listed by: KELLER WILLIAMS REALTY ELITE - New
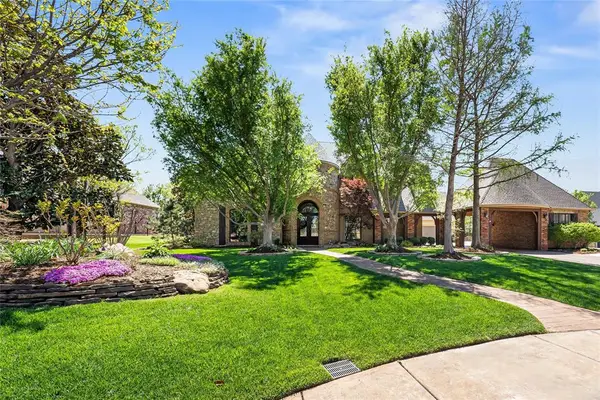 $1,379,000Active4 beds 6 baths4,900 sq. ft.
408 Oak Summit Road, Edmond, OK 73025
MLS# 1255921Listed by: CHINOWTH & COHEN - New
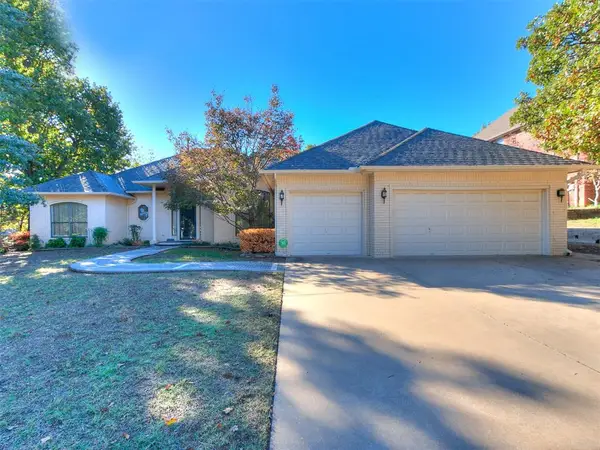 $379,000Active4 beds 4 baths2,863 sq. ft.
2312 N Foxwood Circle, Edmond, OK 73034
MLS# 1257063Listed by: METRO FIRST REALTY - New
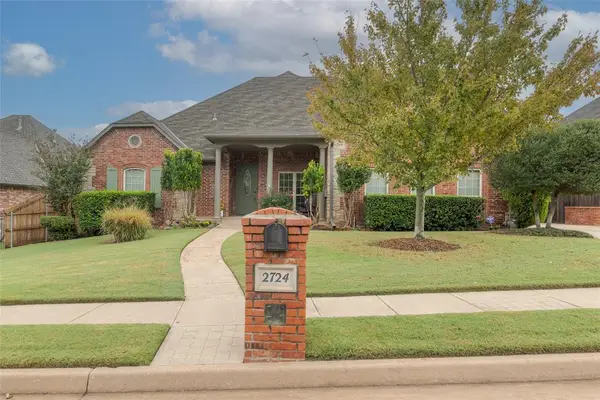 $517,900Active4 beds 3 baths3,170 sq. ft.
2724 Amesbury Lake Drive, Edmond, OK 73013
MLS# 1257237Listed by: CHERRYWOOD - Open Sun, 3 to 5pmNew
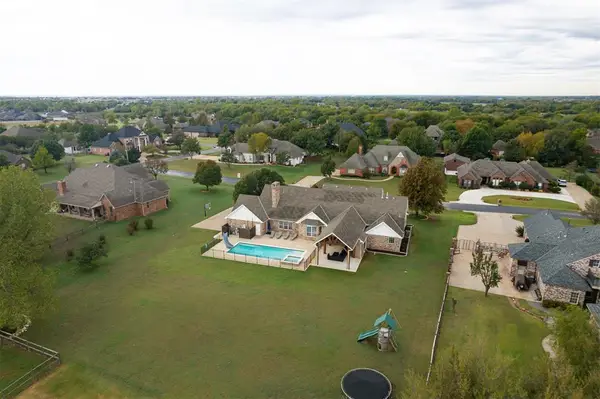 $700,000Active5 beds 4 baths4,022 sq. ft.
18270 N Elk Lane, Edmond, OK 73012
MLS# 1256330Listed by: H&W REALTY BRANCH - New
 $269,900Active3 beds 2 baths1,835 sq. ft.
1975 Pleasant Ridge Court, Edmond, OK 73012
MLS# 1256759Listed by: CHINOWTH & COHEN


Protect your home and budget from life's surprises with an Assurant Home Warranty, backed by a partner that supports you through every step of homeownership. Explore Plans.
© 2023 - 2026 ERA Franchise Systems LLC. All rights reserved. ERA Franchise Systems LLC fully supports the principles of the Fair Housing Act and the Equal Opportunity Act. ERA, ERA Real Estate powered, and their respective logos are registered service marks of ERA Franchise Systems LLC. Each office is independently owned and operated.