
2727 Ashe Creek Drive, Edmond, OK 73034
Local realty services provided by:ERA Courtyard Real Estate
Listed by: katie smith
Office: collection 7 realty
MLS#:1228170
Source:OK_OKC
2727 Ashe Creek Drive,Edmond, OK 73034
$515,000
- 3 Beds
- 4 Baths
- - sq. ft.
- Single family
- Sold
Sorry, we are unable to map this address
Price summary
- Price:$515,000
About this home
**New paint throughout entire home** Welcome to 2727 Ashe Creek Drive in Asheforde Oaks. This is one of those homes that just feels special the moment you walk in. A beautiful arched brick accent leads you into the living room, where a grand stone fireplace, three large picture windows, and stunning backyard views set the tone. New carpet throughout means it's truly move-in ready.
The kitchen checks every box with beautiful wood cabinetry, granite countertops, a big center island, and built-in appliances. You've also got a formal dining room and an eat-in kitchen giving you flexibility for everyday living and entertaining. The dedicated study has wood floors and thoughtfully designed wood accents on the walls. The primary suite is a dream with patio access, a jetted tub, walk-in shower, dual granite vanities, and a massive closet with built-in dresser. On the opposite side of the home are the two additional bedrooms that share a Jack and Jill bathroom. Upstairs there's a huge bonus room with a full bathroom. This room could be a 4th bedroom, media room, playroom or anything else you can dream up. You will also find plantation shutters and custom blinds through the entire home and a storm shelter in the 3-car garage!
And the backyard? It's the real showstopper. Built-in kitchen with grill and fridge, a wood-burning fireplace, two water features, gorgeous landscaping, a storage shed, and peaceful greenbelt views. This one has it all!...
Contact an agent
Home facts
- Year built:2006
- Listing ID #:1228170
- Added:86 day(s) ago
- Updated:August 16, 2026 at 07:26 AM
Rooms and interior
- Bedrooms:3
- Total bathrooms:4
- Full bathrooms:3
- Half bathrooms:1
- Flooring:Carpet, Combo, Tile
- Kitchen Description:Dishwasher, Disposal, Microwave
Heating and cooling
- Cooling:Central Electric
Structure and exterior
- Roof:Composition
- Year built:2006
- Lot Features:Greenbelt, Interior Lot
- Architectural Style:Traditional
- Construction Materials:Brick
- Exterior Features:Fire Pit, Outbuildings, Outdoor Kitchen, Patio-Covered, Rain Gutters, Water Feature
- Foundation Description:Slab
Schools
- High school:Memorial HS
- Middle school:Central MS
- Elementary school:Centennial ES
Utilities
- Water:Public
Finances and disclosures
- Price:$515,000
Features and amenities
- Appliances:Dishwasher, Disposal, Microwave, Water Heater
Parking
- Garage:Yes
- Garage spaces:3
 Listing content and images Copyright© 2026 MLSOK®. Some or all of the listings displayed may not belong to the firm whose website is being visited. Information provided is for the consumer’s personal, non-commercial use and may not be used for any purpose other than to identify prospective properties consumers may be interested in purchasing. Do not rely upon listing data without independently verifying it. OK_OKC Member Broker: Jeffrey Langum
New listings near 2727 Ashe Creek Drive
- Open Sun, 1 to 4pmNew
 $359,500Active3 beds 2 baths1,687 sq. ft.
4108 E Blue Ridge Road, Edmond, OK 73034
MLS# 1243387Listed by: METRO FIRST REALTY - New
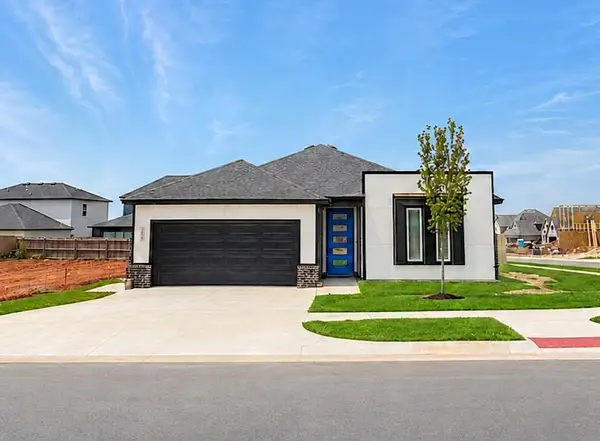 $350,900Active3 beds 2 baths1,598 sq. ft.
18029 Anthem Boulevard, Edmond, OK 73012
MLS# 1244515Listed by: CHINOWTH & COHEN  $377,400Pending4 beds 3 baths2,433 sq. ft.
Address Withheld By Seller, Edmond, OK 73025
MLS# 1244760Listed by: MODERN ABODE REALTY- New
 $439,500Active3 beds 3 baths2,482 sq. ft.
19536 Rambling Creek Drive, Edmond, OK 73012
MLS# 1242569Listed by: RE/MAX AT HOME - Open Sun, 2 to 4pmNew
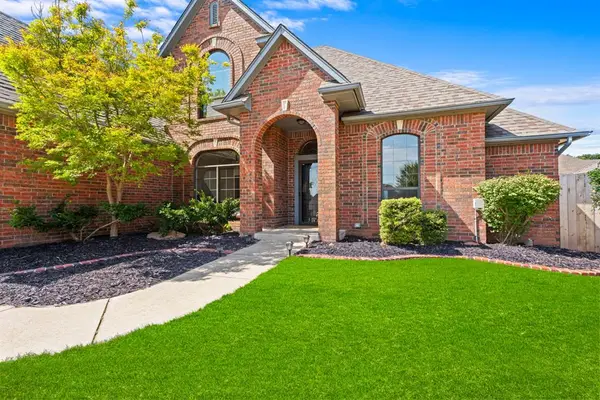 $439,000Active4 beds 4 baths2,627 sq. ft.
3601 Winners Circle, Edmond, OK 73034
MLS# 1243837Listed by: KELLER WILLIAMS REALTY ELITE 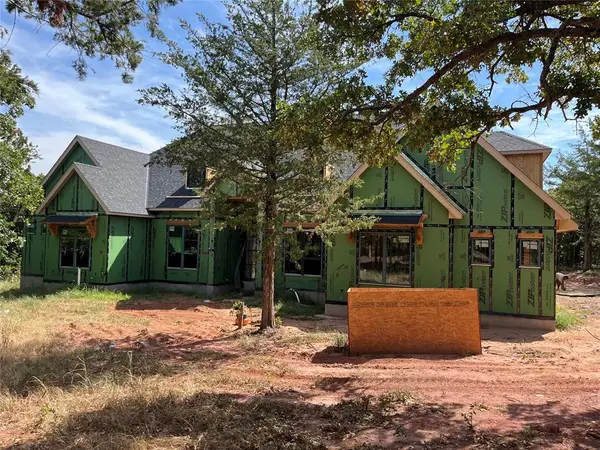 $1,574,000Pending4 beds 5 baths4,591 sq. ft.
4308 Grand Timber Drive, Edmond, OK 73034
MLS# 1244687Listed by: RICHARD M KANALY REAL ESTATE- New
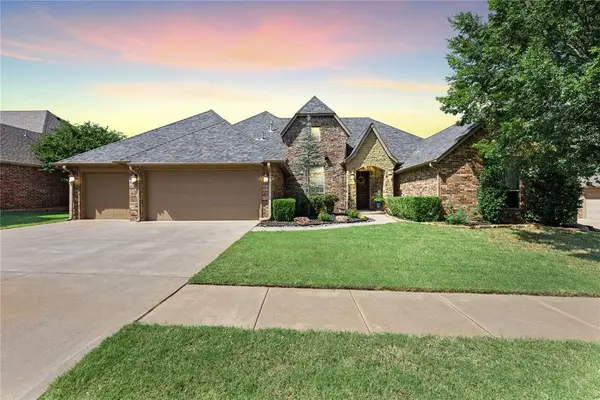 $525,000Active4 beds 3 baths2,695 sq. ft.
1813 NW 193rd Circle, Edmond, OK 73012
MLS# 1244204Listed by: CHINOWTH & COHEN - New
 $400,000Active4 beds 3 baths2,356 sq. ft.
817 Fox Hill Drive, Edmond, OK 73034
MLS# 1244421Listed by: STOREY REAL ESTATE - New
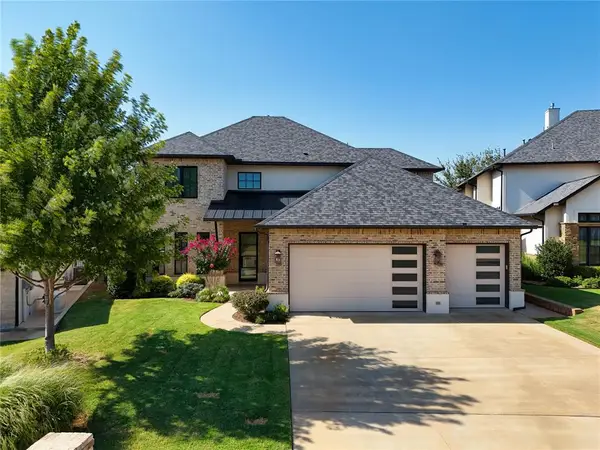 $799,900Active4 beds 4 baths3,411 sq. ft.
449 Saint Claire Drive, Edmond, OK 73025
MLS# 1244481Listed by: MCGRAW REALTORS (BO) - New
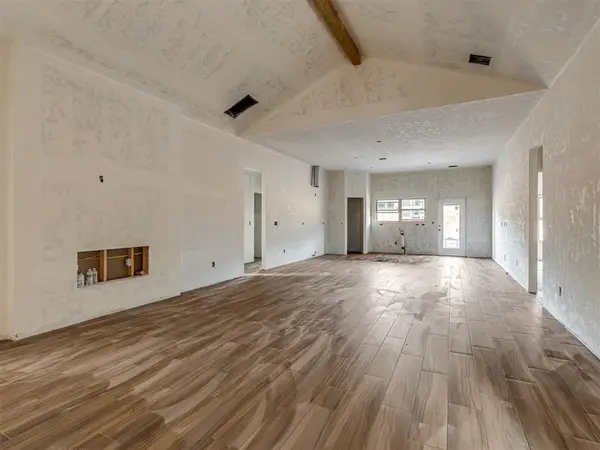 $439,900Active4 beds 2 baths2,112 sq. ft.
2209 Preserve Edge Drive, Edmond, OK 73034
MLS# 1241664Listed by: HAMILWOOD REAL ESTATE


Protect your home and budget from life's surprises with an Assurant Home Warranty, backed by a partner that supports you through every step of homeownership. Explore Plans.
© 2023 - 2026 ERA Franchise Systems LLC. All rights reserved. ERA Franchise Systems LLC fully supports the principles of the Fair Housing Act and the Equal Opportunity Act. ERA, ERA Real Estate powered, and their respective logos are registered service marks of ERA Franchise Systems LLC. Each office is independently owned and operated.