
2812 Shady Tree Lane, Edmond, OK 73013
Local realty services provided by:ERA Courtyard Real Estate
Listed by: mandy renee
Office: chinowth & cohen
MLS#:1235797
Source:OK_OKC
2812 Shady Tree Lane,Edmond, OK 73013
$262,000
- 3 Beds
- 2 Baths
- - sq. ft.
- Single family
- Sold
Sorry, we are unable to map this address
Price summary
- Price:$262,000
About this home
Welcome to this beautifully updated home nestled in one of East Edmond’s most desirable neighborhoods and located within the highly sought-after Edmond School District. Surrounded by mature trees and exceptional landscaping, this move-in-ready home offers timeless charm, quality updates, and an inviting floor plan designed for everyday living and entertaining. The spacious living room is the heart of the home, featuring soaring vaulted ceilings with skylights that fill the space with natural light, a beautiful wood-burning fireplace with a gas starter, custom built-in bookcases, and an open, inviting atmosphere. The updated kitchen offers quartz countertops, refinished cabinetry, updated hardware, a dual-fuel range, abundant storage, and a spacious dining area. The laundry room includes granite countertops and extensive cabinetry for additional storage and workspace. The oversized primary suite offers a peaceful retreat with an updated bath featuring quartz countertops, nice shower, updated cabinetry, and generous storage. The secondary bath has also been nicely updated. Throughout the home you’ll appreciate smooth ceilings, updated lighting, ceiling fans, beautiful tile work, and thoughtful finishes that create a designer feel. Step outside to your own backyard retreat featuring a gorgeous wood deck with pergola, beautifully landscaped flower beds, pebble accents, mature shade trees, and plenty of space to relax or entertain. A Tuff Shed provides outstanding storage for tools, lawn equipment, or hobbies. Additional improvements include HVAC replaced in 2020 with ceiling-mounted vents, professionally cleaned fireplace and chimney, wire mesh gutter guards, and quality updates throughout. Conveniently located near shopping, dining, parks, and major highways, this exceptional East Edmond home has been lovingly maintained by the same owners for over 40 years. Well cared for and ready for its new owners!...
Contact an agent
Home facts
- Year built:1985
- Listing ID #:1235797
- Added:53 day(s) ago
- Updated:August 19, 2026 at 06:59 AM
Rooms and interior
- Bedrooms:3
- Total bathrooms:2
- Full bathrooms:2
- Rooms Total:8
- Flooring:Carpet, Tile
- Kitchen Description:Dishwasher, Disposal
Heating and cooling
- Cooling:Central Electric
Structure and exterior
- Roof:Composition
- Year built:1985
- Lot Features:Interior Lot
- Architectural Style:Ranch
- Construction Materials:Brick & Frame
- Exterior Features:Deck-Open, Outbuildings, Rain Gutters
- Foundation Description:Slab
Schools
- High school:Memorial HS
- Middle school:Cimarron MS
- Elementary school:Orvis Risner ES
Finances and disclosures
- Price:$262,000
Features and amenities
- Appliances:Dishwasher, Disposal, Water Heater
- Laundry features:Laundry Room
- Amenities:Paint Woodwork, Window Treatments
Parking
- Garage:Yes
- Garage spaces:2
 Listing content and images Copyright© 2026 MLSOK®. Some or all of the listings displayed may not belong to the firm whose website is being visited. Information provided is for the consumer’s personal, non-commercial use and may not be used for any purpose other than to identify prospective properties consumers may be interested in purchasing. Do not rely upon listing data without independently verifying it. OK_OKC Member Broker: Jeffrey Langum
New listings near 2812 Shady Tree Lane
- New
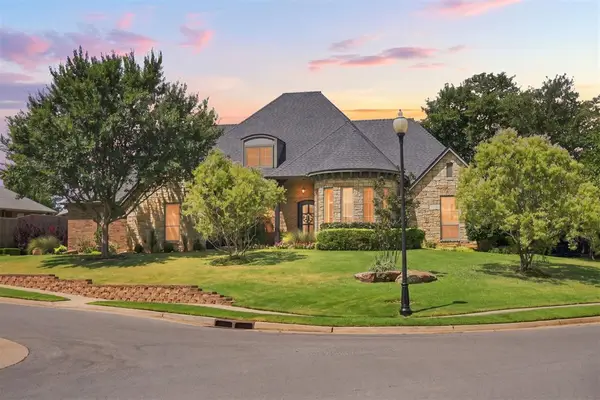 $658,000Active4 beds 4 baths3,376 sq. ft.
1017 Bayonne Bridge Court, Edmond, OK 73034
MLS# 1244991Listed by: GUHL FAMILY REALTY LLC - New
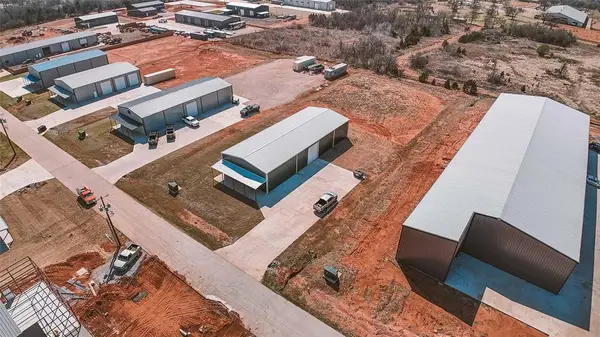 $365,000Active-- beds -- baths4,000 sq. ft.
11635 Blacksand Drive, Edmond, OK 73034
MLS# 1245178Listed by: PIONEER REALTY - New
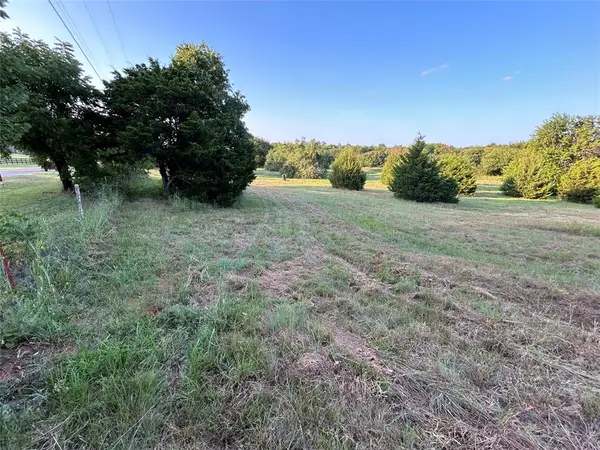 $539,000Active5.01 Acres
N Air Depot Boulevard, Edmond, OK 73034
MLS# 1245194Listed by: ROOTS REAL ESTATE - New
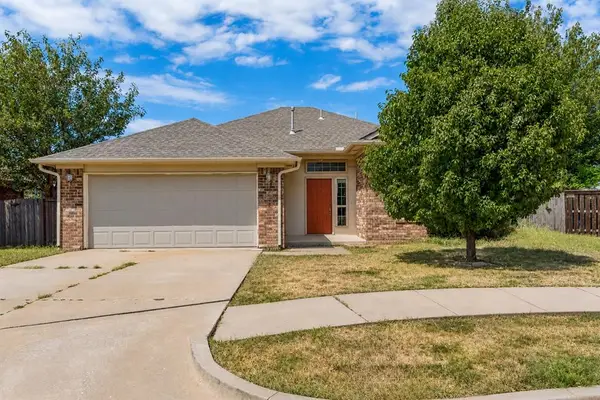 $242,000Active3 beds 2 baths1,339 sq. ft.
2333 NW 161st Terrace, Edmond, OK 73013
MLS# 1244842Listed by: HOMESTEAD + CO - New
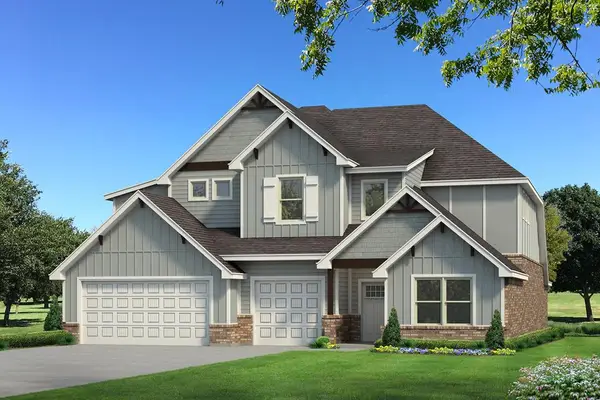 $620,690Active5 beds 5 baths3,625 sq. ft.
8401 NW 153rd Street, Edmond, OK 73013
MLS# 1245186Listed by: PREMIUM PROP LLC - New
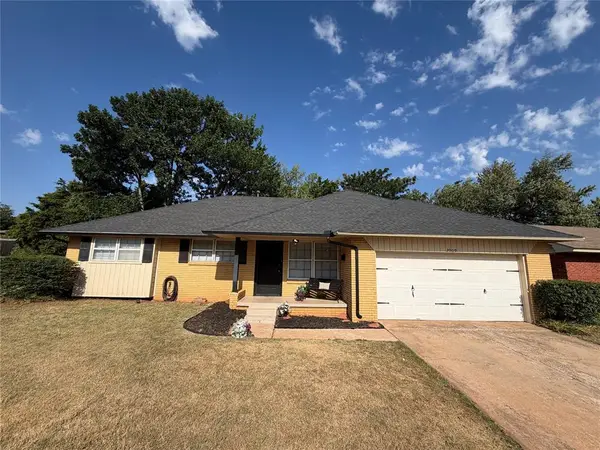 $207,500Active3 beds 2 baths1,227 sq. ft.
2009 S Rankin Street, Edmond, OK 73013
MLS# 1243470Listed by: REALTY 1 LLC - New
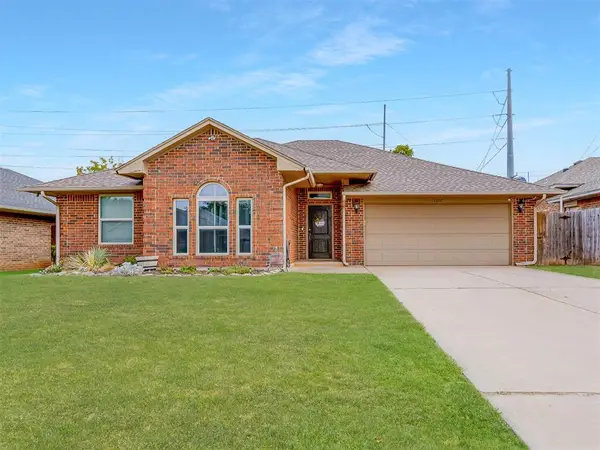 $275,000Active3 beds 2 baths1,870 sq. ft.
1617 Pinnacle Lane, Edmond, OK 73003
MLS# 1244891Listed by: COPPER CREEK REAL ESTATE - New
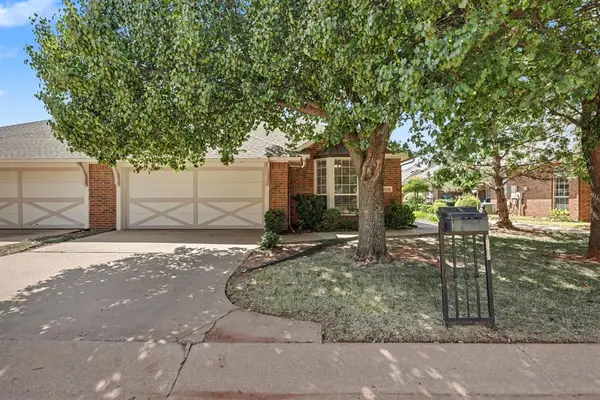 $239,777Active3 beds 2 baths1,922 sq. ft.
15419 Monarch Lane, Edmond, OK 73013
MLS# 1244057Listed by: KELLER WILLIAMS CENTRAL OK - New
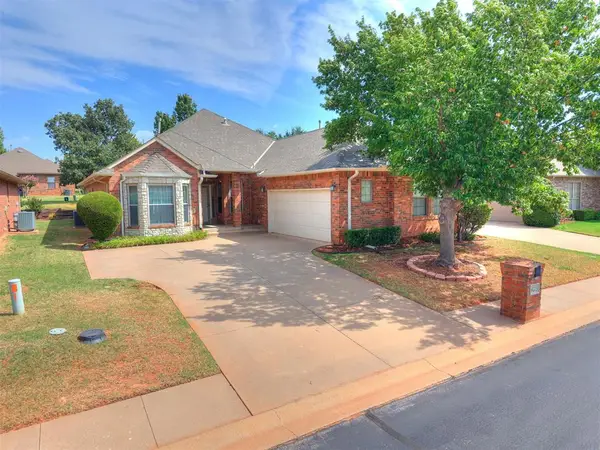 $350,000Active4 beds 3 baths2,312 sq. ft.
4013 NE 137th Street, Edmond, OK 73013
MLS# 1244967Listed by: BAILEE & CO. REAL ESTATE - New
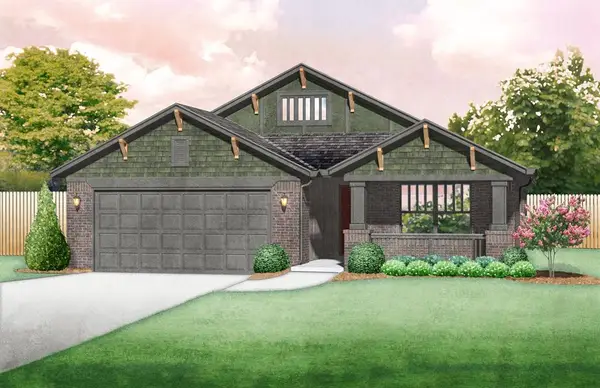 $332,870Active3 beds 2 baths1,486 sq. ft.
17545 Glockler Lane, Edmond, OK 73012
MLS# 1245066Listed by: PRINCIPAL DEVELOPMENT LLC


Protect your home and budget from life's surprises with an Assurant Home Warranty, backed by a partner that supports you through every step of homeownership. Explore Plans.
© 2023 - 2026 ERA Franchise Systems LLC. All rights reserved. ERA Franchise Systems LLC fully supports the principles of the Fair Housing Act and the Equal Opportunity Act. ERA, ERA Real Estate powered, and their respective logos are registered service marks of ERA Franchise Systems LLC. Each office is independently owned and operated.