
3124 Saint Fergus Drive, Edmond, OK 73034
Local realty services provided by:ERA Courtyard Real Estate
Listed by: kirsten mcintyre, randall gantz
Office: keller williams central ok
MLS#:1255003
Source:OK_OKC
3124 Saint Fergus Drive,Edmond, OK 73034
$445,000
- 4 Beds
- 3 Baths
- 2,354 sq. ft.
- Single family
- Active
Price summary
- Price:$445,000
- Price per sq. ft.:$189.04
About this home
Meticulously maintained and beautifully updated, this East Edmond gem in the Gardens of Fairfax sits on a desirable corner lot in a cul-de-sac, offering timeless architectural charm and a peaceful greenbelt setting in a sought-after golf course community! This 4-bedroom, 2 1/2 bath home welcomes you with an elegant arched entryway and soaring cathedral ceilings. The upstairs bonus room provides flexible space for a game room, home office, media room or second living area.
Recent updates include fresh paint in select rooms, new kitchen quartz countertops and upgraded bathrooms featuring quartz counters and a primary shower with modern tile and marble flooring. Additional highlights include a spacious walk-in attic with built-in shelving and blown-in insulation, fresh landscaping, a sprinkler system installed in 2022 and a roof replaced in 2021. Enjoy greenbelt views and evenings on the back patio by the outdoor fireplace. Fairfax residents enjoy fantastic neighborhood amenities including a swimming pool, playground, basketball court, and tennis and pickleball courts. Excellent Edmond schools - Centennial Elementary, Central Middle School and Memorial High School. Conveniently located near the growing I-35 and Covell corridor-shopping, dining and entertainment are mere minutes away! Don't miss this standout home—schedule your showing today!...
Contact an agent
Home facts
- Year built:2011
- Listing ID #:1255003
- Added:1 day(s) ago
- Updated:October 23, 2026 at 05:11 AM
Rooms and interior
- Bedrooms:4
- Total bathrooms:3
- Full bathrooms:2
- Half bathrooms:1
- Flooring:Concrete, Tile
- Kitchen Description:Dishwasher, Disposal, Microwave, Refrigerator
- Living area:2,354 sq. ft.
Heating and cooling
- Heating:Central Gas
Structure and exterior
- Roof:Composition
- Year built:2011
- Building area:2,354 sq. ft.
- Lot area:0.29 Acres
- Lot Features:Corner Lot, Cul-De-Sac, Greenbelt
- Architectural Style:Traditional
- Construction Materials:Brick
- Exterior Features:Rain Gutters
- Foundation Description:Slab
Schools
- High school:Memorial HS
- Middle school:Central MS
- Elementary school:Centennial ES
Utilities
- Water:Public
Finances and disclosures
- Price:$445,000
- Price per sq. ft.:$189.04
Features and amenities
- Appliances:Dishwasher, Disposal, Microwave, Refrigerator
- Amenities:Stained Wood, Whirlpool
Parking
- Parking description:Concrete
- Garage:Yes
- Garage spaces:3
 Listing content and images Copyright© 2026 MLSOK®. Some or all of the listings displayed may not belong to the firm whose website is being visited. Information provided is for the consumer’s personal, non-commercial use and may not be used for any purpose other than to identify prospective properties consumers may be interested in purchasing. Do not rely upon listing data without independently verifying it. OK_OKC Member Broker: Jeffrey Langum
New listings near 3124 Saint Fergus Drive
- New
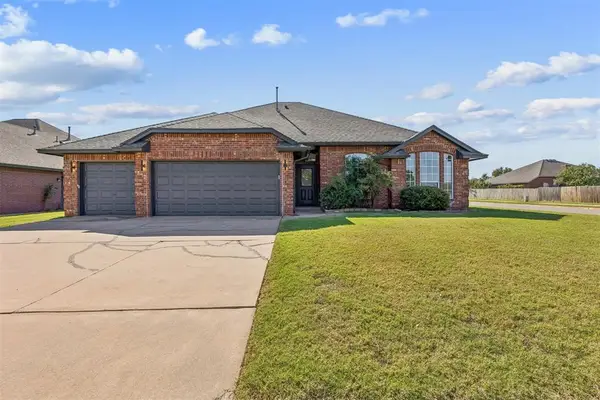 $329,000Active4 beds 2 baths1,941 sq. ft.
1708 Fairmont Lane, Edmond, OK 73013
MLS# 1255234Listed by: METRO FIRST REALTY - Open Sun, 2 to 4pmNew
 $998,500Active5 beds 5 baths4,000 sq. ft.
21485 S Sawtooth Circle, Edmond, OK 73012
MLS# 1255057Listed by: KELLER WILLIAMS REALTY ELITE - New
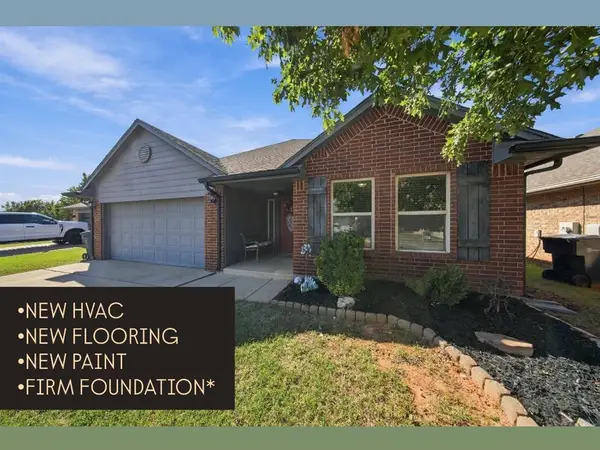 $289,900Active4 beds 2 baths1,887 sq. ft.
17537 Red Tailed Hawk Way, Edmond, OK 73012
MLS# 1255162Listed by: EPIQUE REALTY - New
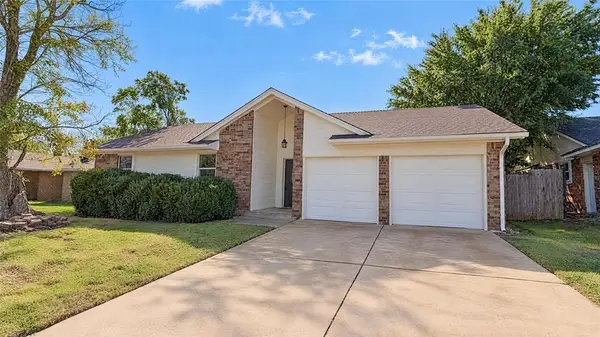 $215,000Active3 beds 2 baths1,345 sq. ft.
2120 Lazy Brook Trail, Edmond, OK 73013
MLS# 1255225Listed by: OPENDOOR BROKERAGE LLC - New
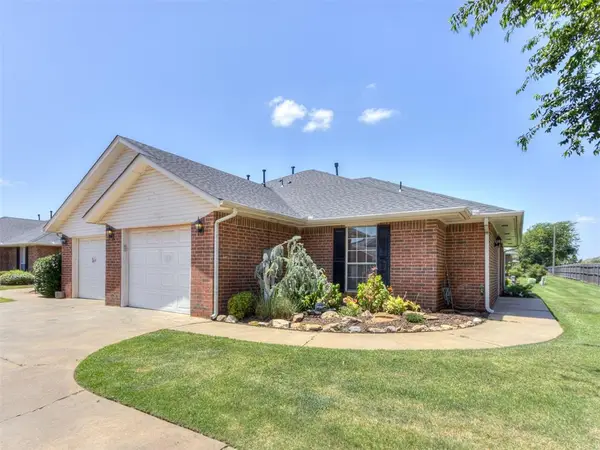 $200,000Active2 beds 2 baths1,209 sq. ft.
2131 NW 155th Street, Edmond, OK 73013
MLS# 1255229Listed by: ALLIED, INC., REALTORS - Open Sun, 1 to 4pmNew
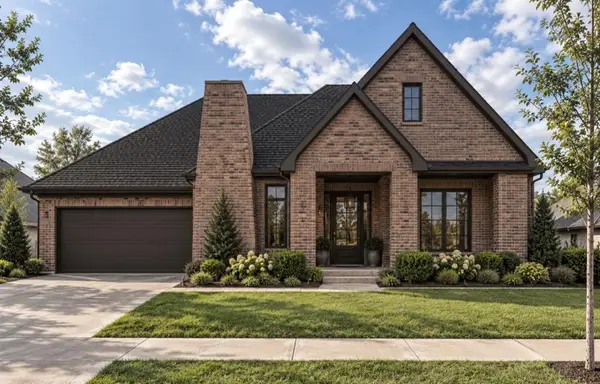 $679,900Active3 beds 3 baths2,519 sq. ft.
2016 Colonial Way, Edmond, OK 73025
MLS# 1241454Listed by: HB REALTY OKC - New
 $303,000Active3 beds 2 baths1,885 sq. ft.
2146 Thomas Trail, Edmond, OK 73003
MLS# 1255061Listed by: COPPER CREEK REAL ESTATE - New
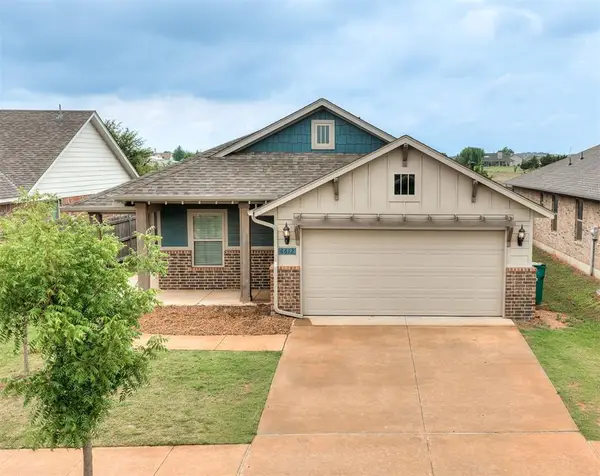 $294,900Active3 beds 2 baths1,586 sq. ft.
6612 NW 154th Street, Edmond, OK 73013
MLS# 1255217Listed by: STERLING REAL ESTATE - New
 $329,900Active2 beds 2 baths1,710 sq. ft.
2433 NW 179th Street, Edmond, OK 73012
MLS# 1255179Listed by: STERLING REAL ESTATE - New
 $247,500Active3 beds 2 baths1,517 sq. ft.
616 Redstone Avenue, Edmond, OK 73013
MLS# 1255160Listed by: METRO FIRST REALTY


Protect your home and budget from life's surprises with an Assurant Home Warranty, backed by a partner that supports you through every step of homeownership. Explore Plans.
© 2023 - 2026 ERA Franchise Systems LLC. All rights reserved. ERA Franchise Systems LLC fully supports the principles of the Fair Housing Act and the Equal Opportunity Act. ERA, ERA Real Estate powered, and their respective logos are registered service marks of ERA Franchise Systems LLC. Each office is independently owned and operated.