
3720 Creek Bend Road, Edmond, OK 73003
Local realty services provided by:ERA Courtyard Real Estate
Listed by: diana duncan, lindsay duncan
Office: sage sotheby's realty
MLS#:1251156
Source:OK_OKC
3720 Creek Bend Road,Edmond, OK 73003
$795,000
- 4 Beds
- 5 Baths
- 4,434 sq. ft.
- Single family
- Active
Price summary
- Price:$795,000
- Price per sq. ft.:$179.3
About this home
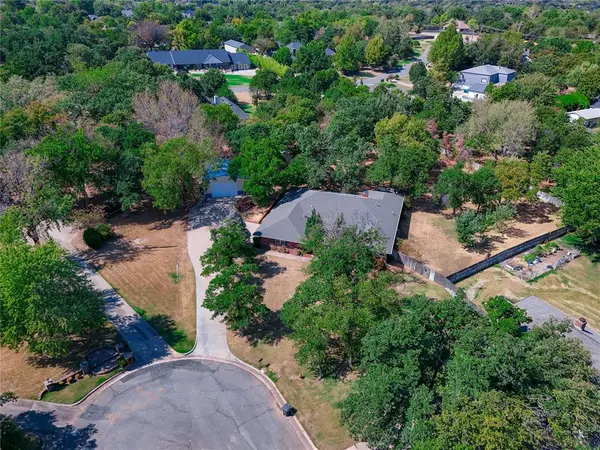
Tucked beneath mature trees in established Hunters Creek, this exceptional Edmond home delivers the space, flexibility and resort-style outdoor living buyers are searching for. The showpiece backyard has been completely transformed with a custom pool, spa, water feature, splash pad, generous entertaining areas and a fully equipped outdoor kitchen and bar with a grill, refrigerator and fireplace.
Inside, the 4-bedroom, 4.5-bath floor plan offers 4,434 square feet designed for both everyday living and memorable gatherings. Three bedrooms are conveniently located on the main level, while the upstairs bedroom, full bath and oversized bonus room create an ideal private retreat for guests, hobbies or additional living space. A spacious remodeled office provides a true work-from-home destination.
The kitchen opens naturally to the large family room, where a dramatic floor-to-ceiling stone fireplace anchors the space. A walk-through coffee bar, generous pantry, formal dining room and flexible second living area make entertaining effortless. The private primary suite features a spacious bath and separate closets.
With multiple living areas, exceptional bedroom separation and one of the neighborhood’s most impressive outdoor retreats, this home offers the freedom to work, gather, entertain and unwind—all in a sought-after Edmond location near shopping, dining and Edmond schools....
Contact an agent
Home facts
- Year built:2006
- Listing ID #:1251156
- Added:1 day(s) ago
- Updated:September 30, 2026 at 05:52 PM
Rooms and interior
- Bedrooms:4
- Total bathrooms:5
- Full bathrooms:4
- Half bathrooms:1
- Flooring:Carpet, Tile, Wood
- Kitchen Description:Dishwasher, Disposal, Microwave
- Living area:4,434 sq. ft.
Structure and exterior
- Roof:Composition
- Year built:2006
- Building area:4,434 sq. ft.
- Lot area:0.44 Acres
- Lot Features:Interior Lot
- Architectural Style:Traditional
- Construction Materials:Brick & Frame
- Exterior Features:Outdoor Kitchen
- Foundation Description:Conventional
Schools
- High school:North HS
- Middle school:Cheyenne MS
- Elementary school:John Ross ES
Utilities
- Water:Public
Finances and disclosures
- Price:$795,000
- Price per sq. ft.:$179.3
Features and amenities
- Appliances:Dishwasher, Disposal, Microwave
- Amenities:Combo Woodwork
Parking
- Garage:Yes
- Garage spaces:3
 Listing content and images Copyright© 2026 MLSOK®. Some or all of the listings displayed may not belong to the firm whose website is being visited. Information provided is for the consumer’s personal, non-commercial use and may not be used for any purpose other than to identify prospective properties consumers may be interested in purchasing. Do not rely upon listing data without independently verifying it. OK_OKC Member Broker: Jeffrey Langum
New listings near 3720 Creek Bend Road
- New
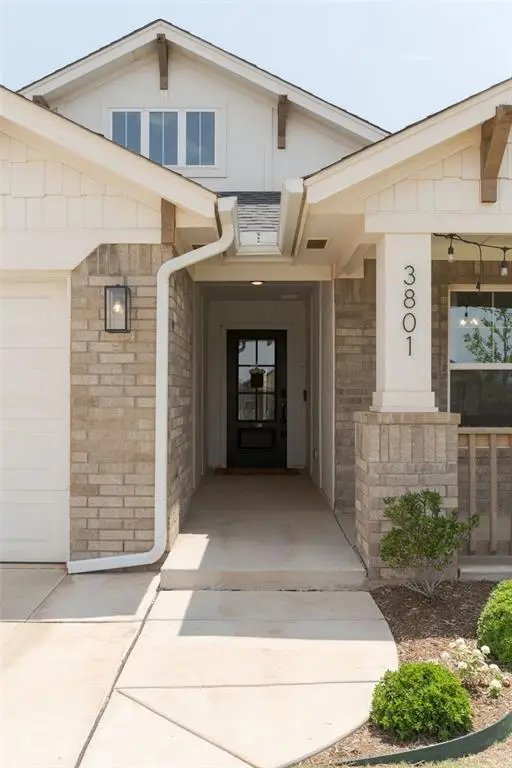 $327,000Active3 beds 2 baths1,506 sq. ft.
3801 NW 175th Street, Edmond, OK 73012
MLS# 1251420Listed by: SAGE SOTHEBY'S REALTY - New
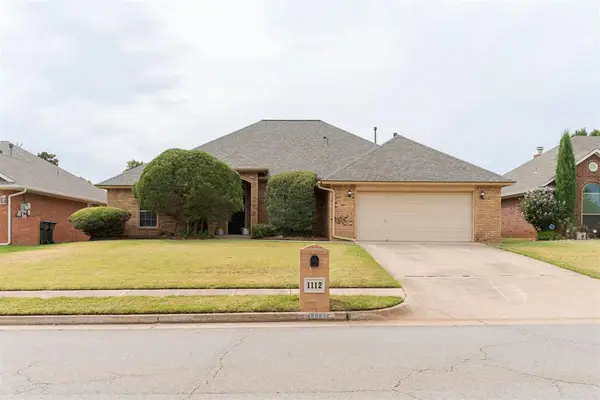 $340,000Active4 beds 2 baths2,216 sq. ft.
1112 Copperfield Drive, Edmond, OK 73003
MLS# 1251601Listed by: CHERRYWOOD - New
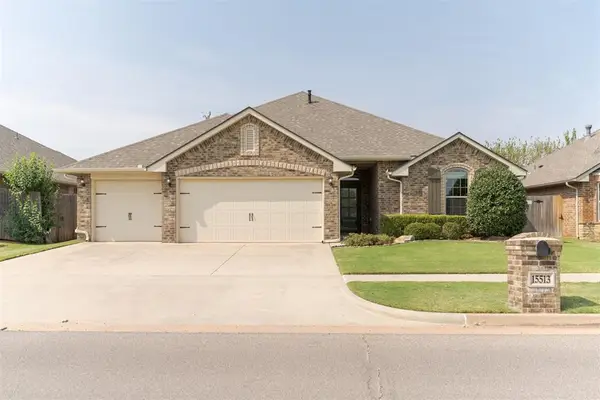 $295,000Active4 beds 2 baths1,721 sq. ft.
15513 Cardinal Nest Drive, Edmond, OK 73013
MLS# 1250249Listed by: METRO FIRST REALTY 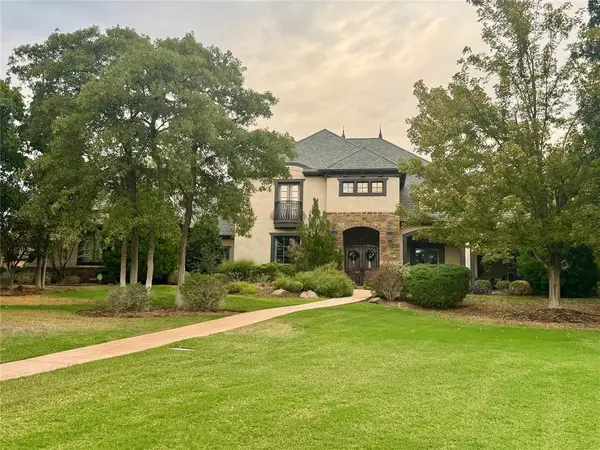 $1,730,000Pending5 beds 6 baths5,336 sq. ft.
11414 Countryside Court, Edmond, OK 73013
MLS# 1251171Listed by: RE/MAX AT HOME- New
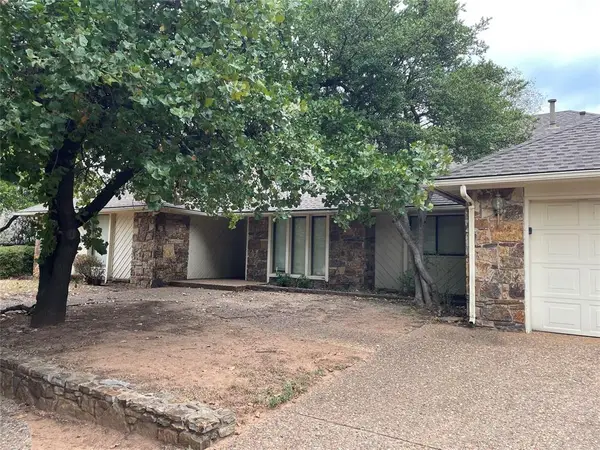 $410,000Active4 beds 4 baths3,590 sq. ft.
1408 Nighthawk Drive, Edmond, OK 73034
MLS# 1247482Listed by: REALTY 1 LLC 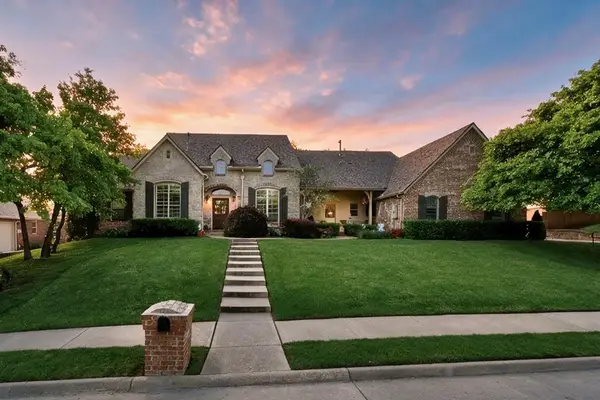 $650,000Pending4 beds 5 baths3,907 sq. ft.
3404 Buckhead Path, Edmond, OK 73034
MLS# 1250703Listed by: RE/MAX FIRST- New
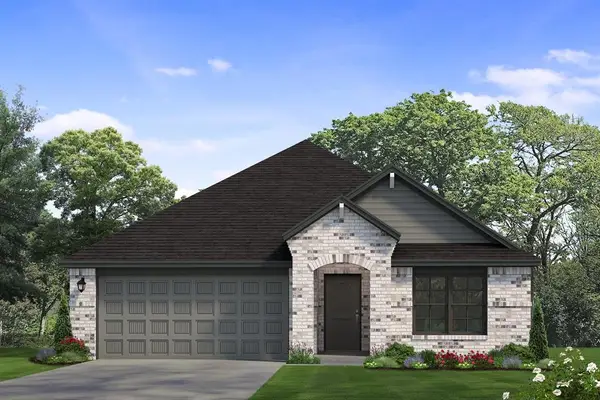 $394,900Active3 beds 2 baths1,615 sq. ft.
4933 Desert Willow Lane, Edmond, OK 73034
MLS# 1250736Listed by: SHERRY L BALDWIN - New
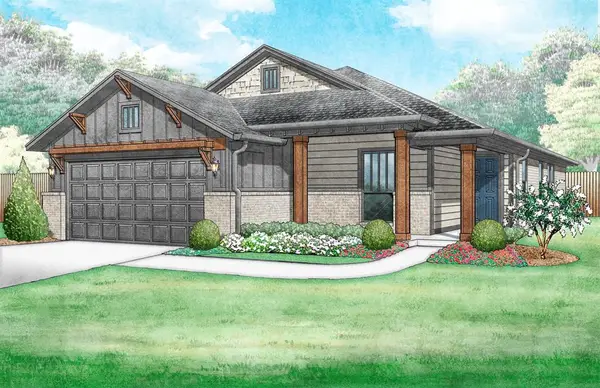 $356,107Active3 beds 2 baths1,586 sq. ft.
4201 NW 176th Street, Edmond, OK 73012
MLS# 1250215Listed by: PRINCIPAL DEVELOPMENT LLC - New
 $525,000Active5 beds 3 baths2,881 sq. ft.
3401 Carriage Way, Edmond, OK 73013
MLS# 1250731Listed by: EXIT REALTY PREMIER


Protect your home and budget from life's surprises with an Assurant Home Warranty, backed by a partner that supports you through every step of homeownership. Explore Plans.
© 2023 - 2026 ERA Franchise Systems LLC. All rights reserved. ERA Franchise Systems LLC fully supports the principles of the Fair Housing Act and the Equal Opportunity Act. ERA, ERA Real Estate powered, and their respective logos are registered service marks of ERA Franchise Systems LLC. Each office is independently owned and operated.