
3917 Sherwood Green Lane, Edmond, OK 73034
Local realty services provided by:ERA Courtyard Real Estate
Listed by: leslie mcgonigal
Office: mcgraw realtors (bo)
MLS#:1243237
Source:OK_OKC
Price summary
- Price:$1,150,000
- Price per sq. ft.:$228.49
About this home
Welcome to Redmont Trace—where modern comfort, thoughtful design, and everyday luxury come together beautifully. From the moment you enter, the warm wood floors and detailed millwork set the tone for a home that feels both elegant and inviting. A formal dining room and a charming study with built ins flank the entry. The main living room is truly the heart of the home, showcasing a stunning brick fireplace, vaulted wood beam ceiling, and floor to ceiling windows that brighten the entire space. The recently remodeled kitchen is a chef’s delight, offering abundant cabinetry, Quartz counters, gas cooking, updated stainless appliances, a walk-in pantry, and a butler’s pantry with wine fridge, sink, and second dishwasher. The large dining area makes gathering easy. The primary suite is a peaceful retreat with a versatile sitting area—perfect for a nursery, reading nook, or workout space—and a spa inspired bath. Two secondary bedrooms share a full bath with separate vanities, and the private guest suite provides comfort for visitors. Upstairs, a bonus room with its own full bath adds even more flexibility. Beyond the porte cochere is an additional bonus space with a wet bar—ideal for a workout space or creative projects. Outside, your private oasis awaits: a sparkling pool and an expansive covered patio designed for relaxing and enjoying life. This is the place to slow down, breathe, and feel at home....
Contact an agent
Home facts
- Year built:2006
- Listing ID #:1243237
- Added:50 day(s) ago
- Updated:October 09, 2026 at 08:57 AM
Rooms and interior
- Bedrooms:4
- Total bathrooms:5
- Full bathrooms:4
- Half bathrooms:1
- Rooms Total:10
- Flooring:Carpet, Tile, Wood
- Kitchen Description:Dishwasher, Disposal, Microwave, Refrigerator
- Living area:5,033 sq. ft.
Structure and exterior
- Roof:Composition
- Year built:2006
- Building area:5,033 sq. ft.
- Lot area:0.67 Acres
- Lot Features:Interior Lot
- Architectural Style:Traditional
- Construction Materials:Brick
- Exterior Features:Fire Pit, Rain Gutters, Water Feature
- Foundation Description:Slab
Schools
- High school:North HS
- Middle school:Sequoyah MS
- Elementary school:John Ross ES
Finances and disclosures
- Price:$1,150,000
- Price per sq. ft.:$228.49
Features and amenities
- Appliances:Dishwasher, Disposal, Microwave, Refrigerator, Water Heater
- Amenities:Combo Woodwork
- Pool features:Pool/Spa Combo, Waterfall
Parking
- Parking description:Concrete
- Garage:Yes
- Garage spaces:4
 Listing content and images Copyright© 2026 MLSOK®. Some or all of the listings displayed may not belong to the firm whose website is being visited. Information provided is for the consumer’s personal, non-commercial use and may not be used for any purpose other than to identify prospective properties consumers may be interested in purchasing. Do not rely upon listing data without independently verifying it. OK_OKC Member Broker: Jeffrey Langum
New listings near 3917 Sherwood Green Lane
- New
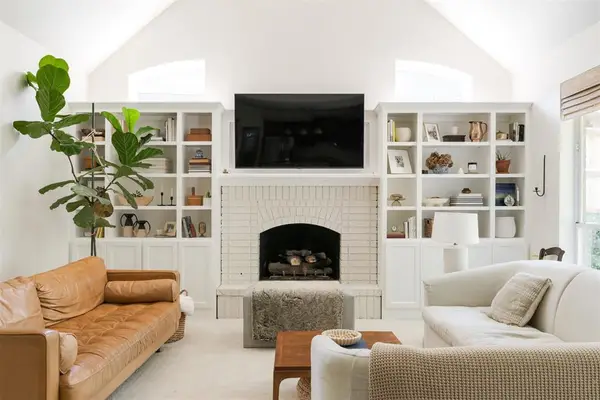 $595,000Active4 beds 4 baths3,822 sq. ft.
717 Fox Tail Drive, Edmond, OK 73034
MLS# 1250357Listed by: THE AGENCY - Open Sun, 2 to 4pmNew
 $565,000Active4 beds 4 baths2,821 sq. ft.
533 Newport Bridge Drive, Edmond, OK 73034
MLS# 1251496Listed by: MODERN ABODE REALTY - New
 $317,000Active2 beds 2 baths1,396 sq. ft.
525 Outer Banks Way, Edmond, OK 73034
MLS# 1252610Listed by: KELLER WILLIAMS CENTRAL OK - New
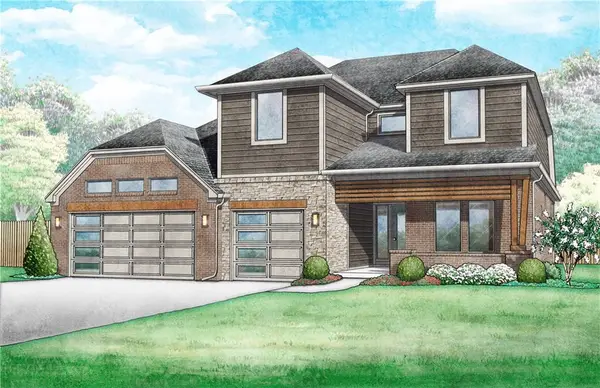 $435,000Active3 beds 3 baths2,205 sq. ft.
2241 NW 187th Terrace, Edmond, OK 73012
MLS# 1252923Listed by: VERBODE - New
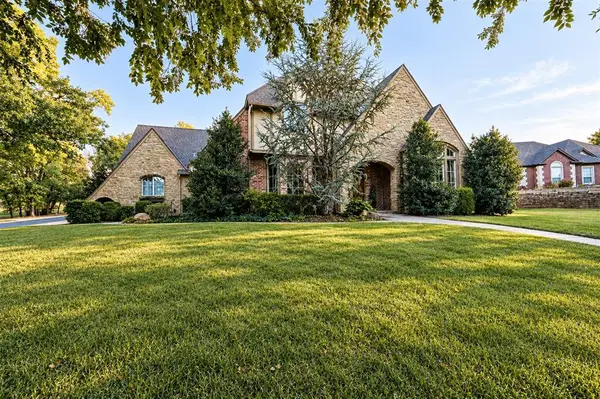 $619,900Active4 beds 4 baths3,196 sq. ft.
1956 Ella Court, Edmond, OK 73034
MLS# 1252987Listed by: THE STERLING GROUP, LLC - New
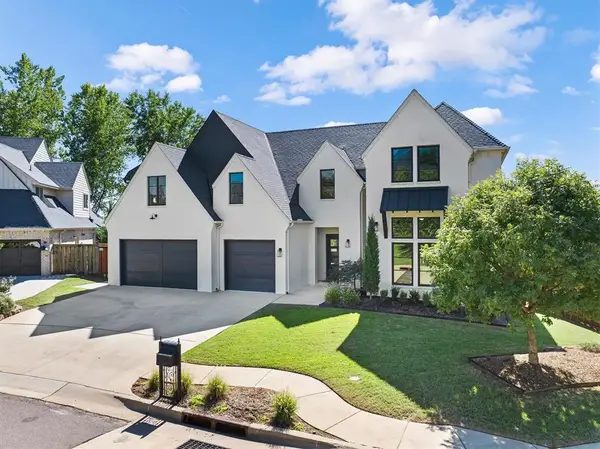 $890,000Active5 beds 5 baths4,333 sq. ft.
2208 Old Creek Road, Edmond, OK 73034
MLS# 1247184Listed by: CHINOWTH & COHEN - New
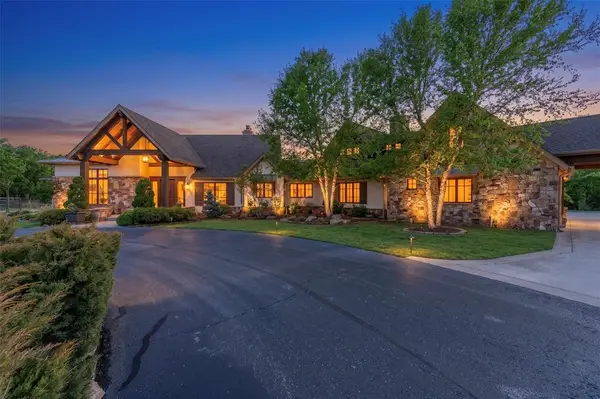 $3,200,000Active5 beds 6 baths5,187 sq. ft.
3150 W Waterloo Road, Edmond, OK 73025
MLS# 1252916Listed by: LRE REALTY, LLC - New
 $1,395,000Active3 beds 2 baths2,280 sq. ft.
3110 W Waterloo Road, Edmond, OK 73025
MLS# 1252928Listed by: LRE REALTY, LLC - New
 $4,300,000Active8 beds 8 baths7,524 sq. ft.
3150 W Waterloo Road, Edmond, OK 73025
MLS# 1252931Listed by: LRE REALTY, LLC - New
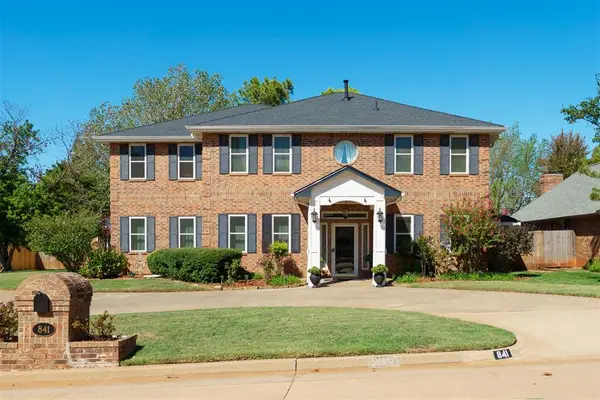 $497,000Active4 beds 3 baths3,189 sq. ft.
841 NW Glenlake Drive, Edmond, OK 73013
MLS# 1252971Listed by: BAILEE & CO. REAL ESTATE


Protect your home and budget from life's surprises with an Assurant Home Warranty, backed by a partner that supports you through every step of homeownership. Explore Plans.
© 2023 - 2026 ERA Franchise Systems LLC. All rights reserved. ERA Franchise Systems LLC fully supports the principles of the Fair Housing Act and the Equal Opportunity Act. ERA, ERA Real Estate powered, and their respective logos are registered service marks of ERA Franchise Systems LLC. Each office is independently owned and operated.