
4100 Ruffin Circle, Edmond, OK 73025
Local realty services provided by:ERA Courtyard Real Estate
Listed by: nicole woodson
Office: keller williams realty elite
MLS#:1231120
Source:OK_OKC
4100 Ruffin Circle,Edmond, OK 73025
$525,000
- 4 Beds
- 4 Baths
- 3,265 sq. ft.
- Single family
- Active
Price summary
- Price:$525,000
- Price per sq. ft.:$160.8
About this home
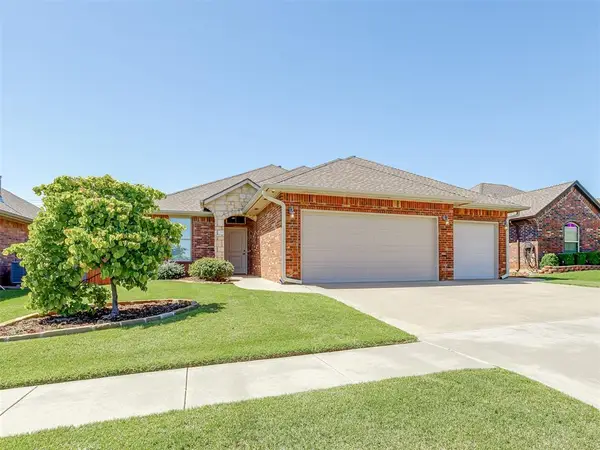
Beautifully maintained home in highly sought-after Belmont Estates and Edmond Schools! Situated in a quiet cul-de-sac, this spacious 4-bedroom, 3.5-bath home offers an exceptional floor plan with multiple living spaces, an office, and an upstairs bonus study perfect for working from home, hobbies, or additional flex space.
The inviting main living area features rich hardwood floors, a stunning fireplace, and a custom stained wood entertainment center that creates a warm and welcoming atmosphere. The kitchen is designed for both functionality and style with wonderful custom cabinetry, granite countertops, stainless steel appliances, and abundant storage and prep space.
The spacious primary suite offers a relaxing retreat with dual granite vanities, a jetted tub, separate shower, and a large walk-in closet. Upstairs includes three additional very large bedrooms, two full bathrooms, a second living area, and bonus study space, giving everyone room to spread out comfortably.
Step outside to enjoy the covered patio overlooking a gorgeous backyard and peaceful green space. The private and tranquil setting is ideal for entertaining or simply unwinding at the end of the day.
Additional features include a storm shelter, sprinkler system, whole-home surge protection system, newer HVAC, furnace, and two hot water tanks, plus a durable 40-year composition shingle roof.
Residents of Belmont Estates enjoy access to neighborhood amenities including a pool and clubhouse, all while being conveniently located near shopping, dining, and top-rated Edmond schools.
This home combines space, comfort, thoughtful updates, and an unbeatable location — truly a must-see! Welcome Home!...
Contact an agent
Home facts
- Year built:2005
- Listing ID #:1231120
- Added:1 day(s) ago
- Updated:May 27, 2026 at 03:24 PM
Rooms and interior
- Bedrooms:4
- Total bathrooms:4
- Full bathrooms:3
- Half bathrooms:1
- Flooring:Carpet, Tile, Wood
- Kitchen Description:Dishwasher, Disposal, Microwave
- Living area:3,265 sq. ft.
Heating and cooling
- Cooling:Central Electric
Structure and exterior
- Year built:2005
- Building area:3,265 sq. ft.
- Lot area:0.45 Acres
- Lot Features:Cul-De-Sac, Greenbelt
- Architectural Style:Traditional
- Construction Materials:Brick & Frame
- Exterior Features:Covered Porch, Patio-Covered, Rain Gutters
- Foundation Description:Slab
Schools
- High school:North HS
- Middle school:Cheyenne MS
- Elementary school:Cross Timbers ES
Utilities
- Water:Public
Finances and disclosures
- Price:$525,000
- Price per sq. ft.:$160.8
Features and amenities
- Appliances:Dishwasher, Disposal, Microwave, Water Heater
Parking
- Parking description:Additional Parking, Concrete
- Garage:Yes
- Garage spaces:3

New listings near 4100 Ruffin Circle
- New
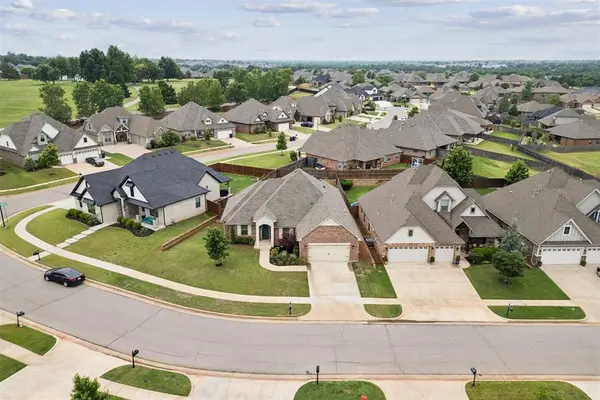 $379,900Active4 beds 2 baths2,058 sq. ft.
712 NW 192nd Terrace, Edmond, OK 73012
MLS# 1231018Listed by: KELLER WILLIAMS CENTRAL OK ED - Open Sun, 2 to 4pmNew
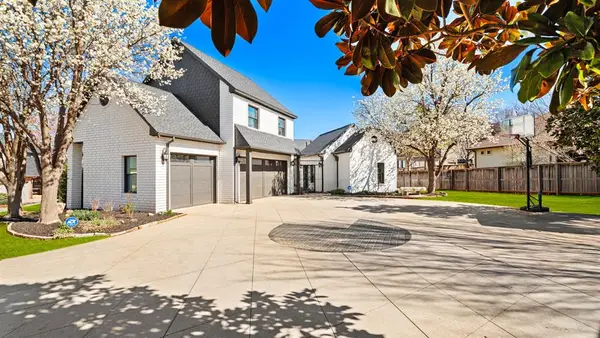 $1,120,000Active5 beds 4 baths5,650 sq. ft.
16808 Conifer Lane, Edmond, OK 73012
MLS# 1231310Listed by: REAL BROKER, LLC - New
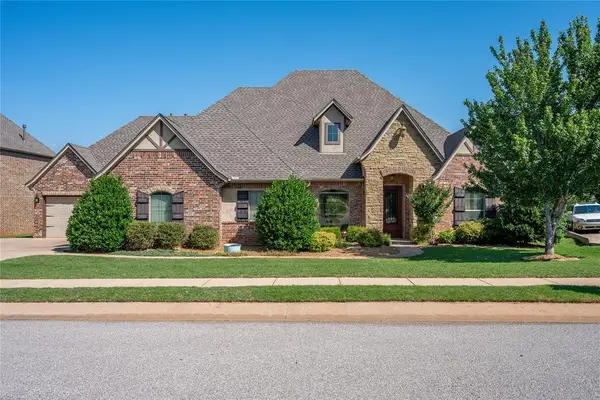 $564,900Active3 beds 4 baths3,205 sq. ft.
1425 Pembroke Drive, Edmond, OK 73003
MLS# 1228401Listed by: WHITTINGTON REALTY 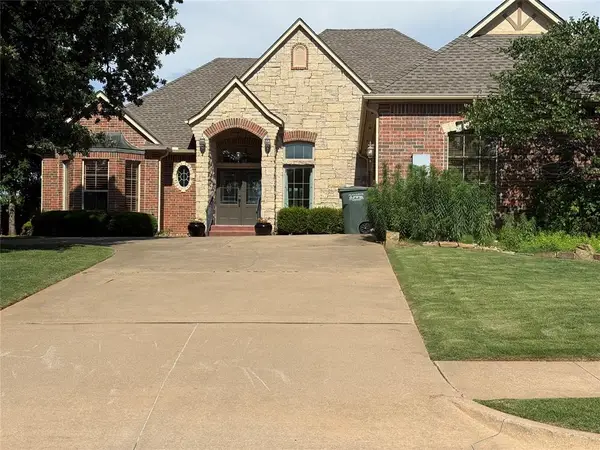 $479,900Pending4 beds 3 baths3,000 sq. ft.
2406 Cheval Pointe Drive, Edmond, OK 73034
MLS# 1231282Listed by: METRO FIRST REALTY OF EDMOND- New
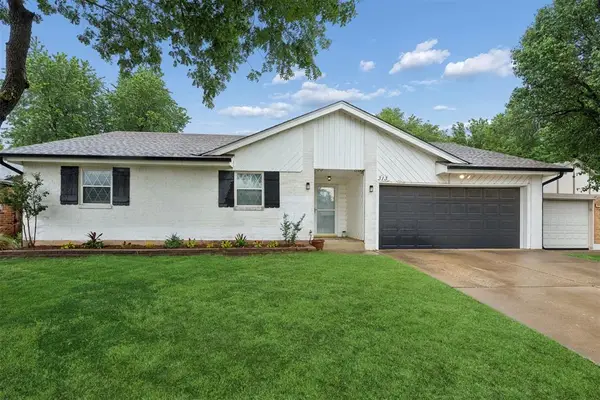 $210,000Active3 beds 2 baths1,323 sq. ft.
313 Cherryvale Road, Edmond, OK 73003
MLS# 1231182Listed by: HOMESTEAD + CO - New
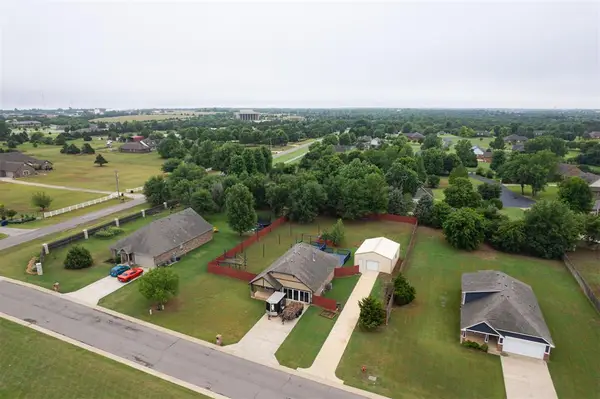 $345,000Active3 beds 2 baths1,787 sq. ft.
1430 Lakeview Drive, Edmond, OK 73034
MLS# 1231188Listed by: STONEHENGE PROPERTIES LLC - New
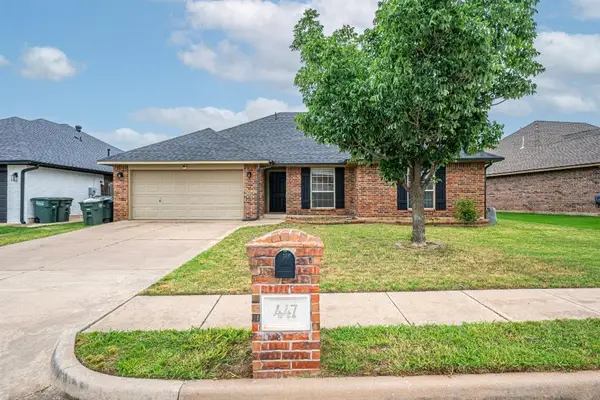 $289,000Active4 beds 2 baths1,805 sq. ft.
447 Oregon Trail, Edmond, OK 73003
MLS# 1231261Listed by: EPIC REAL ESTATE - New
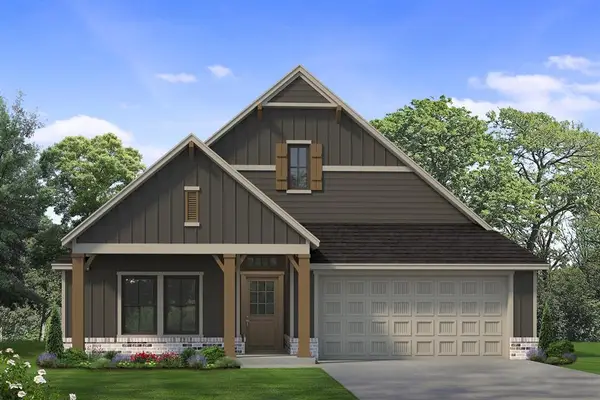 $411,900Active3 beds 2 baths1,850 sq. ft.
4817 Sundowner Lane, Edmond, OK 73034
MLS# 1230860Listed by: SHERRY L BALDWIN - New
 $317,500Active4 beds 2 baths1,808 sq. ft.
8008 NW 159th Street, Edmond, OK 73013
MLS# 1231073Listed by: METRO FIRST REALTY


Protect your home and budget from life's surprises with an Assurant Home Warranty, backed by a partner that supports you through every step of homeownership. Explore Plans.
© 2023 - 2026 ERA Franchise Systems LLC. All rights reserved. ERA Franchise Systems LLC fully supports the principles of the Fair Housing Act and the Equal Opportunity Act. ERA, ERA Real Estate powered, and their respective logos are registered service marks of ERA Franchise Systems LLC. Each office is independently owned and operated.