
4500 Hillside Lane, Edmond, OK 73025
Local realty services provided by:ERA Courtyard Real Estate
Listed by: sherrie madison
Office: real estate connections gk llc.
MLS#:1250055
Source:OK_OKC
4500 Hillside Lane,Edmond, OK 73025
$469,900
- 3 Beds
- 2 Baths
- 2,565 sq. ft.
- Single family
- Active
Price summary
- Price:$469,900
- Price per sq. ft.:$183.2
About this home
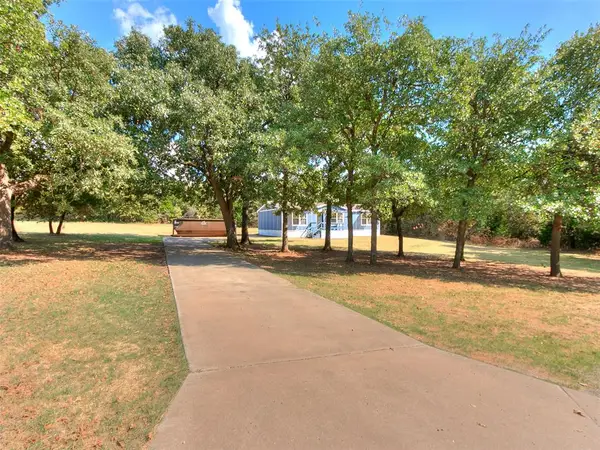
Welcome home to this spacious 3 bedroom, 2 bath property situated on over an acre in the desirable addition! With a 3 car garage, dedicated office, two living areas, and plenty of room to spread out, this home offers the flexibility and space you’ve been looking for.
The heart of the home is the large, open kitchen featuring a Wolf gas range, generous island, abundant workspace, and plenty of room for gathering. The second living area provides valuable additional space and could potentially be used as a 4th bedroom, offering flexibility to fit your needs. The use as a 4th bedroom can be negotiated with the buyer.
Enjoy your morning coffee on the spacious covered front porch or unwind on the covered back patio while taking in the expansive backyard. With over an acre of land, there is plenty of room to add a pool or other outdoor amenities. The property is approved for a shop, creating even more opportunity for future plans.
Beyond the property, you’ll love being part of a community that brings neighbors together throughout the year with events including the 4th of July parade, back to school celebrations, Easter events, and more.
Space, flexibility, acreage, and community all come together in this one! Come see everything this property has to offer...
Contact an agent
Home facts
- Year built:2013
- Listing ID #:1250055
- Added:1 day(s) ago
- Updated:September 19, 2026 at 11:22 PM
Rooms and interior
- Bedrooms:3
- Total bathrooms:2
- Full bathrooms:2
- Flooring:Carpet, Vinyl
- Kitchen Description:Dishwasher, Disposal
- Living area:2,565 sq. ft.
Structure and exterior
- Roof:Composition
- Year built:2013
- Building area:2,565 sq. ft.
- Lot area:1.11 Acres
- Lot Features:Cul-De-Sac, Interior Lot
- Architectural Style:Traditional
- Construction Materials:Brick & Frame
- Foundation Description:Slab
Schools
- High school:Deer Creek HS
- Middle school:Deer Creek MS
- Elementary school:Prairie Vale ES
Utilities
- Water:Private Well Available
- Sewer:Septic Tank
Finances and disclosures
- Price:$469,900
- Price per sq. ft.:$183.2
Features and amenities
- Appliances:Dishwasher, Disposal
- Amenities:Paint Woodwork
Parking
- Parking description:Additional Parking, Concrete
- Garage:Yes
- Garage spaces:3
 Listing content and images Copyright© 2026 MLSOK®. Some or all of the listings displayed may not belong to the firm whose website is being visited. Information provided is for the consumer’s personal, non-commercial use and may not be used for any purpose other than to identify prospective properties consumers may be interested in purchasing. Do not rely upon listing data without independently verifying it. OK_OKC Member Broker: Jeffrey Langum
New listings near 4500 Hillside Lane
- New
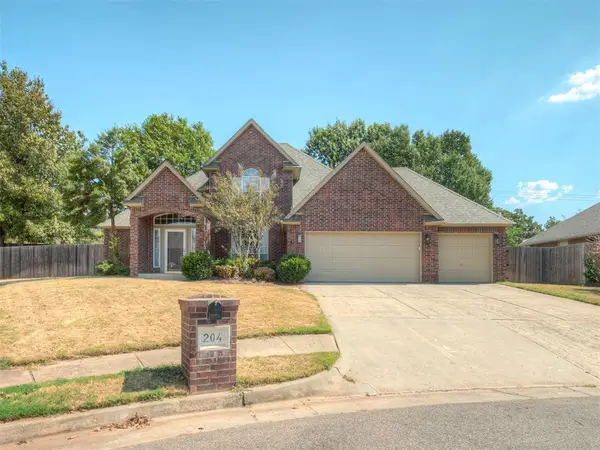 $389,900Active4 beds 3 baths2,418 sq. ft.
204 Ainsley Court, Edmond, OK 73034
MLS# 1249219Listed by: KBB REAL ESTATE - New
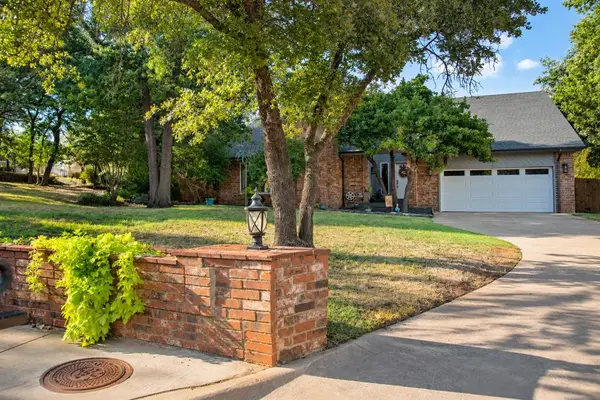 $619,750Active5 beds 4 baths3,833 sq. ft.
1705 Canary Court, Edmond, OK 73034
MLS# 1249717Listed by: KELLER WILLIAMS CENTRAL OK - New
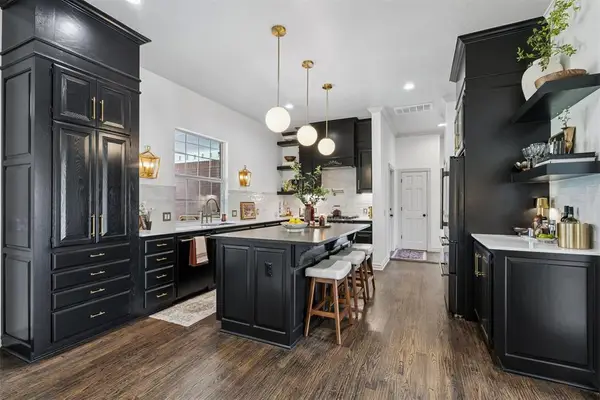 Listed by ERA$875,000Active5 beds 4 baths4,208 sq. ft.
23390 Hunters Trail, Edmond, OK 73025
MLS# 1247059Listed by: ERA COURTYARD REAL ESTATE - New
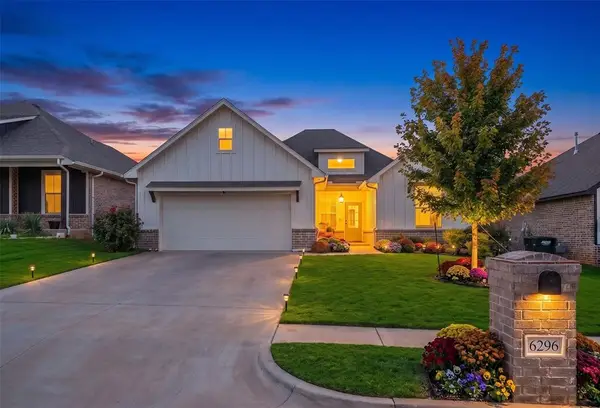 $330,000Active4 beds 2 baths1,890 sq. ft.
6296 NW 177th Street, Edmond, OK 73012
MLS# 1249481Listed by: WHITTINGTON REALTY - New
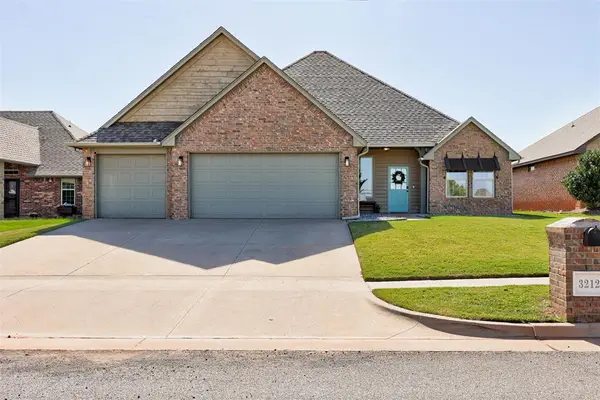 $408,000Active4 beds 3 baths2,176 sq. ft.
3212 NW 188th Terrace, Edmond, OK 73012
MLS# 1249778Listed by: METRO MARK REALTORS - New
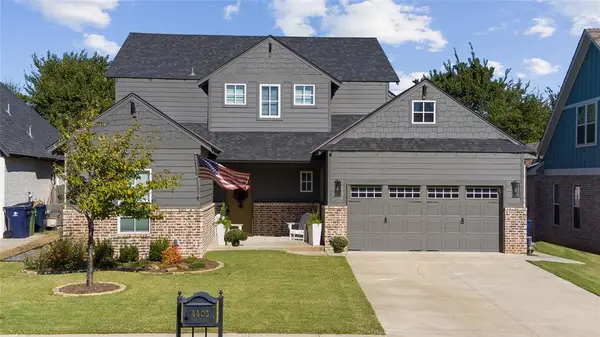 $609,900Active4 beds 4 baths3,002 sq. ft.
4405 NE 125th Court, Edmond, OK 73013
MLS# 1249962Listed by: COLDWELL BANKER SELECT - New
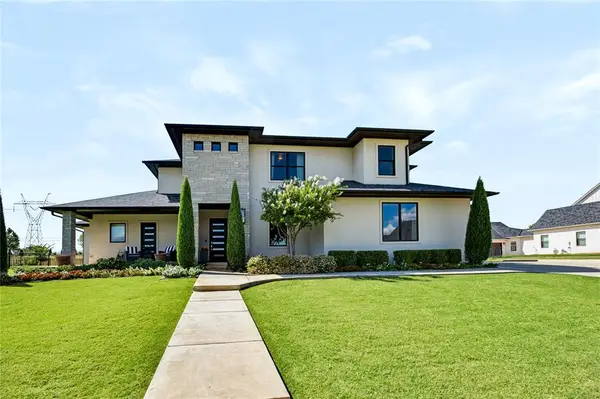 $1,010,000Active5 beds 5 baths3,652 sq. ft.
21485 S Sawtooth Circle, Edmond, OK 73012
MLS# 1250044Listed by: KELLER WILLIAMS REALTY ELITE - Open Sun, 2 to 4pmNew
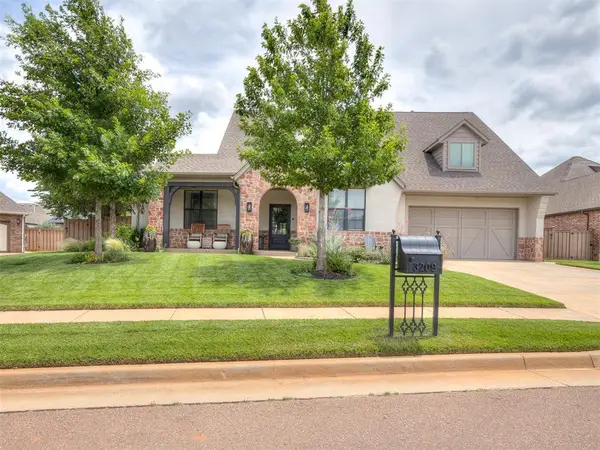 $639,500Active4 beds 3 baths2,854 sq. ft.
3209 Silvercliffe Court, Edmond, OK 73012
MLS# 1250054Listed by: STETSON BENTLEY REALTY LLC - New
 $189,000Active3 beds 2 baths1,215 sq. ft.
13200 El Zorro, Edmond, OK 73034
MLS# 1249927Listed by: OK FLAT FEE REALTY


Protect your home and budget from life's surprises with an Assurant Home Warranty, backed by a partner that supports you through every step of homeownership. Explore Plans.
© 2023 - 2026 ERA Franchise Systems LLC. All rights reserved. ERA Franchise Systems LLC fully supports the principles of the Fair Housing Act and the Equal Opportunity Act. ERA, ERA Real Estate powered, and their respective logos are registered service marks of ERA Franchise Systems LLC. Each office is independently owned and operated.