
4901 October Drive, Edmond, OK 73034
Local realty services provided by:ERA Courtyard Real Estate
Listed by: sharon castles
Office: castles & homes real estate
MLS#:1257806
Source:OK_OKC
4901 October Drive,Edmond, OK 73034
$430,000
- 3 Beds
- 3 Baths
- 2,088 sq. ft.
- Single family
- Active
Upcoming open houses
- Sun, Nov 1502:00 pm - 04:00 pm
Price summary
- Price:$430,000
- Price per sq. ft.:$205.94
About this home
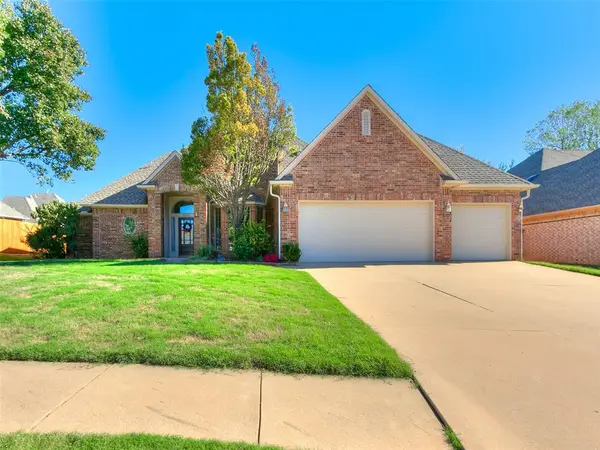
Welcome Home to your 3 bed, +Bonus/4th bed, 2.5 bath, craftsman style home in the sought after Arbor Creek Community, located in the Edmond School District. This energy-efficient, HERS-rated home offers an open-concept, split floor plan with granite counters and hardwood floors throughout most of the home.
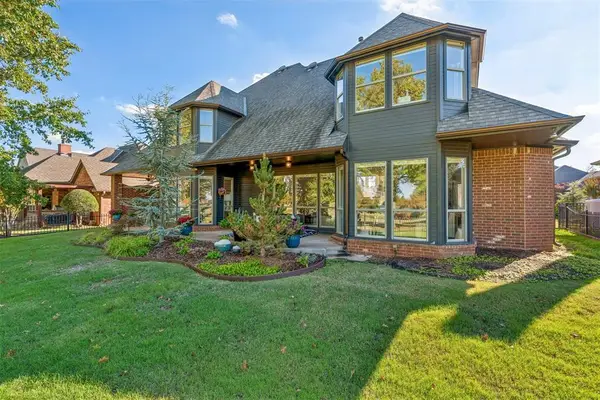
The spacious living room is the heart of the home, with a soaring cathedral ceiling and stained wood beams, a gas fireplace, and a wall of windows overlooking the backyard. The kitchen is made for gathering, with a granite island and breakfast bar under glass pendant lights, a pantry, stainless appliances, and a gas range, opening to a sunny dining area.
The primary suite is situated privately on one side of the home and offers a large walk-in closet and a spa-style bath with a jetted tub, separate shower, double vanities, and a private toilet room. On the opposite side, two guest bedrooms each have a walk-in closet and share a full hall bath with a shower/tub combo. Upstairs, the expansive bonus room with a half bath and walk-in closet is the perfect fourth bedroom, guest suite, office, or media room. A built-in mud bench at the garage entry and a laundry room keeps daily life organized.
The garage is a standout, with an in-ground storm shelter, built-in Comfort Zone gas heater, overhead storage, a utility sink, sprinkler system with WiFi access, and myQ garage door opener that allows remote access. Mr. Sparky whole-home surge protector adds peace of mind.
Relax on the large covered front porch with swing or on the covered back patio overlooking the fenced backyard. You're just a few minutes from I-35, Walmart Supercenter, Sam's Club, restaurants, shopping and hospitals.
Call us today to see this beauty! OPEN HOUSE SUNDAY, 2-4PM!...
Contact an agent
Home facts
- Year built:2013
- Listing ID #:1257806
- Added:1 day(s) ago
- Updated:November 13, 2026 at 04:49 PM
Rooms and interior
- Bedrooms:3
- Total bathrooms:3
- Full bathrooms:2
- Half bathrooms:1
- Rooms Total:10
- Flooring:Carpet, Tile, Wood
- Kitchen Description:Dishwasher, Disposal, Microwave
- Living area:2,088 sq. ft.
Heating and cooling
- Heating:Central Gas
Structure and exterior
- Roof:Composition
- Year built:2013
- Building area:2,088 sq. ft.
- Lot area:0.19 Acres
- Lot Features:Interior Lot
- Architectural Style:Bungalow, Craftsman
- Construction Materials:Brick, Brick & Frame, Frame, Stone
- Exterior Features:Rain Gutters
- Foundation Description:Slab
Schools
- High school:Memorial HS
- Middle school:Central MS
- Elementary school:Post Oak ES
Utilities
- Water:Public
Finances and disclosures
- Price:$430,000
- Price per sq. ft.:$205.94
Features and amenities
- Appliances:Dishwasher, Disposal, Microwave, Water Heater
- Amenities:Combo Woodwork, Whirlpool
Parking
- Parking description:Concrete
- Garage:Yes
- Garage spaces:2
 Listing content and images Copyright© 2026 MLSOK®. Some or all of the listings displayed may not belong to the firm whose website is being visited. Information provided is for the consumer’s personal, non-commercial use and may not be used for any purpose other than to identify prospective properties consumers may be interested in purchasing. Do not rely upon listing data without independently verifying it. OK_OKC Member Broker: Jeffrey Langum
New listings near 4901 October Drive
- Open Sun, 2 to 4pmNew
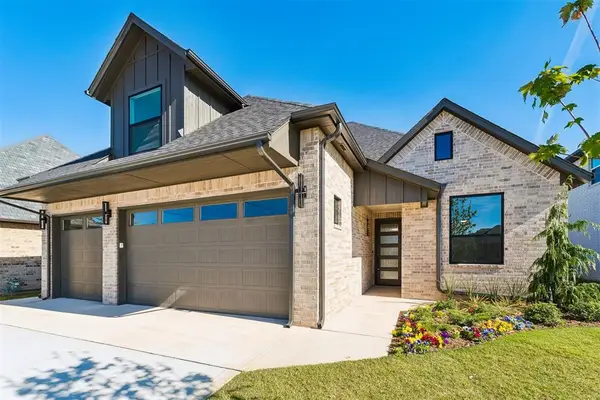 $677,925Active4 beds 3 baths2,821 sq. ft.
4832 Pont Neuf Road, Edmond, OK 73034
MLS# 1257573Listed by: THE AGENCY - New
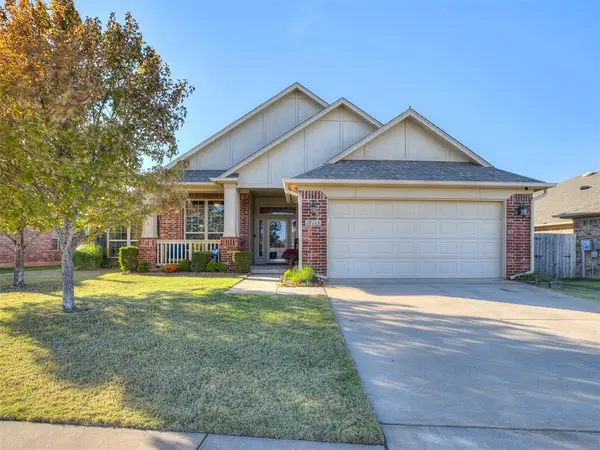 $330,000Active3 beds 2 baths2,066 sq. ft.
18113 Allora Drive, Edmond, OK 73012
MLS# 1257739Listed by: KELLER WILLIAMS CENTRAL OK - New
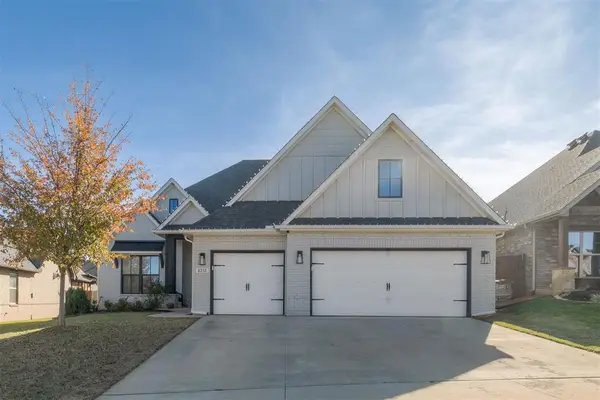 $549,000Active4 beds 3 baths2,970 sq. ft.
8232 Crew Lane, Edmond, OK 73034
MLS# 1257768Listed by: WEST AND MAIN HOMES - New
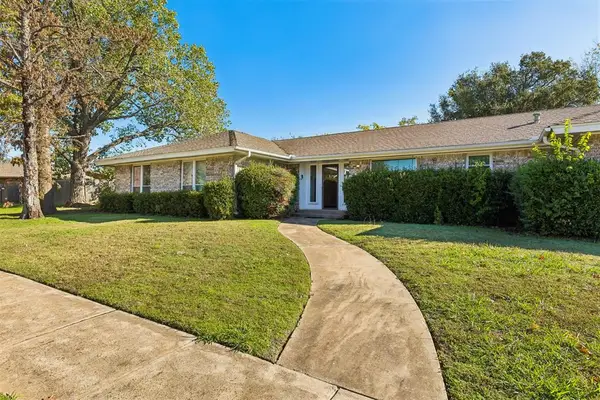 $225,000Active4 beds 2 baths1,993 sq. ft.
3916 Jim Robison Drive, Edmond, OK 73013
MLS# 1257884Listed by: LEONARD REALTY LLC - New
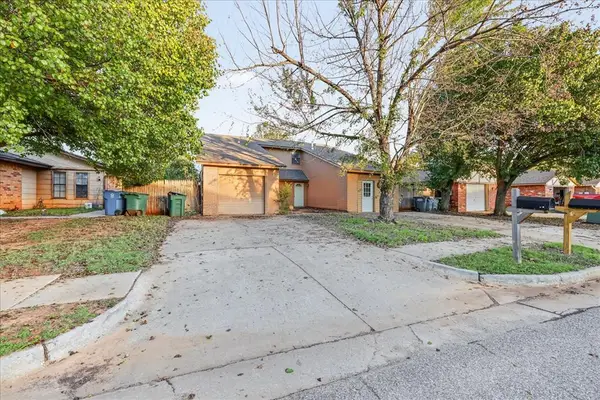 $280,000Active5 beds 5 baths2,292 sq. ft.
1312 Pennington Avenue #1312/1314, Edmond, OK 73012
MLS# 1258015Listed by: COPPER CREEK REAL ESTATE - Open Sun, 2 to 4pmNew
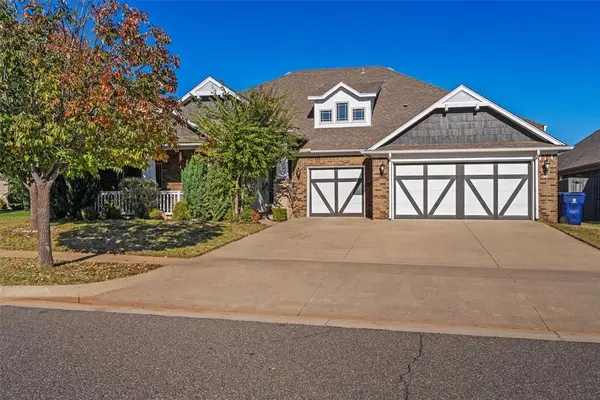 $495,000Active4 beds 4 baths3,005 sq. ft.
18613 Salvador Road, Edmond, OK 73012
MLS# 1257805Listed by: RE/MAX PREFERRED - New
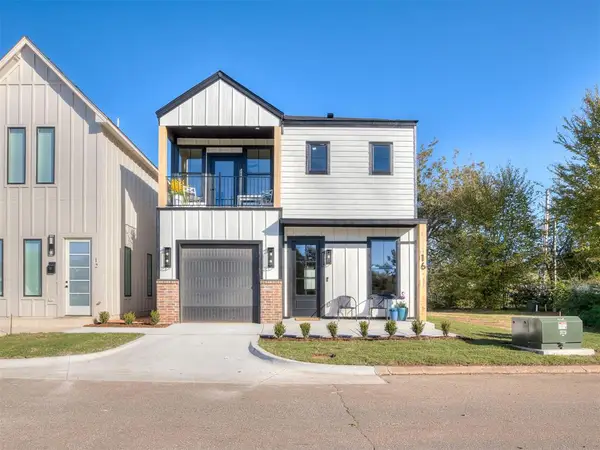 $435,000Active3 beds 3 baths1,559 sq. ft.
16 S Howard Street, Edmond, OK 73003
MLS# 1257983Listed by: FLOTILLA REAL ESTATE PARTNERS - New
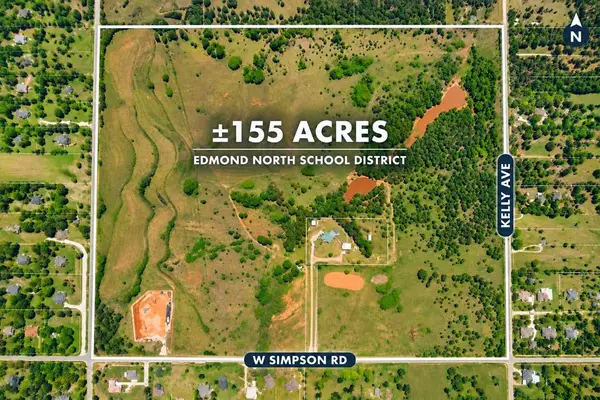 $4,500,000Active155 Acres
W Simpson Road, Edmond, OK 73025
MLS# 1257929Listed by: RE/MAX AT HOME - New
 $379,900Active4 beds 4 baths2,397 sq. ft.
2416 Glen Hollow Road, Edmond, OK 73034
MLS# 1257388Listed by: COPPER CREEK REAL ESTATE - New
 $759,000Active4 beds 4 baths4,020 sq. ft.
1833 Red Prairie Drive, Edmond, OK 73025
MLS# 1257731Listed by: STETSON BENTLEY REALTY LLC


Protect your home and budget from life's surprises with an Assurant Home Warranty, backed by a partner that supports you through every step of homeownership. Explore Plans.
© 2023 - 2026 ERA Franchise Systems LLC. All rights reserved. ERA Franchise Systems LLC fully supports the principles of the Fair Housing Act and the Equal Opportunity Act. ERA, ERA Real Estate powered, and their respective logos are registered service marks of ERA Franchise Systems LLC. Each office is independently owned and operated.