
4924 Champlain Place, Edmond, OK 73025
Local realty services provided by:ERA Courtyard Real Estate
Listed by: kiera proud
Office: salt real estate inc
MLS#:1244227
Source:OK_OKC
4924 Champlain Place,Edmond, OK 73025
$425,000
- 4 Beds
- 3 Baths
- 2,462 sq. ft.
- Single family
- Active
Upcoming open houses
- Sat, Aug 1512:00 pm - 02:00 pm
- Sun, Aug 1602:00 pm - 04:00 pm
Price summary
- Price:$425,000
- Price per sq. ft.:$172.62
About this home
Stop scrolling. You may have just found the one!!!
This is the kind of home that makes everyday life feel a little more like a getaway. With 4 bedrooms, 2.5 baths, a spacious upstairs flex room and an incredible indoor/outdoor living setup, this house offers the space you need with features you won't find in every house at this price point.
Inside, the open living spaces are comfortable, functional and made for gathering. All four bedrooms are located downstairs, while the large upstairs bonus room with half bath gives you the flexibility for a game room, media room, home gym, office or whatever fits your life.
But the real showstopper is out back.
Step outside to an extended covered living space designed to be enjoyed well beyond patio season. A screened-in patio, outdoor heaters, pergola and outdoor fireplace create the perfect setup for morning coffee, Saturday football, dinner with friends or a glass of wine by the fire. And if a hot tub is on your wish list, you're already one step ahead with 220V wiring in place.
The fully fenced backyard gives you plenty of room to enjoy without becoming your weekend maintenance project.
Add in a 3-car garage with in-ground storm shelter, newer HVAC, tankless water heater and a location in Kelly Lakes Estates with access to the neighborhood pool, pond, walking areas, and sand volleyball and this home checks a lot of boxes....
Contact an agent
Home facts
- Year built:2014
- Listing ID #:1244227
- Added:1 day(s) ago
- Updated:August 14, 2026 at 03:14 AM
Rooms and interior
- Bedrooms:4
- Total bathrooms:3
- Full bathrooms:2
- Half bathrooms:1
- Flooring:Carpet, Tile
- Kitchen Description:Dishwasher, Disposal, Microwave
- Living area:2,462 sq. ft.
Heating and cooling
- Cooling:Central Electric
Structure and exterior
- Roof:Composition
- Year built:2014
- Building area:2,462 sq. ft.
- Lot area:0.22 Acres
- Lot Features:Interior Lot
- Architectural Style:Traditional
- Construction Materials:Brick & Frame
- Exterior Features:Covered Porch, Patio - Open, Patio-Covered
- Foundation Description:Slab
Schools
- High school:North HS
- Middle school:Cheyenne MS
- Elementary school:Cross Timbers ES
Utilities
- Water:Public
Finances and disclosures
- Price:$425,000
- Price per sq. ft.:$172.62
Features and amenities
- Appliances:Dishwasher, Disposal, Microwave
Parking
- Garage:Yes
- Garage spaces:3
 Listing content and images Copyright© 2026 MLSOK®. Some or all of the listings displayed may not belong to the firm whose website is being visited. Information provided is for the consumer’s personal, non-commercial use and may not be used for any purpose other than to identify prospective properties consumers may be interested in purchasing. Do not rely upon listing data without independently verifying it. OK_OKC Member Broker: Jeffrey Langum
New listings near 4924 Champlain Place
- New
 $355,500Active4 beds 3 baths2,525 sq. ft.
2009 Del Simmons Drive, Edmond, OK 73003
MLS# 1241327Listed by: CB/MIKE JONES COMPANY - New
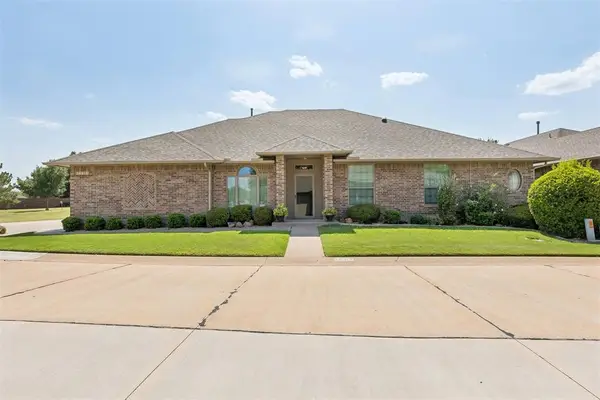 $365,000Active3 beds 2 baths2,137 sq. ft.
16013 Sonoma Drive, Edmond, OK 73013
MLS# 1244492Listed by: KELLER WILLIAMS CENTRAL OK - New
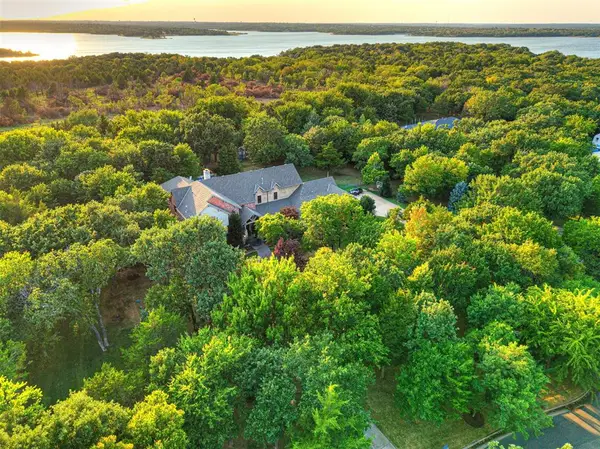 $1,843,000Active5 beds 6 baths5,674 sq. ft.
9301 Lake Way Run, Jones, OK 73049
MLS# 1237856Listed by: THE AGENCY - New
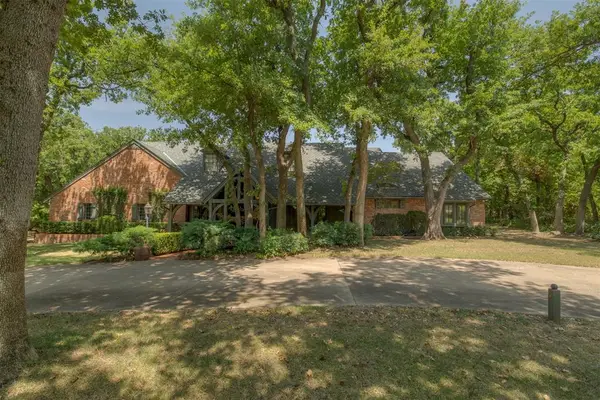 $850,000Active3 beds 3 baths4,109 sq. ft.
4405 Rock Canyon Road, Edmond, OK 73025
MLS# 1242869Listed by: METRO FIRST EXECUTIVES - New
 $550,000Active4 beds 3 baths2,665 sq. ft.
1644 Red Fox Road, Edmond, OK 73034
MLS# 1243233Listed by: JSTOUT REAL ESTATE LLC - New
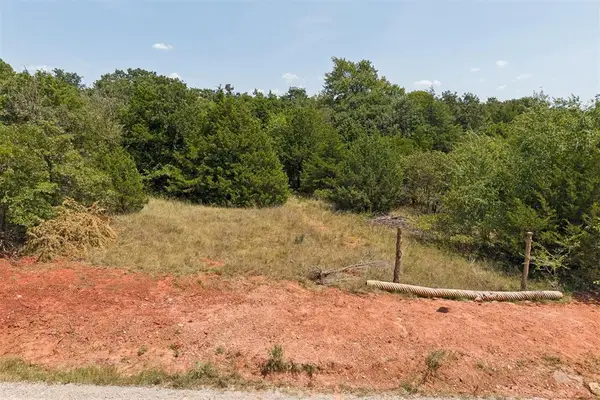 $700,000Active1.94 Acres
000 Sandy Lane, Edmond, OK 73034
MLS# 1243570Listed by: COPPER CREEK REAL ESTATE - New
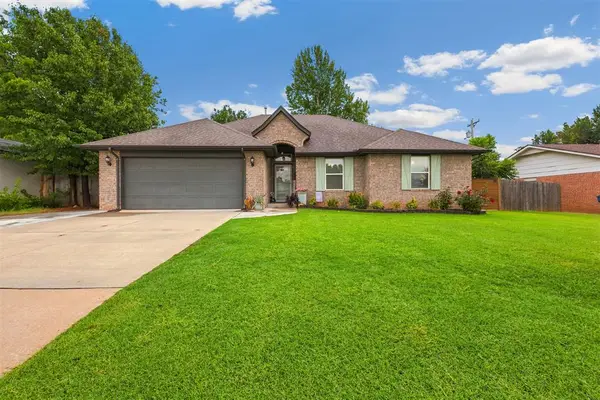 $289,900Active3 beds 2 baths1,549 sq. ft.
3004 Rankin Terrace, Edmond, OK 73013
MLS# 1244146Listed by: STETSON BENTLEY REALTY LLC - New
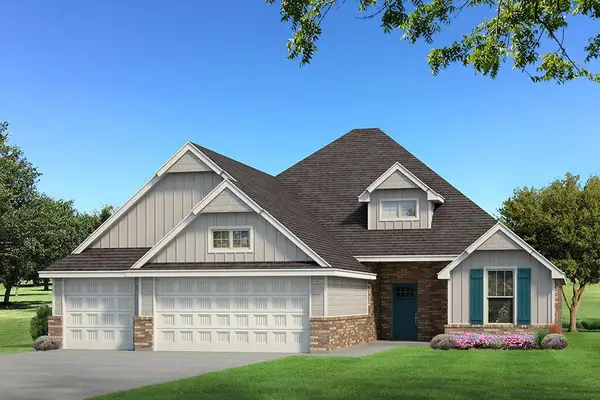 $488,840Active4 beds 3 baths2,250 sq. ft.
5624 Rose Prairie Boulevard, Edmond, OK 73034
MLS# 1244413Listed by: PREMIUM PROP LLC - New
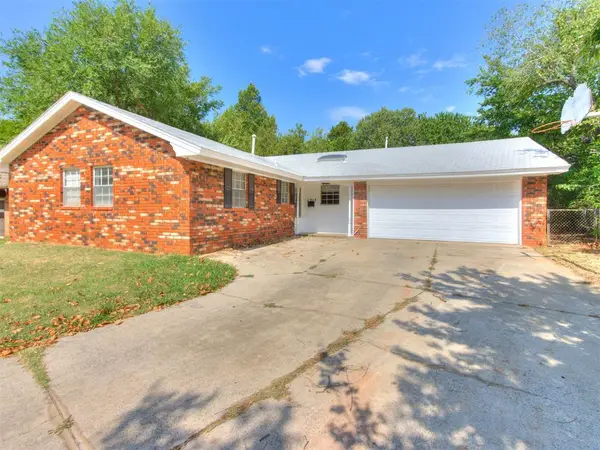 $167,000Active4 beds 3 baths1,696 sq. ft.
1217 Washington Street, Edmond, OK 73034
MLS# 1243970Listed by: RE/MAX AT HOME


Protect your home and budget from life's surprises with an Assurant Home Warranty, backed by a partner that supports you through every step of homeownership. Explore Plans.
© 2023 - 2026 ERA Franchise Systems LLC. All rights reserved. ERA Franchise Systems LLC fully supports the principles of the Fair Housing Act and the Equal Opportunity Act. ERA, ERA Real Estate powered, and their respective logos are registered service marks of ERA Franchise Systems LLC. Each office is independently owned and operated.