
4988 Ranchero Drive, Edmond, OK 73025
Local realty services provided by:ERA Courtyard Real Estate
Listed by: kelly truett
Office: metro first realty of edmond
MLS#:1240309
Source:OK_OKC
4988 Ranchero Drive,Edmond, OK 73025
$444,900
- 4 Beds
- 3 Baths
- 2,108 sq. ft.
- Single family
- Active
Price summary
- Price:$444,900
- Price per sq. ft.:$211.05
About this home
Country Charm with Modern Comforts! Discover the quality & craftsmanship that Linda Vista Homes is known for in this beautifully designed new construction located in Ranchero Lake Estates. Offering an Edmond address, Deer Creek Schools, & the added advantage of Logan County electric and gas, this home delivers the best of both worlds. The split floor plan includes 4 bedrooms - or 3 Beds and private study, & 2.5 baths, with a convenient Jack-and-Jill bath connecting the secondary bedrooms. The inviting open-concept living area is highlighted by a soaring beamed ceiling, creating a warm & impressive gathering space. Luxury LVT flooring extends throughout the main living areas. The kitchen is beautifully appointed with quartz countertops, stainless steel appliances, a gas cooktop, oversized island, wine refrigerator, pull-out trash cabinet, & abundant storage. An attractive mud bench adds convenience just inside the garage entry, while the electric fireplace provides a stylish focal point in the living room. The private owner's retreat offers a relaxing escape with a spa-inspired bath featuring a freestanding soaking tub, walk-in shower, & generous walk-in closet. Step outside to enjoy the welcoming covered front porch or unwind on the oversized covered back patio, complete with a gas stub for your future outdoor kitchen or grill, all overlooking the peaceful 1 acre homesite. Designed with energy efficiency in mind, this home features a full envelope of spray foam insulation, exterior stucco finish for added insulation, high-efficiency HVAC, & a tankless water heater. A private well & aerobic septic system further contribute to low-maintenance country living - workshops are welcome. Seller is offering a One-Year Builder's Warranty. Luxury, comfort, energy efficiency, & thoughtful design come together in this exceptional home, offering peaceful country-style living with the convenience of an Edmond address & the award-winning Deer Creek School District....
Contact an agent
Home facts
- Year built:2026
- Listing ID #:1240309
- Added:46 day(s) ago
- Updated:September 15, 2026 at 12:38 PM
Rooms and interior
- Bedrooms:4
- Total bathrooms:3
- Full bathrooms:2
- Half bathrooms:1
- Kitchen Description:Dishwasher, Disposal, Microwave
- Living area:2,108 sq. ft.
Structure and exterior
- Roof:Composition
- Year built:2026
- Building area:2,108 sq. ft.
- Lot area:1.03 Acres
- Lot Features:Corner Lot
- Architectural Style:Ranch
- Construction Materials:Brick & Frame
- Exterior Features:Rain Gutters
- Foundation Description:Post Tension
Schools
- High school:Deer Creek HS
- Middle school:Deer Creek MS
- Elementary school:Prairie Vale ES
Utilities
- Water:Private Well Available
Finances and disclosures
- Price:$444,900
- Price per sq. ft.:$211.05
Features and amenities
- Appliances:Dishwasher, Disposal, Microwave, Water Heater
- Amenities:Paint Woodwork
Parking
- Parking description:Concrete
- Garage:Yes
- Garage spaces:3
 Listing content and images Copyright© 2026 MLSOK®. Some or all of the listings displayed may not belong to the firm whose website is being visited. Information provided is for the consumer’s personal, non-commercial use and may not be used for any purpose other than to identify prospective properties consumers may be interested in purchasing. Do not rely upon listing data without independently verifying it. OK_OKC Member Broker: Jeffrey Langum
New listings near 4988 Ranchero Drive
- New
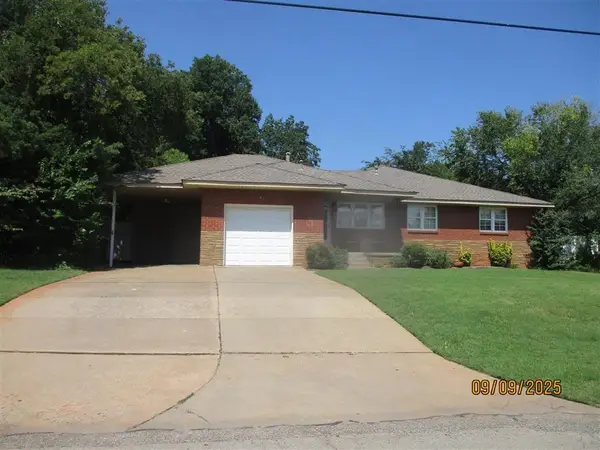 $285,000Active3 beds 2 baths1,449 sq. ft.
Address Withheld By Seller, Edmond, OK 73034
MLS# 1247989Listed by: HAVENLY REAL ESTATE GROUP - New
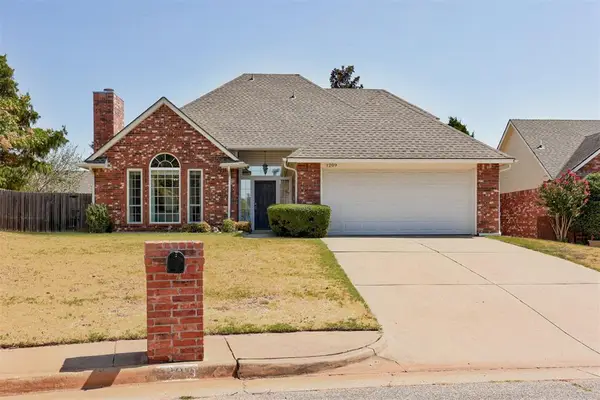 $310,000Active4 beds 3 baths1,993 sq. ft.
1209 Salem Avenue, Edmond, OK 73003
MLS# 1246404Listed by: H&W REALTY BRANCH - New
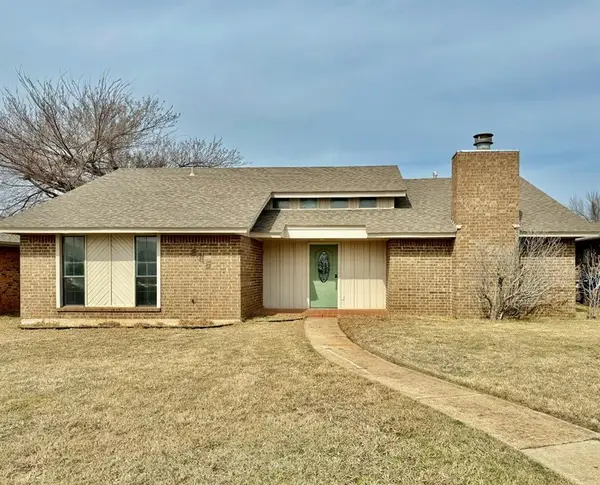 $238,000Active3 beds 2 baths1,631 sq. ft.
605 NW 138th Street, Edmond, OK 73013
MLS# 1249101Listed by: HOMEWORX, LLC - New
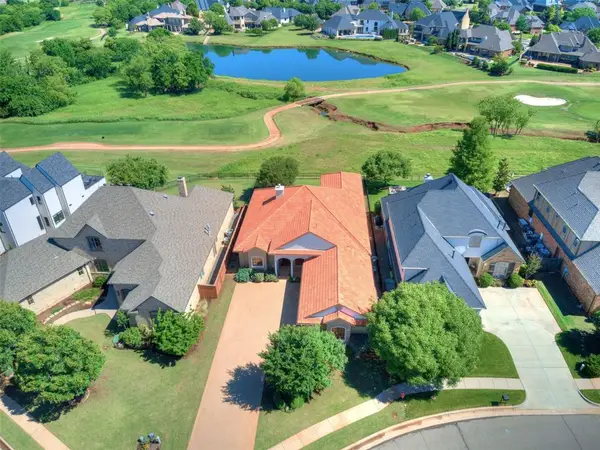 $679,000Active3 beds 3 baths2,647 sq. ft.
16772 Little Leaf Lane, Edmond, OK 73012
MLS# 1248620Listed by: SAGE SOTHEBY'S REALTY - New
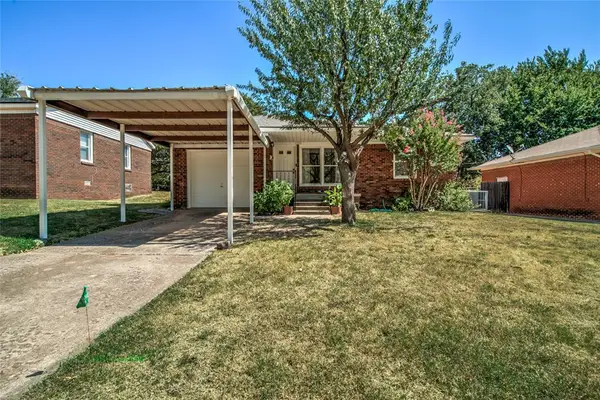 $215,000Active3 beds 1 baths912 sq. ft.
1320 S Littler Avenue, Edmond, OK 73034
MLS# 1248872Listed by: KELLER WILLIAMS CENTRAL OK - New
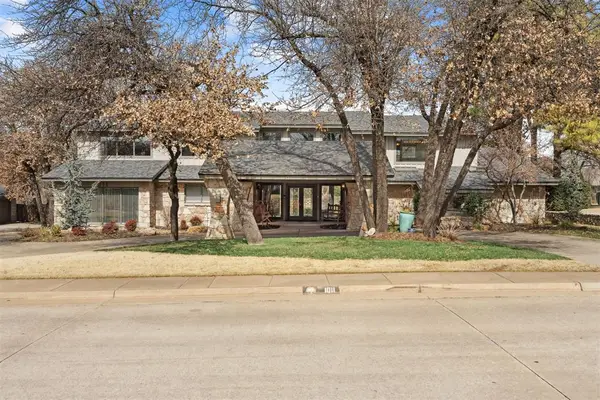 $850,000Active4 beds 5 baths5,488 sq. ft.
1011 Saint Andrews Drive, Edmond, OK 73025
MLS# 1249054Listed by: SAGE SOTHEBY'S REALTY 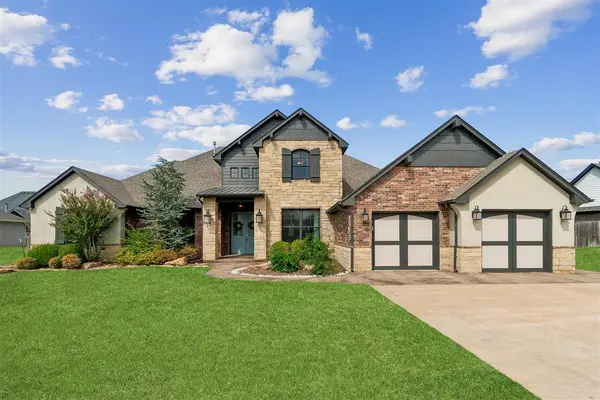 Listed by ERA$699,000Pending4 beds 4 baths4,202 sq. ft.
5809 NW 159th Street, Edmond, OK 73013
MLS# 1248976Listed by: COURTYARD REAL ESTATE- New
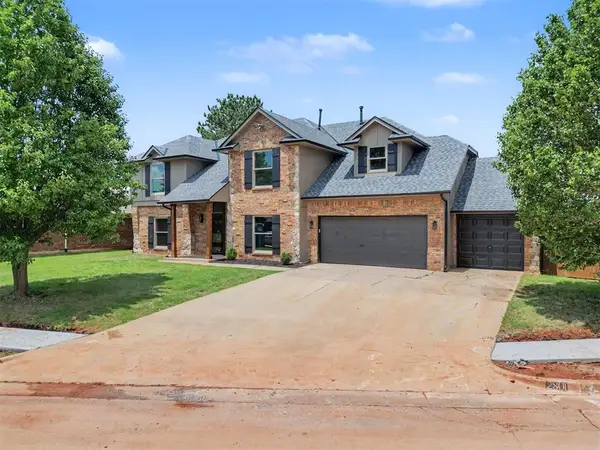 $404,900Active5 beds 4 baths3,267 sq. ft.
2801 NW 159th Street, Edmond, OK 73013
MLS# 1248765Listed by: KELLER WILLIAMS REALTY ELITE - New
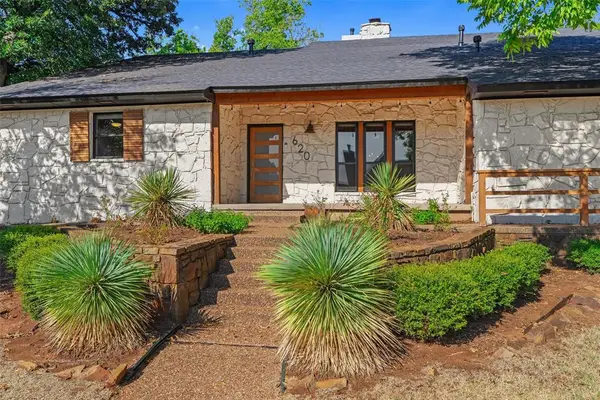 $499,000Active3 beds 2 baths2,678 sq. ft.
620 Park Place, Edmond, OK 73034
MLS# 1247914Listed by: SAGE SOTHEBY'S REALTY - New
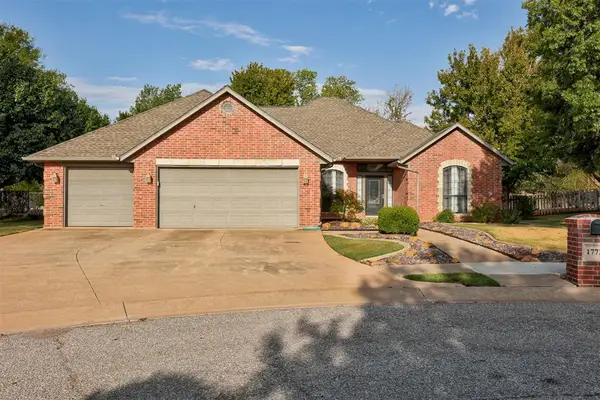 $389,900Active4 beds 3 baths2,352 sq. ft.
1772 Lake Shadows Court, Edmond, OK 73012
MLS# 1248965Listed by: HEATHER & COMPANY REALTY GROUP


Protect your home and budget from life's surprises with an Assurant Home Warranty, backed by a partner that supports you through every step of homeownership. Explore Plans.
© 2023 - 2026 ERA Franchise Systems LLC. All rights reserved. ERA Franchise Systems LLC fully supports the principles of the Fair Housing Act and the Equal Opportunity Act. ERA, ERA Real Estate powered, and their respective logos are registered service marks of ERA Franchise Systems LLC. Each office is independently owned and operated.