
511 Gayclifee Terrace, Edmond, OK 73003
Local realty services provided by:ERA Courtyard Real Estate
Listed by: katy conway, susan conway
Office: keller williams central ok
MLS#:1256868
Source:OK_OKC
511 Gayclifee Terrace,Edmond, OK 73003
$197,000
- 3 Beds
- 1 Baths
- 1,261 sq. ft.
- Single family
- Active
Price summary
- Price:$197,000
- Price per sq. ft.:$156.23
About this home
Take a peak at this Edmond property that is nicely updated and ready for it's new owner! Upon entering the front door you are welcomed into a small entry space. The living room and kitchen are an open concept and provide an area for a small dining table or kitchen island. The garage was converted into a 2nd living space where the laundry hook ups are located. This space would be a great den, movie room or office! Down the hall from the entry you will find three bedrooms and the bathroom. The interior of the home has fresh paint, new interior doors as well as all new carpet throughout! You will love the new light fixtures and new ceiling fan in the primary bedroom and living room. In 2023 the kitchen received a full renovation with new cabinets, new counter top and updated stainless steel appliances. The owners installed LVP flooring + new windows in the kitchen as well as a new sliding door off the living in 2023 when the kitchen was renovated. There is a small pantry in the hall/entry way for additional kitchen + food storage. The bathroom features fresh paint, a new countertop, new light fixture, faucet + mirror. In the hallway there are two sets of built in cabinets that offer good storage. The backyard is a blank slate to create your own space with a small concrete patio off the living room sliding door! A small shed in the corner of the yard is perfect storage for yard items, lawn mower and more. Conveniently located off of Danforth and Kelly, within close proximity to Edmond North High School and minutes from UCO. Schedule your showing today!...
Contact an agent
Home facts
- Year built:1966
- Listing ID #:1256868
- Added:1 day(s) ago
- Updated:November 18, 2026 at 05:06 PM
Rooms and interior
- Bedrooms:3
- Total bathrooms:1
- Full bathrooms:1
- Flooring:Carpet, Vinyl
- Kitchen Description:Dishwasher, Microwave
- Living area:1,261 sq. ft.
Heating and cooling
- Heating:Central Gas
Structure and exterior
- Roof:Metal
- Year built:1966
- Building area:1,261 sq. ft.
- Lot area:0.13 Acres
- Architectural Style:Traditional
- Construction Materials:Brick
- Exterior Features:Storage
- Foundation Description:Slab
Schools
- High school:North HS
- Middle school:Cheyenne MS
- Elementary school:Ida Freeman ES
Utilities
- Water:Public
Finances and disclosures
- Price:$197,000
- Price per sq. ft.:$156.23
Features and amenities
- Appliances:Dishwasher, Microwave
 Listing content and images Copyright© 2026 MLSOK®. Some or all of the listings displayed may not belong to the firm whose website is being visited. Information provided is for the consumer’s personal, non-commercial use and may not be used for any purpose other than to identify prospective properties consumers may be interested in purchasing. Do not rely upon listing data without independently verifying it. OK_OKC Member Broker: Jeffrey Langum
New listings near 511 Gayclifee Terrace
- New
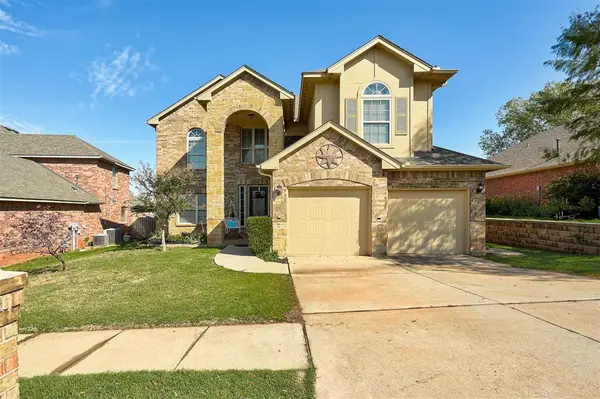 $414,900Active4 beds 4 baths2,653 sq. ft.
3337 NW 177th Court, Edmond, OK 73012
MLS# 1255053Listed by: KELLER WILLIAMS REALTY ELITE - New
 $325,000Active3 beds 2 baths1,766 sq. ft.
19132 Rush Springs Lane, Edmond, OK 73012
MLS# 1258275Listed by: COPPER CREEK REAL ESTATE - New
 $699,999Active4 beds 4 baths3,675 sq. ft.
22982 Crossfield Court, Edmond, OK 73025
MLS# 1258436Listed by: STETSON BENTLEY REALTY LLC - New
 $399,000Active2 beds 2 baths1,710 sq. ft.
16221 Blackberry Farm Road, Edmond, OK 73013
MLS# 1258578Listed by: CHERRYWOOD - Open Sun, 2 to 4pmNew
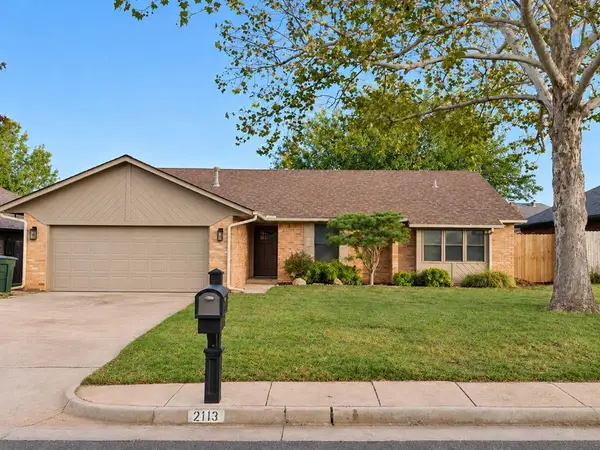 $289,000Active3 beds 2 baths1,761 sq. ft.
2113 Summer Way Lane, Edmond, OK 73013
MLS# 1258397Listed by: COPPER CREEK REAL ESTATE 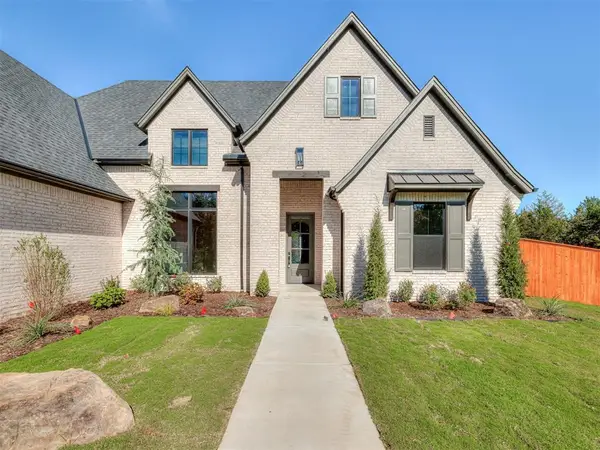 $827,000Pending4 beds 4 baths3,000 sq. ft.
13249 Lost Creek Trail, Edmond, OK 73034
MLS# 1258588Listed by: PALM AND PINE- New
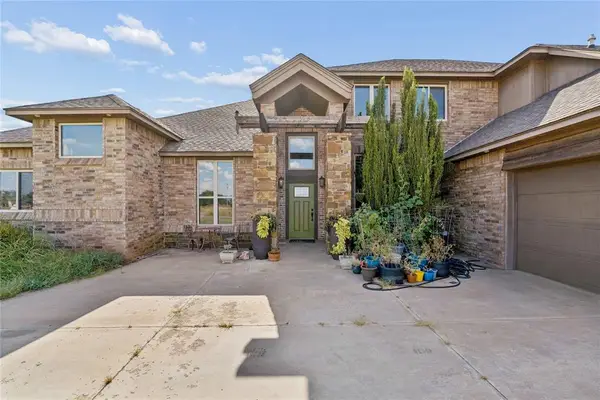 $609,900Active4 beds 4 baths3,872 sq. ft.
20897 Highlander Ridge Drive, Edmond, OK 73012
MLS# 1257491Listed by: COPPER CREEK REAL ESTATE - New
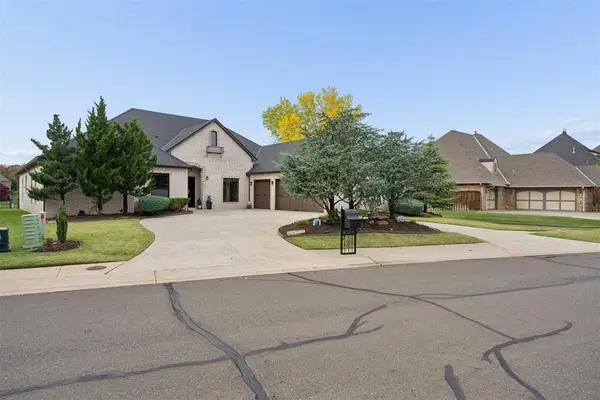 $795,900Active4 beds 4 baths3,728 sq. ft.
4333 Roundup Road, Edmond, OK 73034
MLS# 1258532Listed by: VERBODE - New
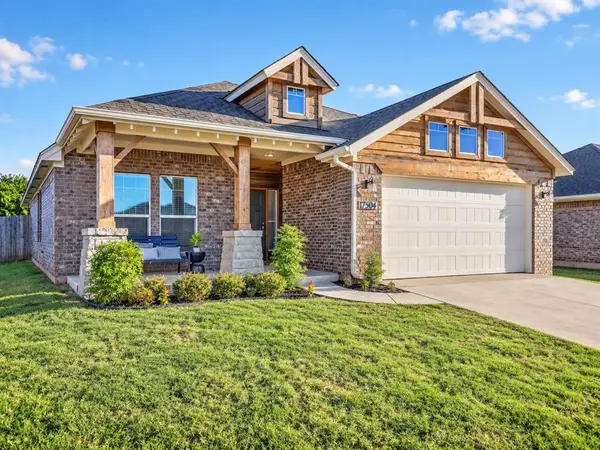 $324,900Active3 beds 2 baths1,682 sq. ft.
17504 Boling Farm Road, Edmond, OK 73012
MLS# 1258575Listed by: SOLAS REAL ESTATE LLC - New
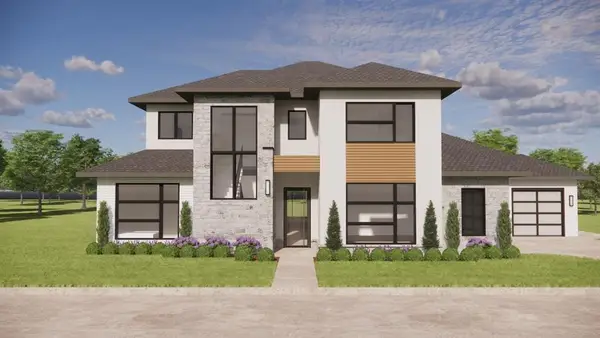 $1,785,000Active3 beds 4 baths4,350 sq. ft.
905 NW 157th Terrace, Edmond, OK 73013
MLS# 1258354Listed by: STETSON BENTLEY REALTY LLC


Protect your home and budget from life's surprises with an Assurant Home Warranty, backed by a partner that supports you through every step of homeownership. Explore Plans.
© 2023 - 2026 ERA Franchise Systems LLC. All rights reserved. ERA Franchise Systems LLC fully supports the principles of the Fair Housing Act and the Equal Opportunity Act. ERA, ERA Real Estate powered, and their respective logos are registered service marks of ERA Franchise Systems LLC. Each office is independently owned and operated.