
520 NW 151st Street, Edmond, OK 73013
Local realty services provided by:ERA Courtyard Real Estate
Listed by: bart terrell
Office: flotilla real estate partners
MLS#:1245153
Source:OK_OKC
Price summary
- Price:$675,000
- Price per sq. ft.:$154.78
About this home
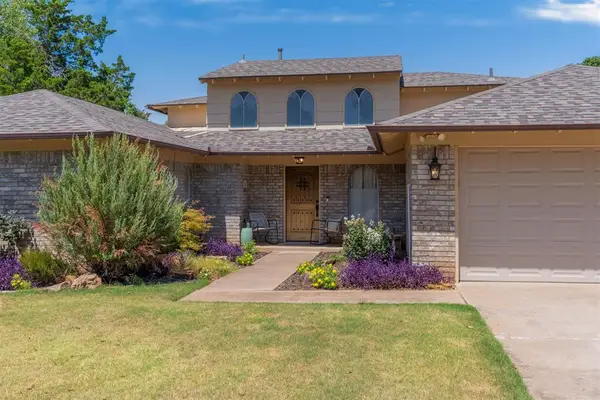
Set on just over half an acre in a quiet Brenton Hills cul-de-sac, this impressive one-owner home offers approximately 4,300 square feet, 4 bedrooms, 3.5 baths, and an exceptional combination of space, privacy, and indoor/outdoor living. Built in 2014, the home features 14-foot ceilings throughout the main living areas and 12-foot ceilings in the secondary rooms, creating an open and spacious feel throughout. The enormous kitchen is truly a must-see, offering abundant cabinetry and workspace, a large walk-in pantry, and an easy connection to two dining areas and the family room. A dedicated study provides a private workspace, while the theater/game room features built-ins and a wet bar for entertaining. The spacious primary suite opens to its own private patio and includes a bath with a large walk-in shower and two generous closets. Multiple outdoor living areas extend from the family room, theater/game room, and primary suite, creating several places to relax or entertain. The backyard is highlighted by an H2X Master Spas fitness swim spa, offering a versatile space for swimming, exercise, relaxation, and family fun, along with an additional deck and seating area. With no neighbor directly behind, the oversized lot provides an added sense of privacy that's hard to find. Additional highlights include a spacious laundry room and a brand-new (class 3) roof and gutters installed in June 2026. Thoughtfully designed, meticulously maintained, and offered for the first time by its original owner, this Brenton Hills home delivers the space, setting, and amenities for comfortable everyday living and entertaining....
Contact an agent
Home facts
- Year built:2014
- Listing ID #:1245153
- Added:1 day(s) ago
- Updated:August 20, 2026 at 04:19 AM
Rooms and interior
- Bedrooms:4
- Total bathrooms:4
- Full bathrooms:3
- Half bathrooms:1
- Kitchen Description:Dishwasher, Disposal, Microwave, Refrigerator
- Living area:4,361 sq. ft.
Heating and cooling
- Cooling:Central Electric
Structure and exterior
- Roof:Heavy Comp
- Year built:2014
- Building area:4,361 sq. ft.
- Lot area:0.53 Acres
- Lot Features:Cul-De-Sac
- Architectural Style:Dallas
- Construction Materials:Brick & Frame
- Exterior Features:Spa/Hot Tub
- Foundation Description:Slab
Schools
- High school:Santa Fe HS
- Middle school:Summit MS
- Elementary school:Charles Haskell ES
Finances and disclosures
- Price:$675,000
- Price per sq. ft.:$154.78
Features and amenities
- Appliances:Dishwasher, Disposal, Microwave, Refrigerator
- Laundry features:Laundry Room
- Amenities:Whirlpool, Window Treatments
- Pool features:Lap, Pool Cover, Pool/Spa Combo
Parking
- Garage:Yes
- Garage spaces:3
 Listing content and images Copyright© 2026 MLSOK®. Some or all of the listings displayed may not belong to the firm whose website is being visited. Information provided is for the consumer’s personal, non-commercial use and may not be used for any purpose other than to identify prospective properties consumers may be interested in purchasing. Do not rely upon listing data without independently verifying it. OK_OKC Member Broker: Jeffrey Langum
New listings near 520 NW 151st Street
- New
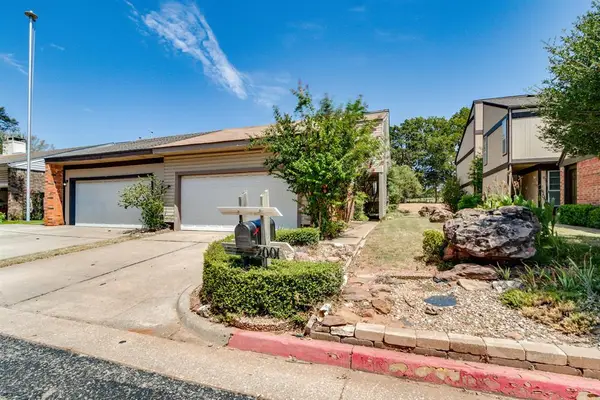 $220,000Active3 beds 3 baths1,973 sq. ft.
2001 Three Stars Road, Edmond, OK 73034
MLS# 1245169Listed by: COPPER CREEK REAL ESTATE - New
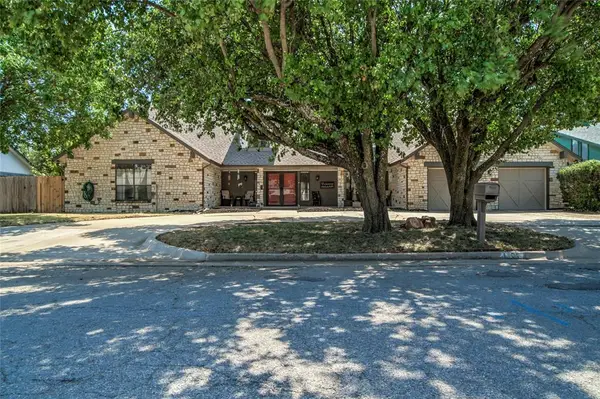 $460,000Active4 beds 5 baths3,774 sq. ft.
1104 NW 141st Street, Edmond, OK 73013
MLS# 1245407Listed by: KELLER WILLIAMS CENTRAL OK - New
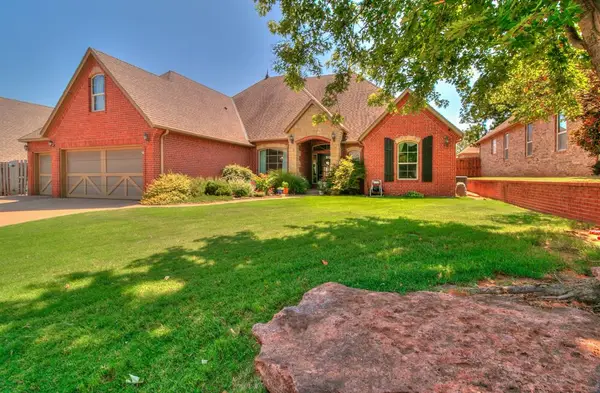 $500,000Active4 beds 4 baths3,031 sq. ft.
5832 Havenshire Lane, Edmond, OK 73034
MLS# 1245409Listed by: EXP REALTY, LLC - New
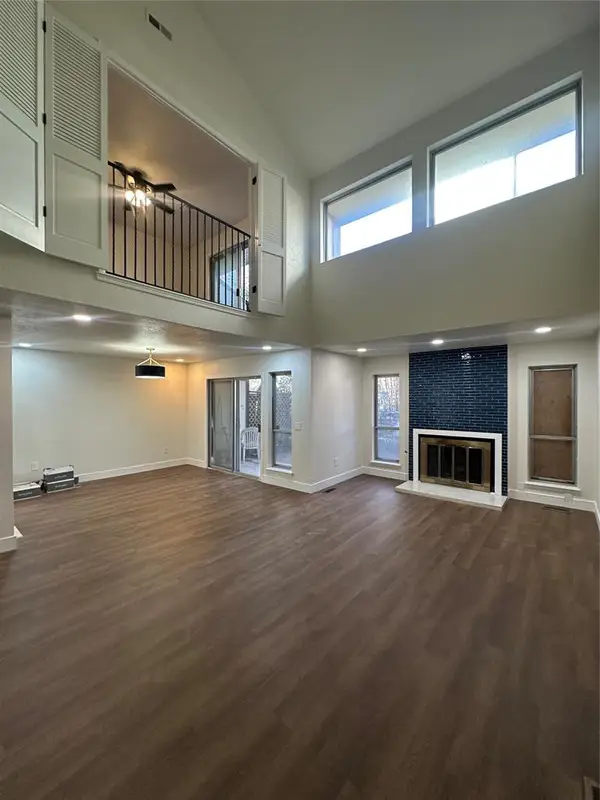 $230,000Active3 beds 2 baths1,771 sq. ft.
1931 Three Stars Road, Edmond, OK 73034
MLS# 1245163Listed by: COPPER CREEK REAL ESTATE - New
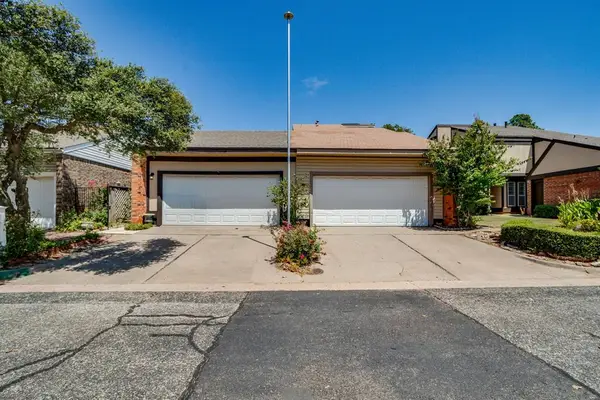 $450,000Active6 beds 5 baths3,744 sq. ft.
1931 Three Stars Road, Edmond, OK 73034
MLS# 1245174Listed by: COPPER CREEK REAL ESTATE - New
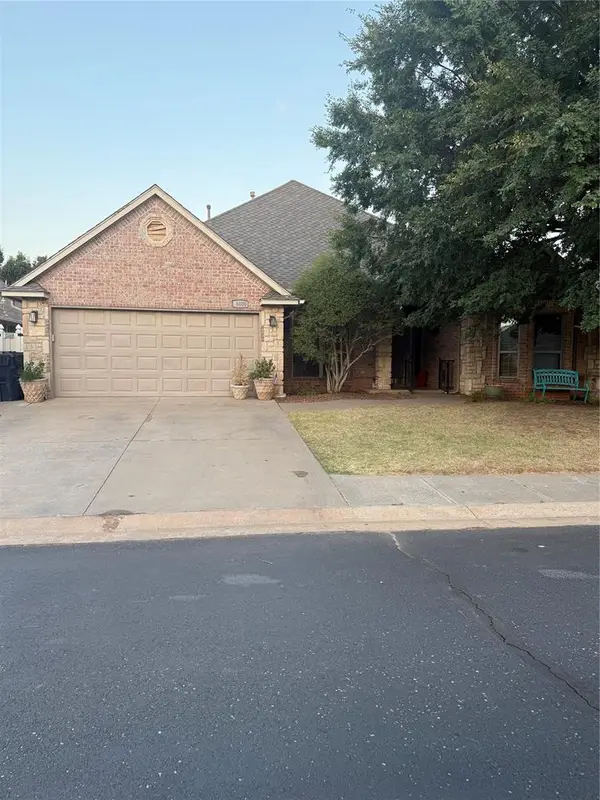 $398,000Active3 beds 2 baths3,100 sq. ft.
16600 Farmington Way, Edmond, OK 73012
MLS# 1245388Listed by: LRE REALTY, LLC 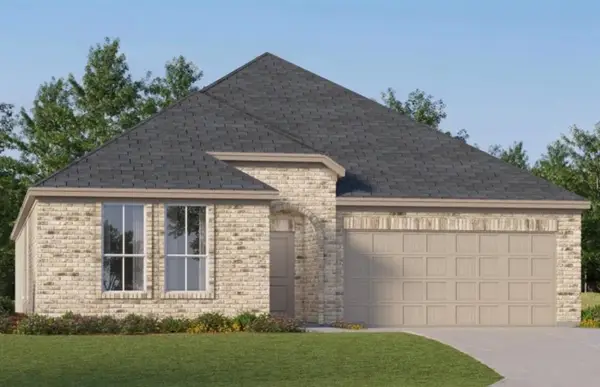 $328,400Pending4 beds 2 baths2,062 sq. ft.
2812 NW 204th Terrace, Edmond, OK 73012
MLS# 1245376Listed by: COPPER CREEK REAL ESTATE- Open Sun, 2 to 4pmNew
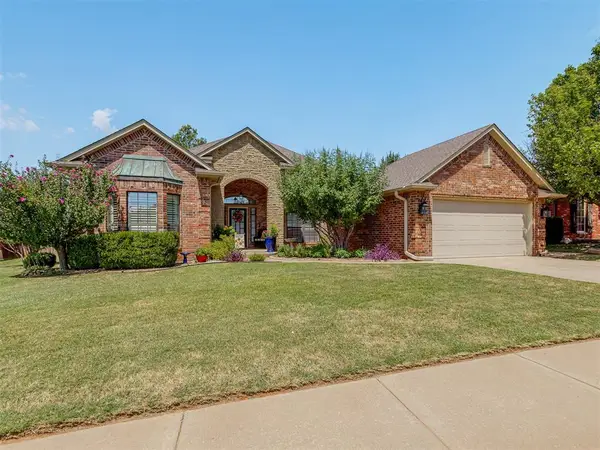 $309,900Active3 beds 2 baths1,872 sq. ft.
16205 Old Oak Drive, Edmond, OK 73013
MLS# 1229902Listed by: MCGRAW REALTORS (BO) - New
 $359,999Active4 beds 3 baths2,416 sq. ft.
709 Rock Hollow Road, Edmond, OK 73034
MLS# 1245291Listed by: LRE REALTY, LLC


Protect your home and budget from life's surprises with an Assurant Home Warranty, backed by a partner that supports you through every step of homeownership. Explore Plans.
© 2023 - 2026 ERA Franchise Systems LLC. All rights reserved. ERA Franchise Systems LLC fully supports the principles of the Fair Housing Act and the Equal Opportunity Act. ERA, ERA Real Estate powered, and their respective logos are registered service marks of ERA Franchise Systems LLC. Each office is independently owned and operated.