
5220 NE 131st Court, Edmond, OK 73013
Local realty services provided by:ERA Courtyard Real Estate
Listed by: wyatt poindexter
Office: the agency
MLS#:1246150
Source:OK_OKC
5220 NE 131st Court,Edmond, OK 73013
$1,950,000
- 7 Beds
- 11 Baths
- 9,500 sq. ft.
- Single family
- Active
Price summary
- Price:$1,950,000
- Price per sq. ft.:$205.26
About this home
Over $3,000,000 invested. Experience sophisticated modern living in this extraordinary 9,500-square-foot estate, completely remodeled inside and out in 2023. Set on approximately 1.5 acres within an intimate gated community in the Edmond School District, the property combines dramatic architecture, advanced technology and exceptional spaces for entertaining.Soaring ceilings reaching 16 feet create an impressive sense of scale, while a thoughtfully integrated smart-home system provides effortless control throughout the residence. Josh.ai and Control4 technology coordinate lighting, entertainment, power roller shades and other essential functions, complemented by Art TVs & discreet Sonance speakers. Over $250,000 recently spent on home automation. The main-level primary suite offers a private retreat & a spa-inspired bathroom & skylight positioned above the soaking tub. Additional living spaces include a game room w a custom built-in bar, two full kitchens, a kitchenette and two laundry rooms, providing remarkable flexibility for daily living and entertaining.
Designed for comfort and convenience, the estate also features LED lighting, soft-close toilet seats, seven newer HVAC systems, a lifetime-rated roof and an impressive eight-car garage with epoxy flooring.
A separate guest residence provides privacy while maintaining a seamless connection to the main home and backyard. Complete with a bedroom, living area, full bathroom and kitchen, it is ideally suited for extended family, overnight guests or private accommodations.
Outdoors, the expansive kitchen & bar create a natural gathering place for entertaining & relaxing. The main residence & guest home frame the backyard beautifully, creating a private resort-like setting w a cohesive indoor-outdoor flow.
Every element of this exceptional property has been thoughtfully considered, offering a rare combination of contemporary design, intelligent technology, generous accommodations & everyday functionality....
Contact an agent
Home facts
- Year built:2006
- Listing ID #:1246150
- Added:1 day(s) ago
- Updated:August 29, 2026 at 04:15 AM
Rooms and interior
- Bedrooms:7
- Total bathrooms:11
- Full bathrooms:8
- Half bathrooms:3
- Flooring:Carpet, Combo, Tile
- Kitchen Description:Dishwasher, Disposal, Microwave, Refrigerator
- Living area:9,500 sq. ft.
Structure and exterior
- Roof:Heavy Comp
- Year built:2006
- Building area:9,500 sq. ft.
- Lot area:1.5 Acres
- Lot Features:Cul-De-Sac
- Architectural Style:Contemporary, Modern
- Construction Materials:Brick & Frame, Stucco
- Exterior Features:Balcony, Fire Pit, Outdoor Kitchen
- Foundation Description:Slab
Schools
- High school:Memorial HS
- Middle school:Cimarron MS
- Elementary school:Chisholm ES
Finances and disclosures
- Price:$1,950,000
- Price per sq. ft.:$205.26
Features and amenities
- Appliances:Dishwasher, Disposal, Microwave, Refrigerator
- Amenities:Paint Woodwork, Stained Wood
- Smart home:Yes
Parking
- Parking description:Additional Parking
- Garage:Yes
- Garage spaces:8
 Listing content and images Copyright© 2026 MLSOK®. Some or all of the listings displayed may not belong to the firm whose website is being visited. Information provided is for the consumer’s personal, non-commercial use and may not be used for any purpose other than to identify prospective properties consumers may be interested in purchasing. Do not rely upon listing data without independently verifying it. OK_OKC Member Broker: Jeffrey Langum
New listings near 5220 NE 131st Court
- Open Sun, 2 to 4pmNew
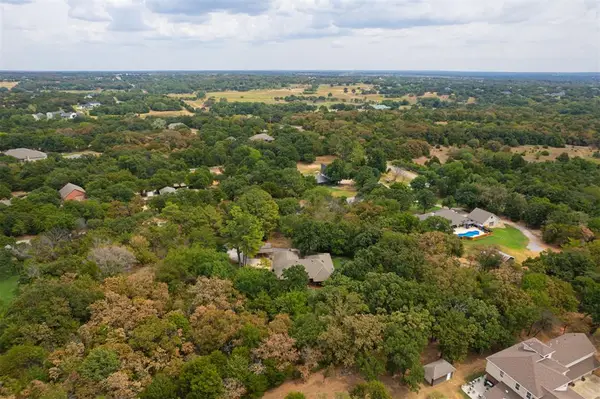 $395,000Active3 beds 2 baths2,236 sq. ft.
5611 Covey Run Drive, Edmond, OK 73034
MLS# 1246247Listed by: KELLER WILLIAMS CENTRAL OK - New
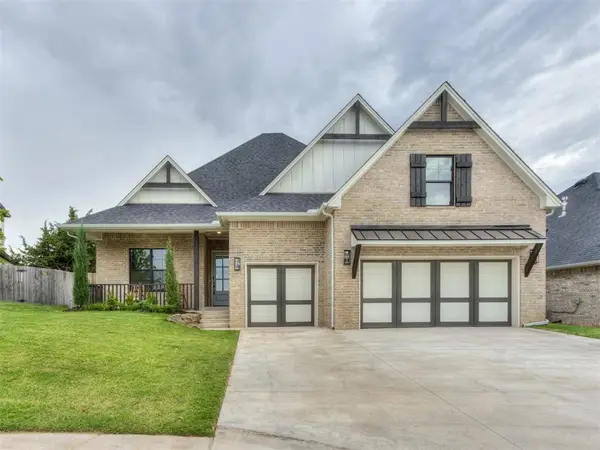 $574,900Active3 beds 4 baths2,448 sq. ft.
2509 Piedmont Court, Edmond, OK 73034
MLS# 1246647Listed by: SELAH REALTY - New
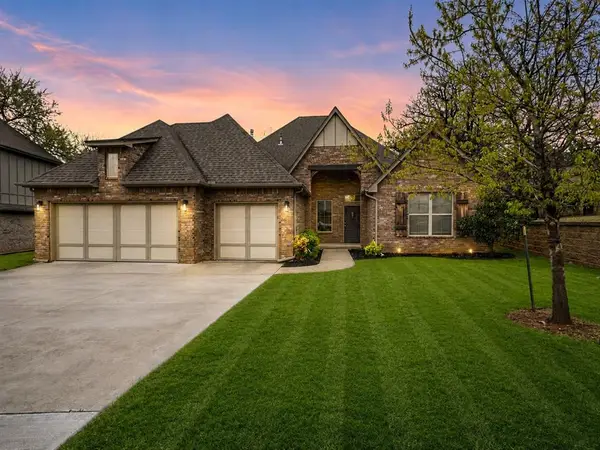 $425,000Active4 beds 3 baths2,606 sq. ft.
2916 Pacifica Lane, Edmond, OK 73034
MLS# 1246656Listed by: CHINOWTH & COHEN - Open Sun, 2 to 4pmNew
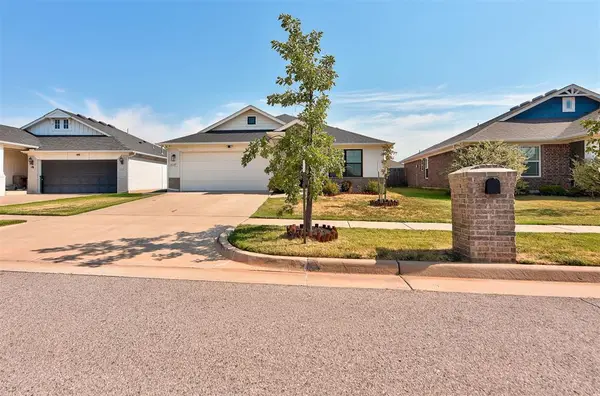 $309,000Active3 beds 2 baths1,429 sq. ft.
18640 Luna Drive, Edmond, OK 73012
MLS# 1246661Listed by: COPPER CREEK REAL ESTATE - New
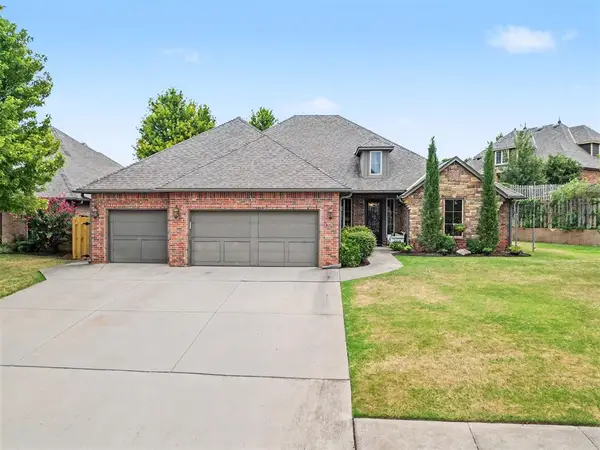 $487,500Active3 beds 3 baths2,557 sq. ft.
3124 Spyglass Hill Road, Edmond, OK 73034
MLS# 1246669Listed by: ELITE REAL ESTATE & LEASING LL - New
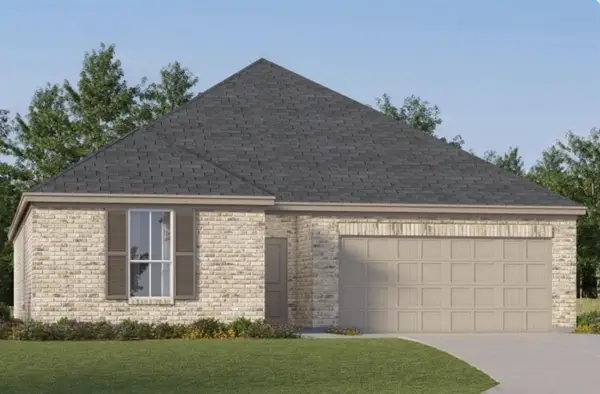 $280,400Active3 beds 2 baths1,604 sq. ft.
2816 NW 204th Terrace, Edmond, OK 73012
MLS# 1246769Listed by: COPPER CREEK REAL ESTATE - New
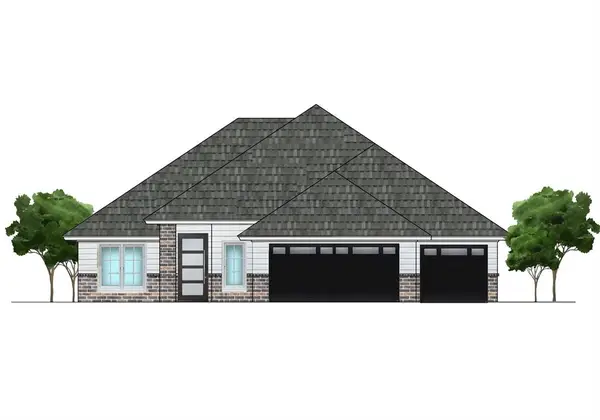 $399,000Active4 beds 3 baths2,015 sq. ft.
16333 Whistle Creek Boulevard, Edmond, OK 73013
MLS# 1245930Listed by: CHINOWTH & COHEN - New
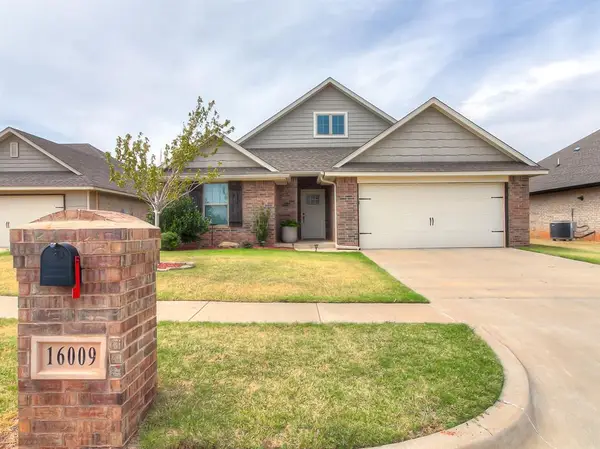 $318,500Active3 beds 2 baths1,750 sq. ft.
16009 Iron Tree Lane, Edmond, OK 73013
MLS# 1246684Listed by: STETSON BENTLEY REALTY LLC - New
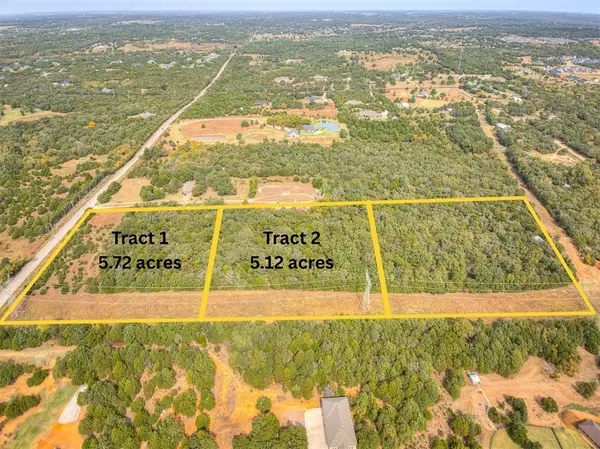 $486,400Active5.12 Acres
Five Oaks Circle, Edmond, OK 73034
MLS# 1246706Listed by: FIDELITY REAL ESTATE BROKERS


Protect your home and budget from life's surprises with an Assurant Home Warranty, backed by a partner that supports you through every step of homeownership. Explore Plans.
© 2023 - 2026 ERA Franchise Systems LLC. All rights reserved. ERA Franchise Systems LLC fully supports the principles of the Fair Housing Act and the Equal Opportunity Act. ERA, ERA Real Estate powered, and their respective logos are registered service marks of ERA Franchise Systems LLC. Each office is independently owned and operated.