
524 Celtic Court, Edmond, OK 73025
Local realty services provided by:ERA Courtyard Real Estate
Listed by: cindy white
Office: modern abode realty
MLS#:1229265
Source:OK_OKC
524 Celtic Court,Edmond, OK 73025
$548,000
- 5 Beds
- 4 Baths
- - sq. ft.
- Single family
- Sold
Sorry, we are unable to map this address
Price summary
- Price:$548,000
About this home
Come and See how this home has INTENTION. FLOW. & LIVABILITY. Exclusive Belmont Farms has a home ready for you. Take advantage of this opportunity to own a wonderful 5 bedroom 4 bath home with a dedicated study boasting a dreamy gas log fireplace and bonus/flex room that sits on a lush greenbelt lot in a cul-de-sac. On the second floor you'll find the private primary suite and ensuite next to an oversized laundry room with sink and 3 oversized bedrooms, 3 baths, bonus room for a playroom or media & music/game nook with built in shelves. All five bedrooms are oversized. The first floor has formal & casual dining; living room with wonderful oversized windows looking out to your wooded backyard; study with decorators touches with a deep color on the wall; kitchen with a walk in pantry and a solid surface European sink & bedroom and a full bathroom for your guests. There's a convenient dual staircase from foyer & kitchen leading to the second floor. Improvements include interior neutral paint and moody paint in the study; wide planked French Oak Wood floors on the first floor; kitchen cabinet refresh with a deep color that feels like a warm hug, storm shelter in the garage floor refreshed and ready for our stormy season, Class IV Impact-resistant ROOF (2020); newer hot water heater, newer dishwasher & HVAC upstairs is 4 yrs old. So much storage throughout. Backyard has mature trees and backs up to a greenbelt ready for your summer entertaining. Picturesque windows show off the lush foliage and lets abundant light shine throughout. Garage has an offset work area for carpentry work & projects. This home is close to the grocery, Lowes, Mitch Park, restaurants, post office, doctor offices, & downtown Edmond shops & restaurants too! Schedule your private showing. All information believed to be true~buyer and buyer agent to verify....
Contact an agent
Home facts
- Year built:2006
- Listing ID #:1229265
- Added:83 day(s) ago
- Updated:August 09, 2026 at 07:11 AM
Rooms and interior
- Bedrooms:5
- Total bathrooms:4
- Full bathrooms:4
- Flooring:Carpet, Tile, Wood
Heating and cooling
- Cooling:Central Electric
Structure and exterior
- Roof:Heavy Comp
- Year built:2006
- Lot Features:Cul-De-Sac, Interior Lot, Wooded
- Architectural Style:Colonial
- Construction Materials:Brick
- Exterior Features:Covered Porch, Rain Gutters
- Foundation Description:Slab
Schools
- High school:North HS
- Middle school:Cheyenne MS
- Elementary school:Cross Timbers ES
Finances and disclosures
- Price:$548,000
Parking
- Garage:Yes
- Garage spaces:3
 Listing content and images Copyright© 2026 MLSOK®. Some or all of the listings displayed may not belong to the firm whose website is being visited. Information provided is for the consumer’s personal, non-commercial use and may not be used for any purpose other than to identify prospective properties consumers may be interested in purchasing. Do not rely upon listing data without independently verifying it. OK_OKC Member Broker: Jeffrey Langum
New listings near 524 Celtic Court
- New
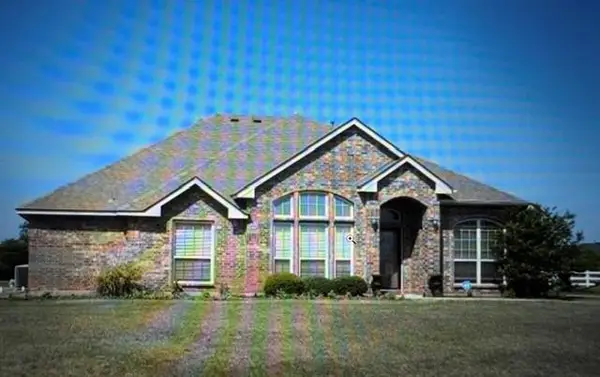 $444,900Active4 beds 3 baths2,328 sq. ft.
20291 Antler Farms Drive, Edmond, OK 73012
MLS# 1243548Listed by: METRO FIRST REALTY 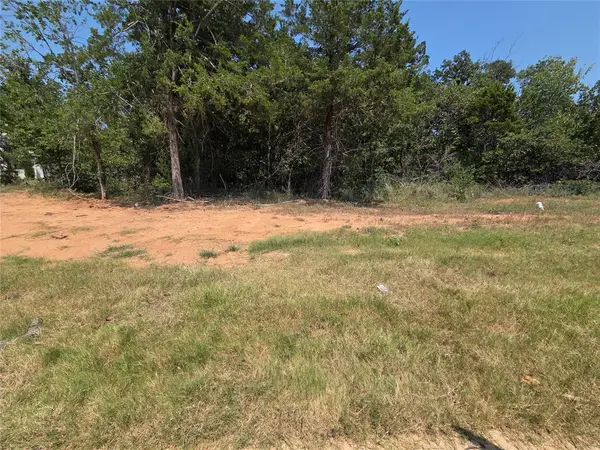 $150,000Pending0.34 Acres
2302 Crossover Court, Edmond, OK 73034
MLS# 1243500Listed by: METRO FIRST REALTY- Open Sun, 2 to 4pmNew
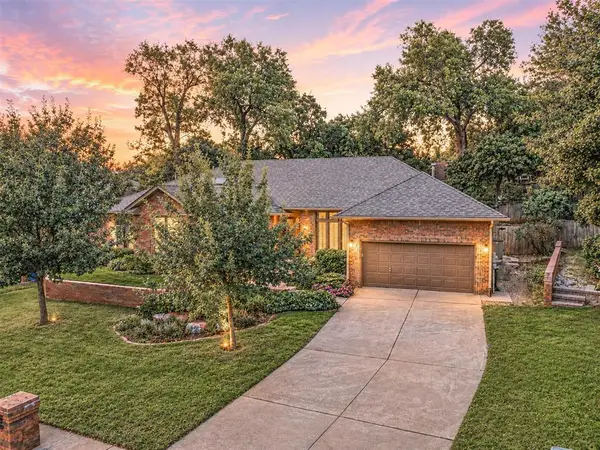 $325,000Active3 beds 3 baths2,058 sq. ft.
2004 N Ridgecrest Drive, Edmond, OK 73013
MLS# 1241654Listed by: MCGRAW REALTORS (BO) - New
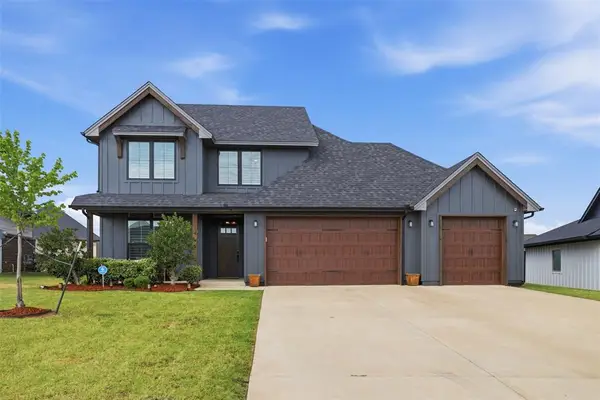 $452,000Active4 beds 3 baths2,271 sq. ft.
6100 Dale Avenue, Edmond, OK 73034
MLS# 1243217Listed by: EXP REALTY, LLC - Open Sun, 2 to 4pmNew
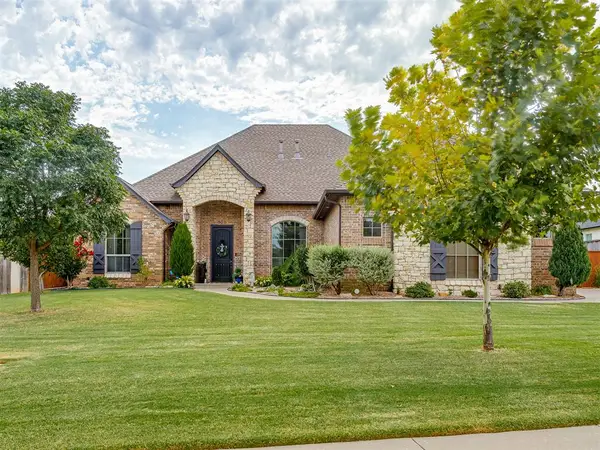 $615,000Active4 beds 4 baths2,961 sq. ft.
700 Newport Bridge Drive, Edmond, OK 73034
MLS# 1243541Listed by: LEONARD REALTY LLC - New
 $425,000Active4 beds 3 baths2,455 sq. ft.
150 Evermay Drive, Edmond, OK 73013
MLS# 1242557Listed by: MODERN ABODE REALTY - Open Sun, 2 to 4pmNew
 $485,000Active3 beds 3 baths2,124 sq. ft.
3509 Pasqual Way, Edmond, OK 73034
MLS# 1243521Listed by: MCGRAW REALTORS (BO) - New
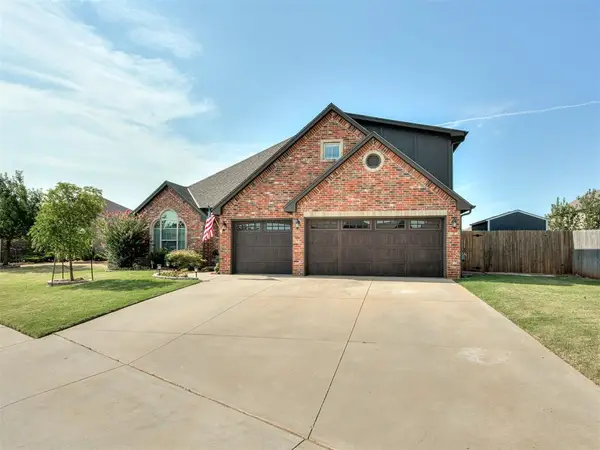 $389,900Active5 beds 3 baths2,263 sq. ft.
4904 NW 155th Street, Edmond, OK 73013
MLS# 1241818Listed by: METRO BROKERS OF OKLAHOMA - New
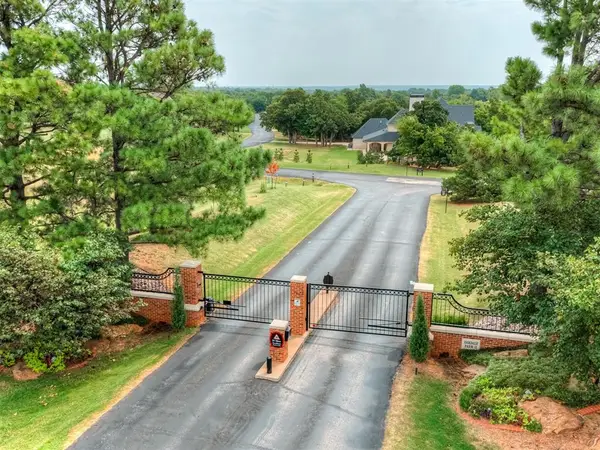 $350,000Active1.26 Acres
3201 Oakdale Ridge Court, Edmond, OK 73013
MLS# 1242267Listed by: FLOTILLA REAL ESTATE PARTNERS - Open Sun, 2 to 4pmNew
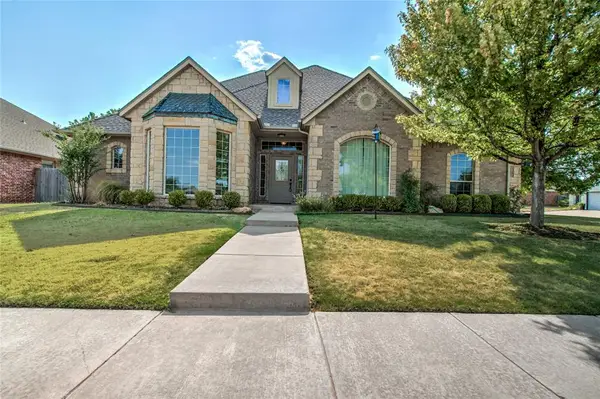 $348,000Active3 beds 3 baths2,265 sq. ft.
4712 NW 157th Terrace, Edmond, OK 73013
MLS# 1243359Listed by: LEONARD REALTY LLC


Protect your home and budget from life's surprises with an Assurant Home Warranty, backed by a partner that supports you through every step of homeownership. Explore Plans.
© 2023 - 2026 ERA Franchise Systems LLC. All rights reserved. ERA Franchise Systems LLC fully supports the principles of the Fair Housing Act and the Equal Opportunity Act. ERA, ERA Real Estate powered, and their respective logos are registered service marks of ERA Franchise Systems LLC. Each office is independently owned and operated.