
533 Hollowdale, Edmond, OK 73003
Local realty services provided by:ERA Courtyard Real Estate
Listed by: janice winchester
Office: re/max at home
MLS#:1242123
Source:OK_OKC
533 Hollowdale,Edmond, OK 73003
$759,000
- 5 Beds
- 5 Baths
- 4,665 sq. ft.
- Single family
- Active
Upcoming open houses
- Sun, Aug 0202:00 pm - 04:00 pm
Price summary
- Price:$759,000
- Price per sq. ft.:$162.7
About this home
Welcome to Coffee Creek, one of Edmond's most desired neighborhoods. This meticulously maintained home is a true one of a kind. True two-level serves today's multi-family needs w/ two primary suites, one on each floor. Lovely wrought Iron Front Doors w/glass insiders that open like windows/privacy screens. Two-story entry way w/beautiful chandelier & a second chandelier in the dining. Double pane picture windows added in 2022 by Wintec Windows carry a lifetime warranty. Vaulted ceiling in the formal living room with newly refinished wood floors. Primary suites have separate large showers, separate vanities, dual closets. Primary on first floor has a reading nook by the bathroom window that is adorned w/ plantation shutters/sunburst arch, this suite includes a custom-built walk-in closet and craft room combined. First floor guest room newly remodeled full bath. 2nd floor, new Karastan carpet throughout. First bed on second level has been converted to an executive office with built-ins, desk, French door wood wainscoting and wallpaper, full bath. Bedrooms are spacious upstairs, large game room and has two large walk-in attic closets/ storage space and a cedar linen closet. You're going to love cooking in this kitchen. Island w/eating area, under counter lighting, pull out draws and wine cooler. Curbside vehicle entrance leads to wrought iron electric gate to a 3-car garage in the rear. A beautiful 6 ft wrought iron fenced area includes a large, lighted redwood deck, waterfall, fireplace and gazebo w/mature shade trees overlooking a greenbelt near 5th hole at Graves Golf Academy. Truly an entertainer’s dream. There is so much to love here. New roof with solar/electric attic fans in 2025, 4/50 warranty. New AC 2026. One of a kind backyard, truly an oasis and you might feel you left Oklahoma- waterfall, 30–40-year-old trees you can't buy, total shade of deck and sounds of a running waterfall, lush greenery low maintenance back yard. Com, relax, you're finally home....
Contact an agent
Home facts
- Year built:1995
- Listing ID #:1242123
- Added:1 day(s) ago
- Updated:July 31, 2026 at 08:09 PM
Rooms and interior
- Bedrooms:5
- Total bathrooms:5
- Full bathrooms:4
- Half bathrooms:1
- Flooring:Carpet, Tile, Wood
- Kitchen Description:Dishwasher, Microwave
- Living area:4,665 sq. ft.
Heating and cooling
- Cooling:Central Electric
Structure and exterior
- Roof:Heavy Comp
- Year built:1995
- Building area:4,665 sq. ft.
- Lot area:0.32 Acres
- Lot Features:Cul-De-Sac, Golf Course Lot, Greenbelt
- Architectural Style:Traditional
- Construction Materials:Brick
- Exterior Features:Balcony, Covered Deck, Covered Porch, Fire Pit, Gazebo, Patio-Covered
- Foundation Description:Slab
Schools
- High school:North HS
- Middle school:Cheyenne MS
- Elementary school:John Ross ES
Finances and disclosures
- Price:$759,000
- Price per sq. ft.:$162.7
Features and amenities
- Appliances:Dishwasher, Microwave, Water Heater
Parking
- Parking description:Additional Parking, Backyard, Concrete
- Garage:Yes
- Garage spaces:3
 Listing content and images Copyright© 2026 MLSOK®. Some or all of the listings displayed may not belong to the firm whose website is being visited. Information provided is for the consumer’s personal, non-commercial use and may not be used for any purpose other than to identify prospective properties consumers may be interested in purchasing. Do not rely upon listing data without independently verifying it. OK_OKC Member Broker: Jeffrey Langum
New listings near 533 Hollowdale
- New
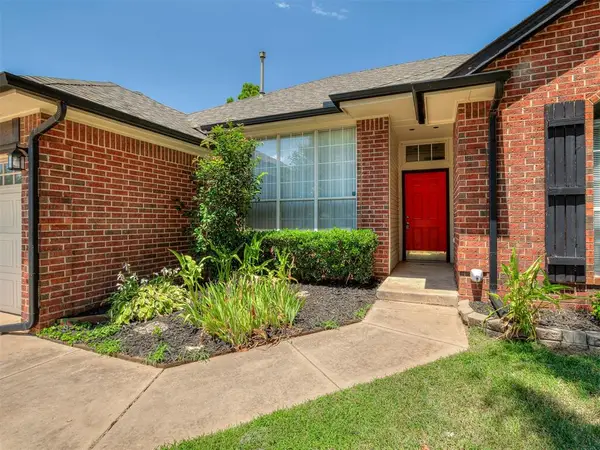 $324,900Active4 beds 3 baths2,171 sq. ft.
705 Harrier Hawk, Edmond, OK 73003
MLS# 1241130Listed by: AUTHENTIC REAL ESTATE SVCS GRP - New
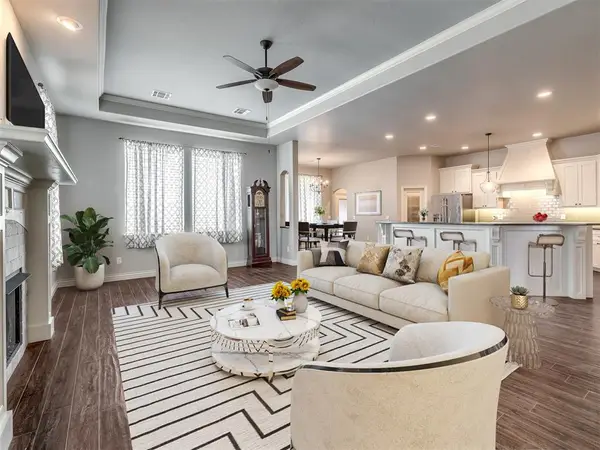 $529,999Active5 beds 3 baths3,097 sq. ft.
1800 NW 198th Street, Edmond, OK 73012
MLS# 1242095Listed by: KELLER WILLIAMS CENTRAL OK - New
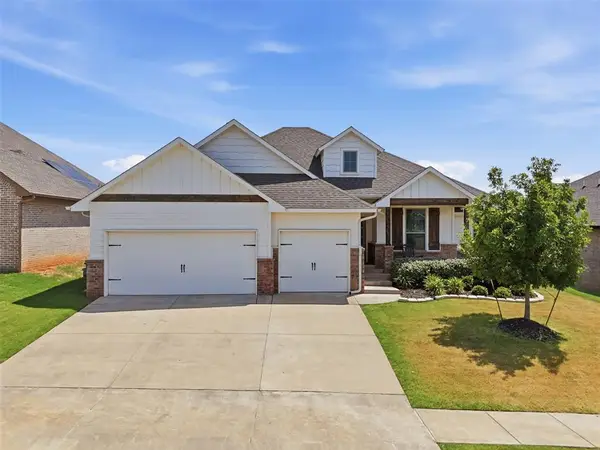 $349,000Active4 beds 2 baths1,814 sq. ft.
8204 NW 161st Terrace, Edmond, OK 73013
MLS# 1242139Listed by: JAMESON REALTY GROUP - New
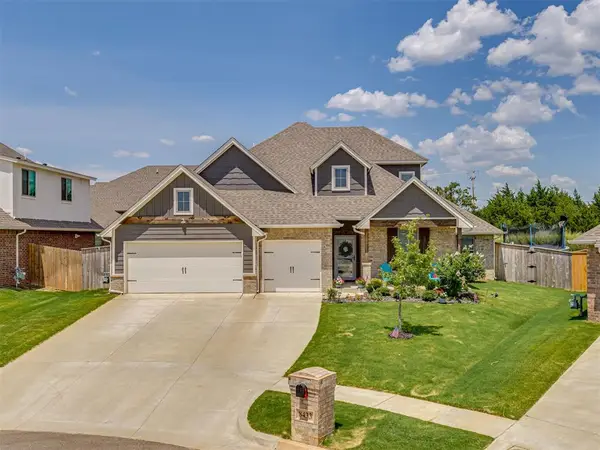 $515,000Active5 beds 3 baths2,576 sq. ft.
8433 Lambert Way, Edmond, OK 73034
MLS# 1241889Listed by: CHERRYWOOD - New
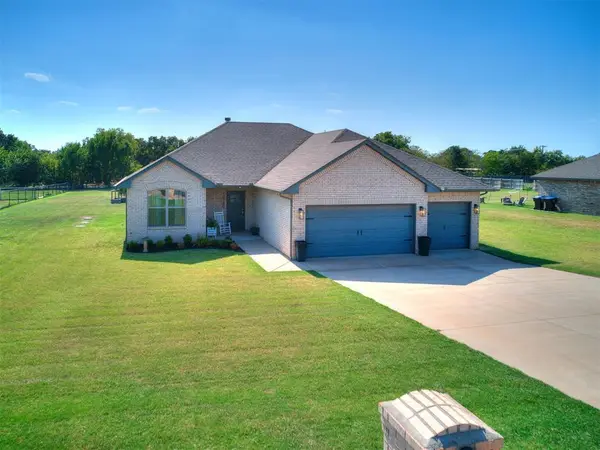 $335,000Active4 beds 2 baths1,677 sq. ft.
10740 Marion Dr, Edmond, OK 73034
MLS# 1241978Listed by: THRIVE REALTY - New
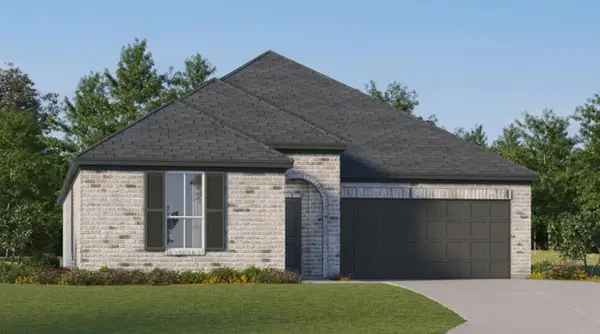 $298,400Active4 beds 2 baths1,902 sq. ft.
2832 NW 204th Terrace, Edmond, OK 73012
MLS# 1242184Listed by: COPPER CREEK REAL ESTATE - New
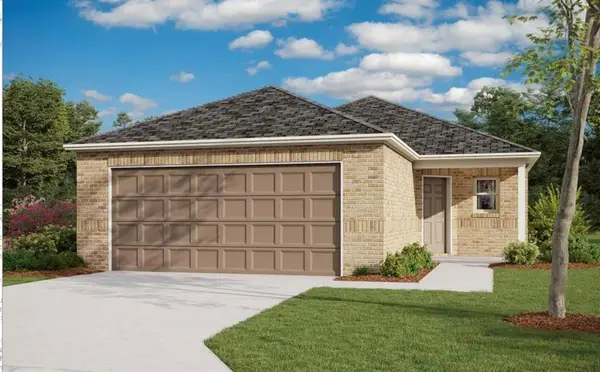 $253,400Active4 beds 2 baths1,459 sq. ft.
20428 Mule Deer Drive, Edmond, OK 73012
MLS# 1242185Listed by: COPPER CREEK REAL ESTATE - New
 $254,400Active4 beds 2 baths1,459 sq. ft.
20504 Mule Deer Drive, Edmond, OK 73012
MLS# 1242188Listed by: COPPER CREEK REAL ESTATE - New
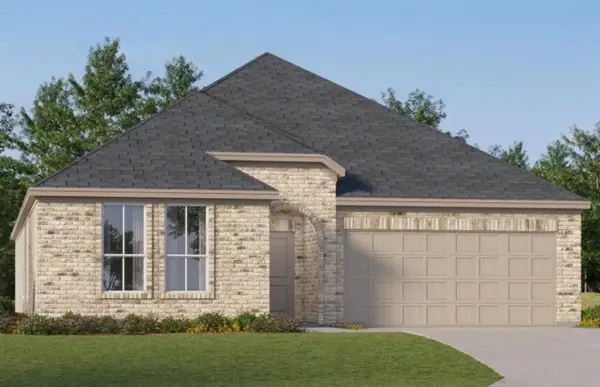 $330,400Active4 beds 2 baths2,062 sq. ft.
2800 NW 204th Terrace, Edmond, OK 73012
MLS# 1242190Listed by: COPPER CREEK REAL ESTATE - New
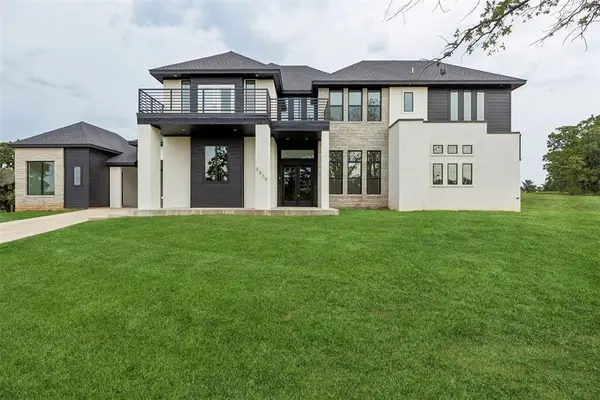 $1,950,000Active6 beds 5 baths5,030 sq. ft.
8809 E Covell Road, Arcadia, OK 73007
MLS# 1235518Listed by: KELLER WILLIAMS CENTRAL OK


Protect your home and budget from life's surprises with an Assurant Home Warranty, backed by a partner that supports you through every step of homeownership. Explore Plans.
© 2023 - 2026 ERA Franchise Systems LLC. All rights reserved. ERA Franchise Systems LLC fully supports the principles of the Fair Housing Act and the Equal Opportunity Act. ERA, ERA Real Estate powered, and their respective logos are registered service marks of ERA Franchise Systems LLC. Each office is independently owned and operated.