
6716 Oak View Road, Edmond, OK 73025
Local realty services provided by:ERA Courtyard Real Estate
Listed by: kindra elder
Office: stetson bentley realty llc.
MLS#:1242857
Source:OK_OKC
6716 Oak View Road,Edmond, OK 73025
$840,000
- 4 Beds
- 4 Baths
- 4,041 sq. ft.
- Single family
- Active
Upcoming open houses
- Sun, Aug 0902:00 pm - 04:00 pm
Price summary
- Price:$840,000
- Price per sq. ft.:$207.87
About this home
Nestled within the highly sought-after gated community of Oak Tree, this beautifully crafted home offers over 4,000 square feet of thoughtfully designed living space with quality craftsmanship and a floor plan that adapts effortlessly to everyday living and entertaining. The well-appointed kitchen is designed for the home chef, featuring a large center island, built-in refrigerator, double ovens, abundant cabinetry, and a walk-in pantry. Downstairs features two dining areas, a study, two bedrooms with jack-and-jill bathrooms, a generous sized laundry room and a primary suite featuring his and hers closets and dual bathroom vanities. The upstairs includes a fourth bedroom, full bath and oversized bonus room as well as walk-in attic storage. Outside, the backyard is designed for year-round enjoyment with a covered patio featuring an outdoor fireplace, built-in grill, and ample space for relaxing or entertaining family and friends. Experience the Oak Tree lifestyle with 24-hour gated security, neighborhood parks, scenic golf cart rides, and the opportunity to join Oak Tree Country Club, offering championship golf, exceptional dining, swimming, tennis, pickleball, fitness amenities, and year-round social events....
Contact an agent
Home facts
- Year built:2008
- Listing ID #:1242857
- Added:1 day(s) ago
- Updated:August 06, 2026 at 01:19 AM
Rooms and interior
- Bedrooms:4
- Total bathrooms:4
- Full bathrooms:3
- Half bathrooms:1
- Flooring:Carpet, Tile, Wood
- Kitchen Description:Dishwasher, Disposal, Microwave, Refrigerator
- Living area:4,041 sq. ft.
Heating and cooling
- Cooling:Central Electric
Structure and exterior
- Roof:Composition
- Year built:2008
- Building area:4,041 sq. ft.
- Lot area:0.43 Acres
- Lot Features:Interior Lot
- Architectural Style:Traditional
- Construction Materials:Brick & Frame, Stone
- Exterior Features:Outdoor Kitchen, Patio-Covered, Rain Gutters
- Foundation Description:Slab
Schools
- High school:North HS
- Middle school:Cheyenne MS
- Elementary school:Cross Timbers ES
Utilities
- Water:Public
Finances and disclosures
- Price:$840,000
- Price per sq. ft.:$207.87
Features and amenities
- Appliances:Dishwasher, Disposal, Instant Hot Water, Microwave, Refrigerator
Parking
- Garage:Yes
- Garage spaces:3
 Listing content and images Copyright© 2026 MLSOK®. Some or all of the listings displayed may not belong to the firm whose website is being visited. Information provided is for the consumer’s personal, non-commercial use and may not be used for any purpose other than to identify prospective properties consumers may be interested in purchasing. Do not rely upon listing data without independently verifying it. OK_OKC Member Broker: Jeffrey Langum
New listings near 6716 Oak View Road
- New
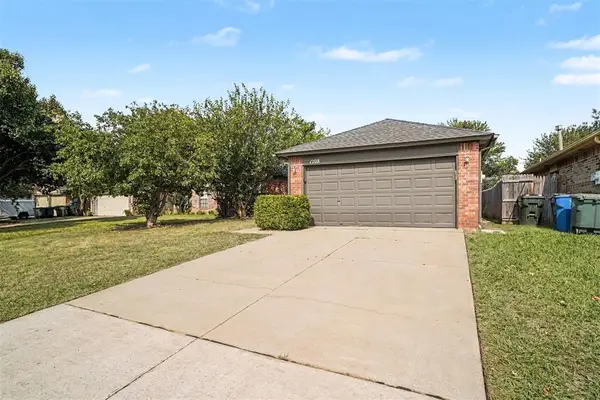 $234,900Active3 beds 2 baths1,484 sq. ft.
1208 San Fidel Lane, Edmond, OK 73003
MLS# 1242689Listed by: ENTERA REALTY LLC - New
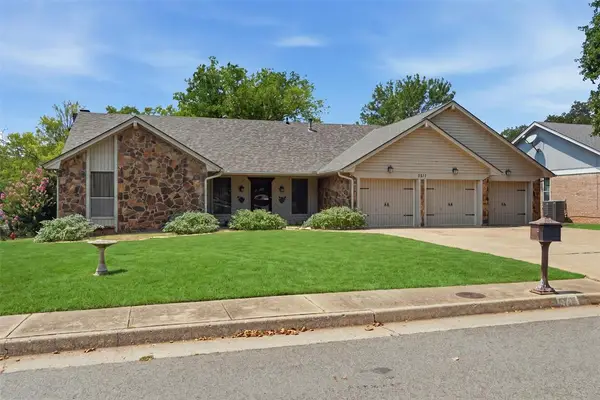 $425,000Active4 beds 3 baths2,536 sq. ft.
3711 Marked Tree Drive, Edmond, OK 73013
MLS# 1243012Listed by: RE/MAX REALTY PLUS INC - New
 $181,900Active3 beds 1 baths1,022 sq. ft.
2113 S Boulevard Boulevard, Edmond, OK 73013
MLS# 1242841Listed by: ROGNAS TEAM REALTY/MANAGEMENT - New
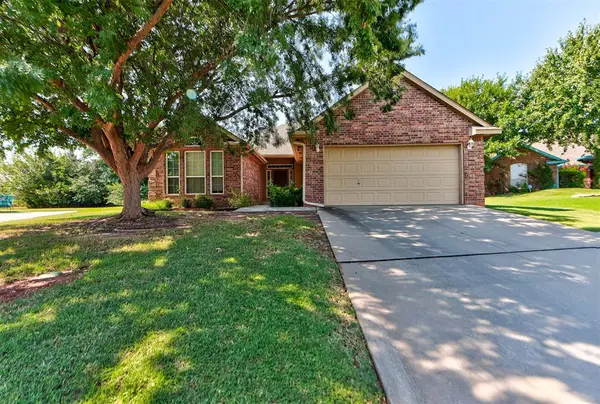 $250,000Active3 beds 2 baths1,734 sq. ft.
15601 Traditions Drive, Edmond, OK 73013
MLS# 1243003Listed by: KELLER WILLIAMS REALTY ELITE 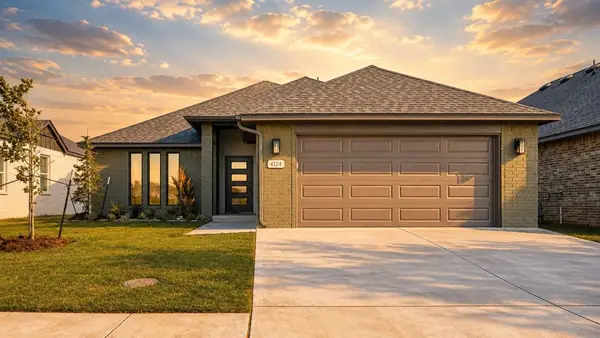 $345,900Pending4 beds 2 baths1,775 sq. ft.
4124 Overlook Pass, Edmond, OK 73025
MLS# 1243021Listed by: AUTHENTIC REAL ESTATE GROUP- New
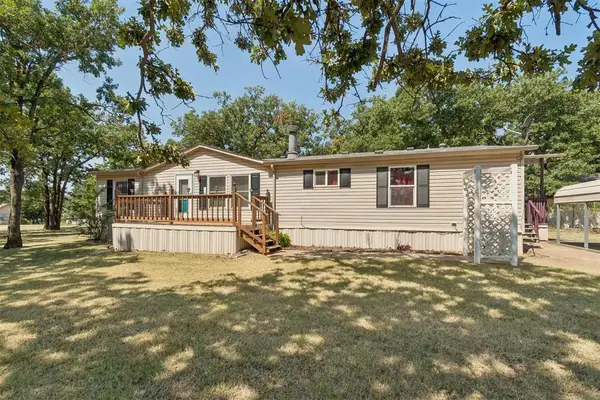 $287,000Active4 beds 2 baths1,984 sq. ft.
13393 Forest Fox Road, Edmond, OK 73034
MLS# 1242700Listed by: COPPER CREEK REAL ESTATE - New
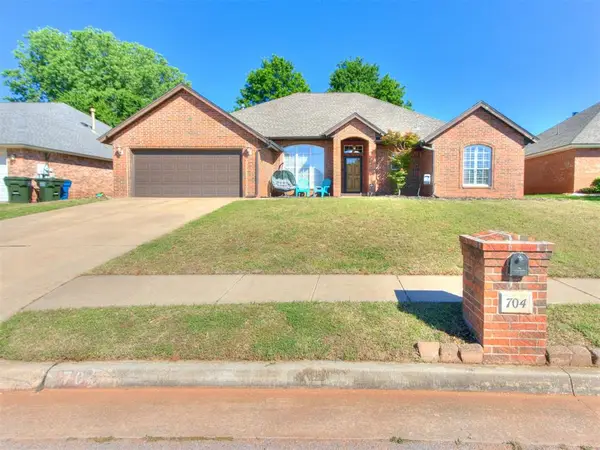 $319,900Active3 beds 2 baths2,124 sq. ft.
704 Colony Drive, Edmond, OK 73003
MLS# 1242969Listed by: STETSON BENTLEY REALTY LLC - New
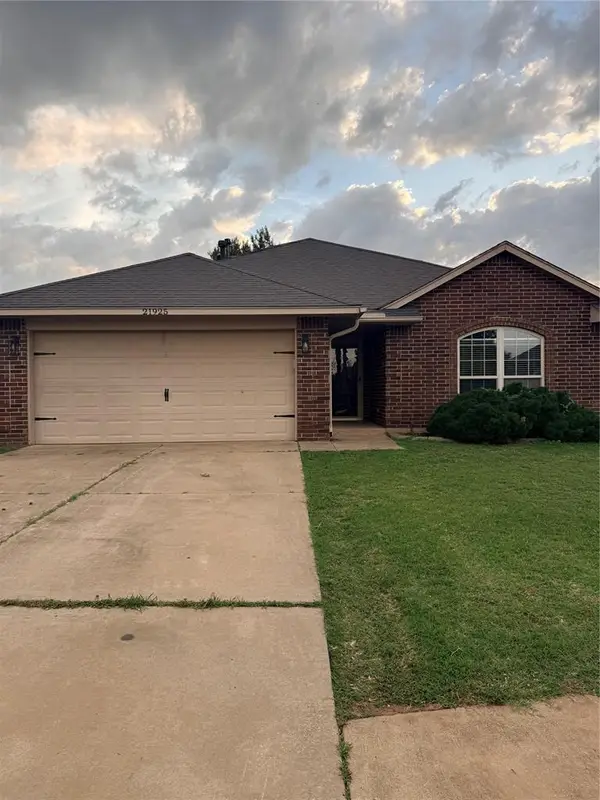 $259,900Active3 beds 2 baths1,433 sq. ft.
21925 Homesteaders Road, Edmond, OK 73012
MLS# 1243001Listed by: LIME REALTY - New
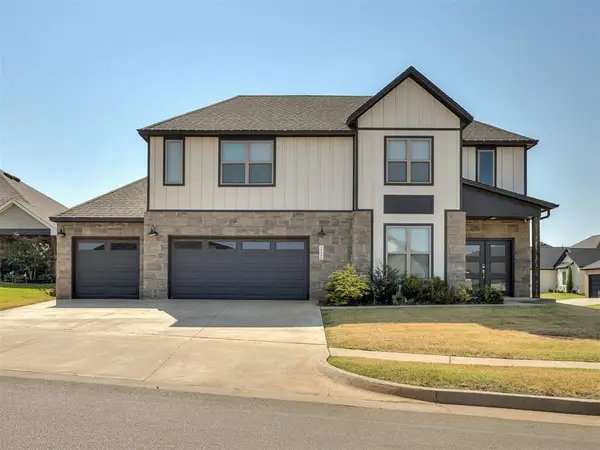 $524,900Active4 beds 4 baths2,724 sq. ft.
15400 Caspian Lane, Edmond, OK 73013
MLS# 1242036Listed by: HOMEWORX, LLC - New
 $260,000Active2 beds 3 baths1,960 sq. ft.
1713 Windhill Avenue, Edmond, OK 73034
MLS# 1242922Listed by: ARISTON REALTY


Protect your home and budget from life's surprises with an Assurant Home Warranty, backed by a partner that supports you through every step of homeownership. Explore Plans.
© 2023 - 2026 ERA Franchise Systems LLC. All rights reserved. ERA Franchise Systems LLC fully supports the principles of the Fair Housing Act and the Equal Opportunity Act. ERA, ERA Real Estate powered, and their respective logos are registered service marks of ERA Franchise Systems LLC. Each office is independently owned and operated.