
704 Colony Drive, Edmond, OK 73003
Local realty services provided by:ERA Courtyard Real Estate
Listed by: tami abbott
Office: stetson bentley
MLS#:1230406
Source:OK_OKC
704 Colony Drive,Edmond, OK 73003
$324,900
- 3 Beds
- 2 Baths
- 2,124 sq. ft.
- Single family
- Active
Price summary
- Price:$324,900
- Price per sq. ft.:$152.97
About this home
BACK ON THE MARKET Step into a home designed for both comfort and versatility! This spacious 3-bedroom, 2-bathroom home offers a flexible floor plan with room for everyone and everything. Featuring two inviting living areas, a separate dining room, and an additional bonus room perfect for a study, home office, playroom, or even an extra bedroom, the possibilities are endless.
The front living room makes an ideal formal sitting area with beautiful views overlooking the covered patio, while the second living room serves as the perfect cozy family room complete with built-ins and a charming fireplace. Both living spaces are filled with cascading natural light thanks to walls of windows throughout the home.
The kitchen is truly the heart of the home, featuring granite countertops, subway tile backsplash, and a stylish bar top crafted from reclaimed “Rail Car” wood from Urban Farmhouse! Enjoy ample prep space, abundant cabinetry, and the convenience of an appliance garage with built-in electrical outlet. The kitchen opens seamlessly to the oversized dining area and family room, creating an ideal layout for entertaining. The dining space is large enough to comfortably seat 10 guests.
Retreat to the oversized primary suite featuring a jetted tub, separate shower, and THREE vanities with double sinks for added convenience and luxury. Additional highlights include a newer roof and recent upgrades throughout the home.
Enjoy neighborhood amenities including a swimming pool, park, playground, and beautiful green spaces. This home combines functionality, charm, and modern updates — a MUST SEE!...
Contact an agent
Home facts
- Year built:1994
- Listing ID #:1230406
- Added:75 day(s) ago
- Updated:August 04, 2026 at 12:43 PM
Rooms and interior
- Bedrooms:3
- Total bathrooms:2
- Full bathrooms:2
- Flooring:Carpet, Laminate, Wood
- Kitchen Description:Dishwasher, Disposal, Microwave
- Living area:2,124 sq. ft.
Heating and cooling
- Cooling:Central Electric
Structure and exterior
- Roof:Composition
- Year built:1994
- Building area:2,124 sq. ft.
- Lot area:0.18 Acres
- Lot Features:Interior Lot
- Architectural Style:Ranch
- Construction Materials:Brick
- Exterior Features:Covered Porch, Patio-Covered, Rain Gutters
- Foundation Description:Slab
Schools
- High school:Santa Fe HS
- Middle school:Heartland MS
- Elementary school:Sunset ES
Finances and disclosures
- Price:$324,900
- Price per sq. ft.:$152.97
Features and amenities
- Appliances:Dishwasher, Disposal, Microwave, Water Heater
Parking
- Garage:Yes
- Garage spaces:2
 Listing content and images Copyright© 2026 MLSOK®. Some or all of the listings displayed may not belong to the firm whose website is being visited. Information provided is for the consumer’s personal, non-commercial use and may not be used for any purpose other than to identify prospective properties consumers may be interested in purchasing. Do not rely upon listing data without independently verifying it. OK_OKC Member Broker: Jeffrey Langum
New listings near 704 Colony Drive
- New
 $325,000Active4 beds 2 baths2,106 sq. ft.
8621 Blue Heron Cove, Edmond, OK 73034
MLS# 1242626Listed by: STEPHENS REAL ESTATE - New
 $399,000Active3 beds 2 baths2,208 sq. ft.
4304 NW 155th Place, Edmond, OK 73013
MLS# 1236941Listed by: MCGRAW REALTORS (BO) - New
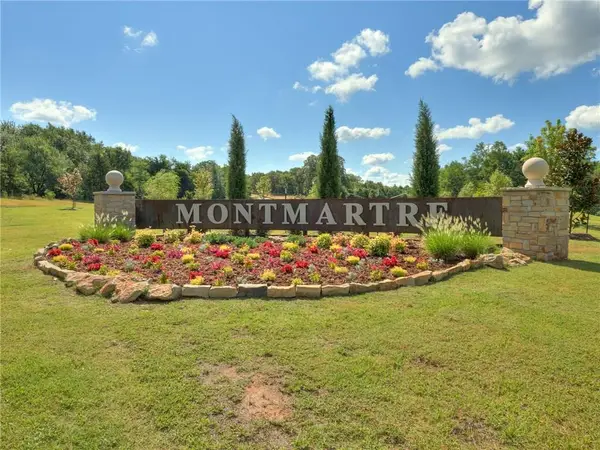 $145,000Active1.58 Acres
5700 Moulin Drive, Edmond, OK 73034
MLS# 1242520Listed by: LRE REALTY, LLC - New
 $145,000Active1.46 Acres
5716 Moulin Drive, Edmond, OK 73034
MLS# 1242522Listed by: LRE REALTY, LLC - New
 $2,195,000Active6 beds 5 baths6,615 sq. ft.
6309 Gold Cypress Drive, Edmond, OK 73025
MLS# 1239172Listed by: HOMEWORX, LLC - Open Sun, 2 to 4pmNew
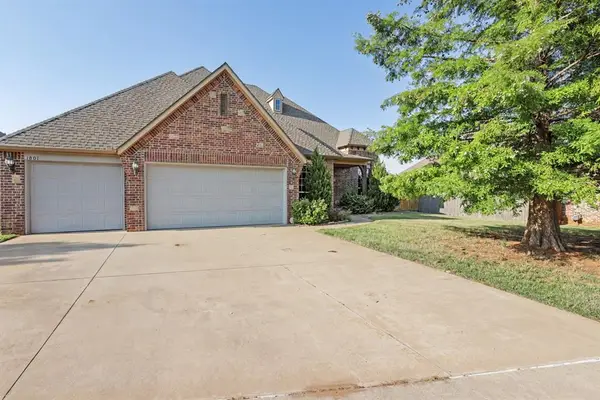 $474,999Active4 beds 3 baths2,730 sq. ft.
1801 NW 195th Circle, Edmond, OK 73012
MLS# 1242422Listed by: BRIX REALTY - New
 $290,000Active3 beds 2 baths1,338 sq. ft.
21206 River Lark Ln Lane, Edmond, OK 73012
MLS# 1242499Listed by: BEST REALTY - New
 $385,000Active3 beds 2 baths2,114 sq. ft.
18856 Pagoda Court, Edmond, OK 73012
MLS# 1242500Listed by: ACCESS REAL ESTATE LLC - New
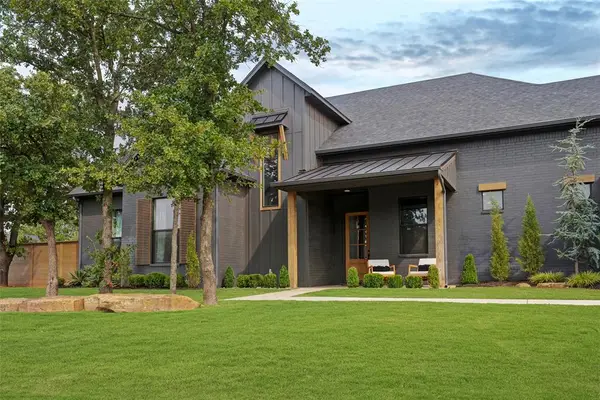 $910,000Active5 beds 4 baths3,629 sq. ft.
391 Old Creek, Edmond, OK 73034
MLS# 1242459Listed by: SAGE SOTHEBY'S REALTY  $235,400Pending3 beds 2 baths1,266 sq. ft.
20505 Velvet Street, Edmond, OK 73012
MLS# 1242448Listed by: COPPER CREEK REAL ESTATE


Protect your home and budget from life's surprises with an Assurant Home Warranty, backed by a partner that supports you through every step of homeownership. Explore Plans.
© 2023 - 2026 ERA Franchise Systems LLC. All rights reserved. ERA Franchise Systems LLC fully supports the principles of the Fair Housing Act and the Equal Opportunity Act. ERA, ERA Real Estate powered, and their respective logos are registered service marks of ERA Franchise Systems LLC. Each office is independently owned and operated.