
706 E 26th Street, Edmond, OK 73013
Local realty services provided by:ERA Courtyard Real Estate
Listed by: brooklyn frazier
Office: the brokerage
MLS#:1255699
Source:OK_OKC
706 E 26th Street,Edmond, OK 73013
$125,000
- 3 Beds
- 2 Baths
- 1,089 sq. ft.
- Single family
- Active
Price summary
- Price:$125,000
- Price per sq. ft.:$114.78
About this home
Welcome to 706 E 26th Street in Edmond, Oklahoma, a charming single-story brick home offering great potential for homeowners and investors alike! This property features a spacious living area, a functional kitchen with ample wood cabinetry and breakfast bar, comfortable bedrooms, and an attached two-car garage. The covered front porch and generously sized backyard with mature trees provide additional space for outdoor enjoyment and future improvements. With its traditional layout and opportunity for updates, this home is ideal for buyers looking to personalize their space or invest in a property with value-adding potential!
Contact an agent
Home facts
- Year built:1968
- Listing ID #:1255699
- Added:1 day(s) ago
- Updated:October 28, 2026 at 06:20 PM
Rooms and interior
- Bedrooms:3
- Total bathrooms:2
- Full bathrooms:2
- Living area:1,089 sq. ft.
Heating and cooling
- Heating:Central Gas
Structure and exterior
- Roof:Composition
- Year built:1968
- Building area:1,089 sq. ft.
- Lot area:0.17 Acres
- Lot Features:Interior Lot
- Architectural Style:Ranch
- Construction Materials:Brick & Frame
- Foundation Description:Slab
Schools
- High school:Memorial HS
- Middle school:Cimarron MS
- Elementary school:Orvis Risner ES
Finances and disclosures
- Price:$125,000
- Price per sq. ft.:$114.78
Parking
- Garage:Yes
- Garage spaces:2
 Listing content and images Copyright© 2026 MLSOK®. Some or all of the listings displayed may not belong to the firm whose website is being visited. Information provided is for the consumer’s personal, non-commercial use and may not be used for any purpose other than to identify prospective properties consumers may be interested in purchasing. Do not rely upon listing data without independently verifying it. OK_OKC Member Broker: Jeffrey Langum
New listings near 706 E 26th Street
- New
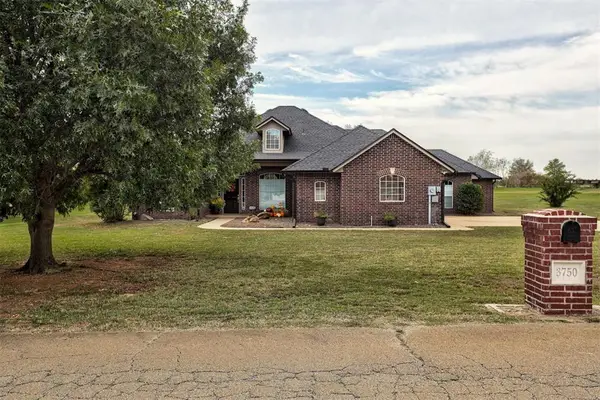 $474,900Active4 beds 3 baths2,638 sq. ft.
3750 Michael Road, Edmond, OK 73025
MLS# 1255020Listed by: ADAMS FAMILY REAL ESTATE LLC - New
 $320,000Active3 beds 3 baths1,976 sq. ft.
16016 Vintage Court, Edmond, OK 73013
MLS# 1255583Listed by: MODERN ABODE REALTY - New
 $1,700,000Active3 beds 4 baths4,670 sq. ft.
6308 Hazeltine Drive, Edmond, OK 73025
MLS# 1255653Listed by: WAVING WHEAT REALTY - New
 $395,000Active3 beds 3 baths2,495 sq. ft.
2209 NW 182nd Street, Edmond, OK 73012
MLS# 1253433Listed by: CHERRYWOOD - New
 $199,900Active3 beds 3 baths1,552 sq. ft.
1121 Sequoyah Street #B, Edmond, OK 73003
MLS# 1255449Listed by: RE/MAX AT HOME - Open Sun, 2 to 4pmNew
 $329,500Active4 beds 3 baths2,344 sq. ft.
15212 Grand Parke Drive, Edmond, OK 73013
MLS# 1255813Listed by: SAGE SOTHEBY'S REALTY - New
 $775,000Active5 beds 4 baths3,744 sq. ft.
4530 Ranchero Drive, Edmond, OK 73025
MLS# 1255823Listed by: HOMESTEAD + CO - New
 $286,000Active3 beds 2 baths2,020 sq. ft.
1512 NW 179th Street, Edmond, OK 73012
MLS# 1237138Listed by: BETTER HOMES AND GARDENS  $165,000Pending3 beds 2 baths1,667 sq. ft.
1012 S Neptune Road, Edmond, OK 73003
MLS# 1255517Listed by: KELLER WILLIAMS CENTRAL OK


Protect your home and budget from life's surprises with an Assurant Home Warranty, backed by a partner that supports you through every step of homeownership. Explore Plans.
© 2023 - 2026 ERA Franchise Systems LLC. All rights reserved. ERA Franchise Systems LLC fully supports the principles of the Fair Housing Act and the Equal Opportunity Act. ERA, ERA Real Estate powered, and their respective logos are registered service marks of ERA Franchise Systems LLC. Each office is independently owned and operated.