
8117 NW 160th Street, Edmond, OK 73013
Local realty services provided by:ERA Courtyard Real Estate
Listed by: homer adams
Office: adams family real estate llc.
MLS#:1246148
Source:OK_OKC
8117 NW 160th Street,Edmond, OK 73013
$348,000
- 4 Beds
- 2 Baths
- 1,850 sq. ft.
- Single family
- Active
Price summary
- Price:$348,000
- Price per sq. ft.:$188.11
About this home
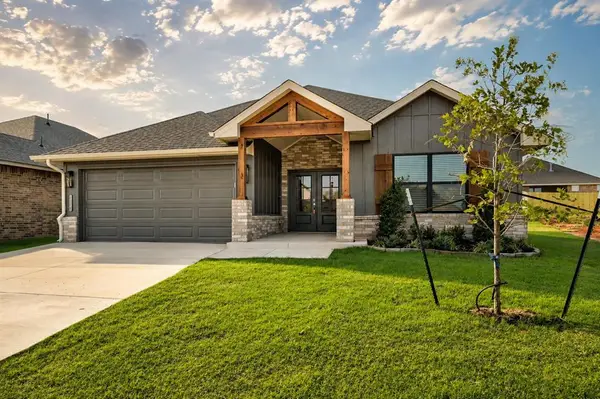
Beautiful, well maintained 4 bedroom 2 bath home in Council Ridge (The Bluffs) addition. Deer Creek schools. Large open living area with electric stone fireplace. Gourmet kitchen with center island, granite countertops, stainless steel appliances, gas cooktop, lots of cabinet storage w/under cabinet lighting, walk in pantry. Large master suite w/indirect lighting, master bath has his and her sinks, jacuzzi tub, large walk in shower, huge closet w/upper level seasonal storage. Tankless hot water heater. Three car garage w/openers and tornado shelter. Large patio with brick fireplace, gas connections for grill, cable & electric hook ups for outdoor TV. Newly painted inside and out. Community pool, clubhouse, basketball court, and pond with walking area. **Seller open to carpet allowance with acceptable offer**
Contact an agent
Home facts
- Year built:2017
- Listing ID #:1246148
- Added:1 day(s) ago
- Updated:August 25, 2026 at 10:14 PM
Rooms and interior
- Bedrooms:4
- Total bathrooms:2
- Full bathrooms:2
- Flooring:Carpet, Combo, Tile, Vinyl
- Kitchen Description:Dishwasher, Disposal, Microwave
- Living area:1,850 sq. ft.
Structure and exterior
- Roof:Composition
- Year built:2017
- Building area:1,850 sq. ft.
- Lot area:0.17 Acres
- Lot Features:Interior Lot
- Architectural Style:Traditional
- Construction Materials:Brick & Frame
- Foundation Description:Slab
Schools
- High school:Deer Creek HS
- Middle school:Deer Creek MS
- Elementary school:Rose Union ES
Utilities
- Water:Public
Finances and disclosures
- Price:$348,000
- Price per sq. ft.:$188.11
Features and amenities
- Appliances:Dishwasher, Disposal, Microwave
- Amenities:Combo Woodwork, Paint Woodwork
Parking
- Parking description:Concrete
- Garage:Yes
- Garage spaces:3
 Listing content and images Copyright© 2026 MLSOK®. Some or all of the listings displayed may not belong to the firm whose website is being visited. Information provided is for the consumer’s personal, non-commercial use and may not be used for any purpose other than to identify prospective properties consumers may be interested in purchasing. Do not rely upon listing data without independently verifying it. OK_OKC Member Broker: Jeffrey Langum
New listings near 8117 NW 160th Street
- New
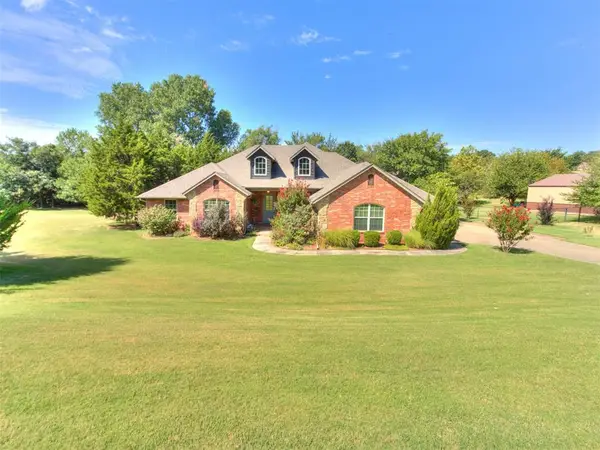 $569,900Active4 beds 3 baths2,842 sq. ft.
14219 Shady Tree Drive, Edmond, OK 73034
MLS# 1245104Listed by: THE DUGAN COMPANY - New
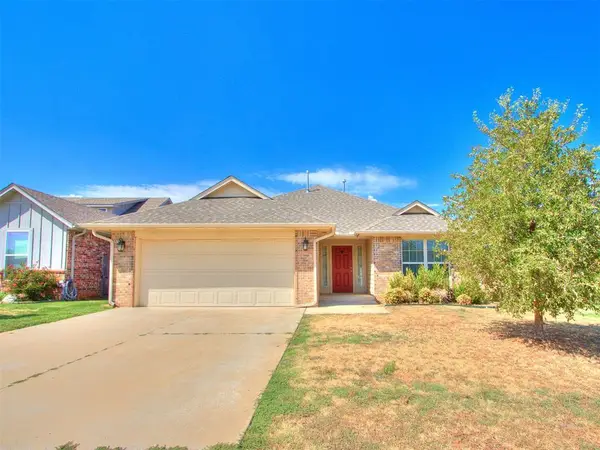 $280,000Active3 beds 2 baths1,654 sq. ft.
2309 Fallview Drive, Edmond, OK 73034
MLS# 1245677Listed by: RE/MAX AT HOME - New
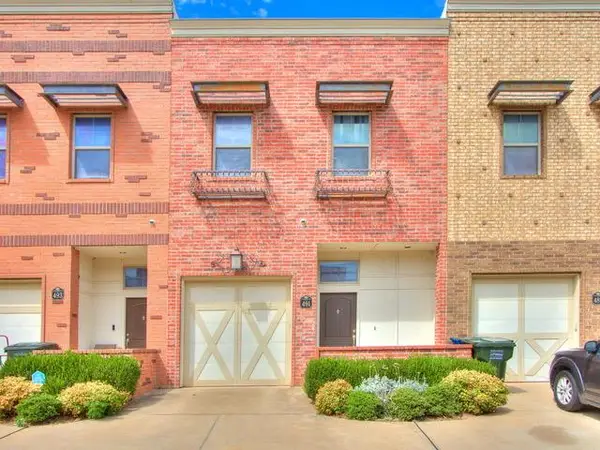 $250,000Active3 beds 3 baths1,550 sq. ft.
491 S Fretz Avenue, Edmond, OK 73003
MLS# 1246023Listed by: MERAKI REAL ESTATE - New
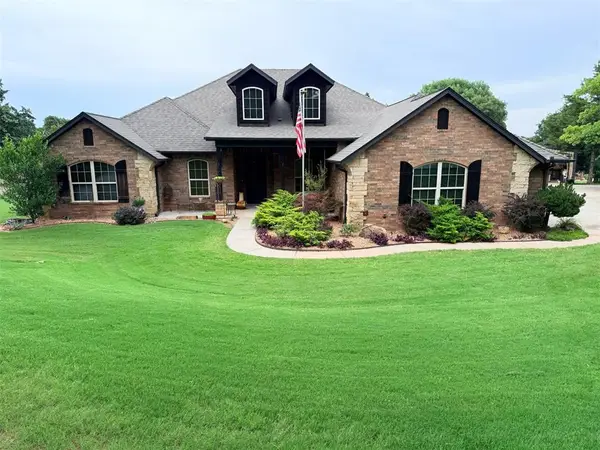 $575,000Active4 beds 3 baths2,542 sq. ft.
3570 Timberline Trail, Edmond, OK 73034
MLS# 1246088Listed by: BLOOM REAL ESTATE LLC - New
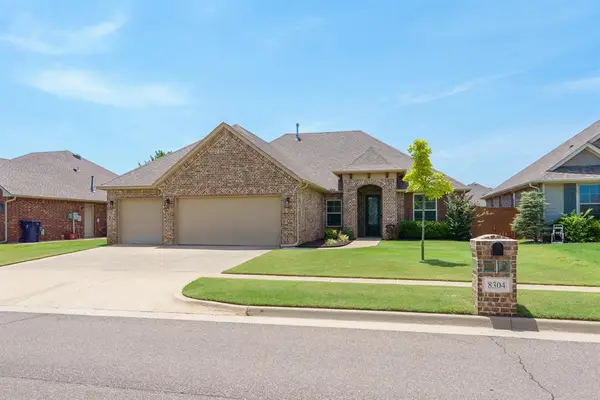 $366,500Active4 beds 2 baths2,016 sq. ft.
8304 NW 159th Street, Edmond, OK 73013
MLS# 1246173Listed by: BLACK LABEL REALTY - New
 $300,000Active3 beds 2 baths1,813 sq. ft.
4209 NW 153rd Street, Edmond, OK 73013
MLS# 1245333Listed by: CHINOWTH & COHEN - New
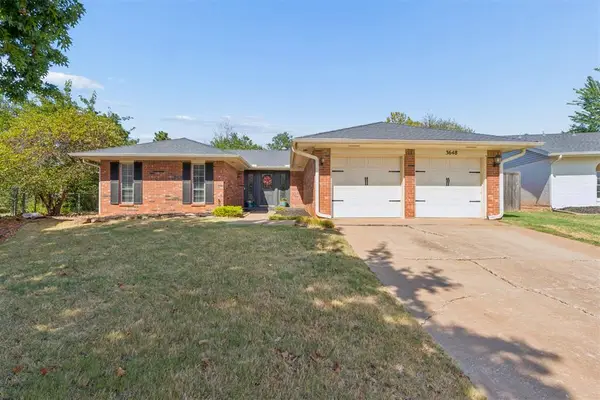 $275,000Active3 beds 2 baths2,143 sq. ft.
3648 Meadow Lane, Edmond, OK 73013
MLS# 1245474Listed by: MODERN ABODE REALTY - New
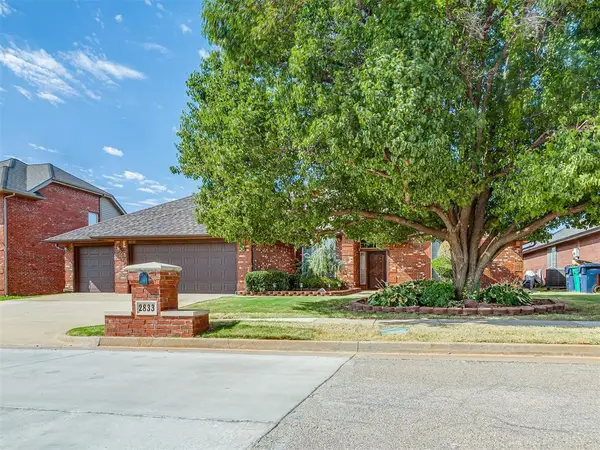 $385,000Active4 beds 3 baths3,025 sq. ft.
2833 NW 159th Street, Edmond, OK 73013
MLS# 1245944Listed by: CHALK REALTY LLC - New
 $344,900Active3 beds 2 baths1,749 sq. ft.
4308 Ranchwood Drive, Edmond, OK 73025
MLS# 1246104Listed by: AUTHENTIC REAL ESTATE GROUP


Protect your home and budget from life's surprises with an Assurant Home Warranty, backed by a partner that supports you through every step of homeownership. Explore Plans.
© 2023 - 2026 ERA Franchise Systems LLC. All rights reserved. ERA Franchise Systems LLC fully supports the principles of the Fair Housing Act and the Equal Opportunity Act. ERA, ERA Real Estate powered, and their respective logos are registered service marks of ERA Franchise Systems LLC. Each office is independently owned and operated.