
812 Dripping Springs Drive, Edmond, OK 73034
Local realty services provided by:ERA Courtyard Real Estate
Listed by: kathrine kosmala
Office: era courtyard real estate
MLS#:1243912
Source:OK_OKC
Price summary
- Price:$359,999
- Price per sq. ft.:$148.21
About this home
Price Improvement! Set on a beautiful treed 1.94-acre lot in Edmond, this 4-bedroom, 3-bath home offers the kind of space and flexibility that is hard to find. With two living areas, two dining areas, multiple outbuildings, and separate office space, there are so many ways to make this property work for you. A second building has its own utilities, half bath, and private driveway access from Simmons Road, creating a versatile setup for an office or hobby space. The primary bedroom connects directly to the Florida room, adding approximately 250 square feet of heated and cooled space not reflected in the tax-record square footage. It’s a great extension of the living space for a sitting room or hobby room. Inside, fresh paint throughout gives the home a clean, updated feel. The kitchen has new stainless steel appliances, including a gas range and double ovens, plus a hutch and movable island for prep and storage. Toward the front, the formal living and dining rooms include pocket doors for privacy. Two additional bedrooms share the same side of the home as the primary bedroom, one with direct access to a full bath, while the 4th sits on the opposite side near its own full bath, a smart layout for guests, extended family, or anyone who wants a little separation. Outside is where this property really stands apart. The attached two-car garage includes an above-ground storm shelter, and a separate shop to the right of the driveway offers electricity, garage doors, and RV-friendly space. The backyard is broken into several separately fenced areas, with storage sheds throughout and plenty of open room to spread out. If mature trees, usable acreage, and room to breathe inside and out sound like what you've been after, this one's worth a closer look. Schedule your private tour today!...
Contact an agent
Home facts
- Year built:1978
- Listing ID #:1243912
- Added:57 day(s) ago
- Updated:October 09, 2026 at 08:58 AM
Rooms and interior
- Bedrooms:4
- Total bathrooms:3
- Full bathrooms:3
- Rooms Total:7
- Flooring:Carpet, Combo, Tile, Wood
- Kitchen Description:Dishwasher, Disposal
- Living area:2,429 sq. ft.
Structure and exterior
- Roof:Composition
- Year built:1978
- Building area:2,429 sq. ft.
- Lot area:1.94 Acres
- Lot Features:Interior Lot
- Architectural Style:Ranch, Traditional
- Construction Materials:Brick & Frame, Masonry Vaneer
- Exterior Features:Rain Gutters, Storage, Water Feature
- Foundation Description:Slab
Schools
- High school:North HS
- Middle school:Sequoyah MS
- Elementary school:Heritage ES
Utilities
- Water:Private Well Available
- Sewer:Septic Tank
Finances and disclosures
- Price:$359,999
- Price per sq. ft.:$148.21
Features and amenities
- Appliances:Dishwasher, Disposal, Water Heater
- Amenities:Combo Woodwork, Paint Woodwork
Parking
- Parking description:Concrete
- Garage:Yes
- Garage spaces:2
 Listing content and images Copyright© 2026 MLSOK®. Some or all of the listings displayed may not belong to the firm whose website is being visited. Information provided is for the consumer’s personal, non-commercial use and may not be used for any purpose other than to identify prospective properties consumers may be interested in purchasing. Do not rely upon listing data without independently verifying it. OK_OKC Member Broker: Jeffrey Langum
New listings near 812 Dripping Springs Drive
- New
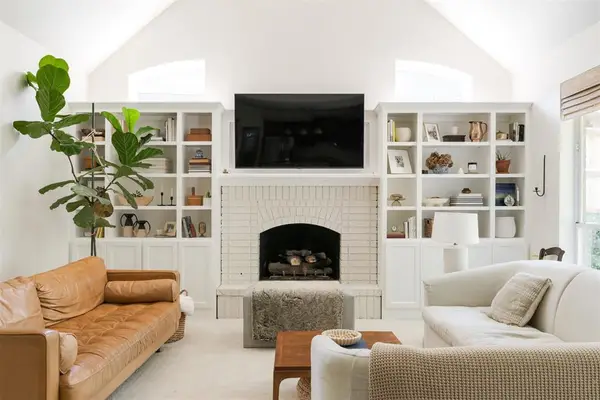 $595,000Active4 beds 4 baths3,822 sq. ft.
717 Fox Tail Drive, Edmond, OK 73034
MLS# 1250357Listed by: THE AGENCY - Open Sun, 2 to 4pmNew
 $565,000Active4 beds 4 baths2,821 sq. ft.
533 Newport Bridge Drive, Edmond, OK 73034
MLS# 1251496Listed by: MODERN ABODE REALTY - New
 $317,000Active2 beds 2 baths1,396 sq. ft.
525 Outer Banks Way, Edmond, OK 73034
MLS# 1252610Listed by: KELLER WILLIAMS CENTRAL OK - New
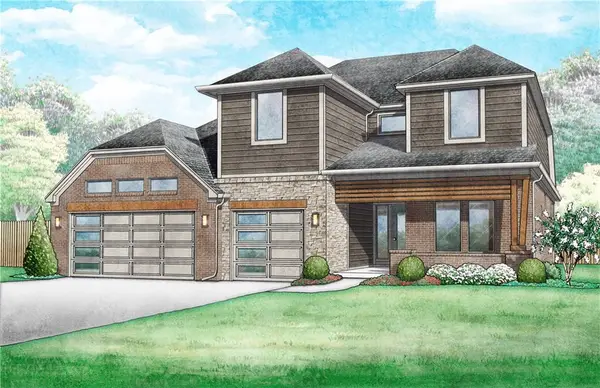 $435,000Active3 beds 3 baths2,205 sq. ft.
2241 NW 187th Terrace, Edmond, OK 73012
MLS# 1252923Listed by: VERBODE - New
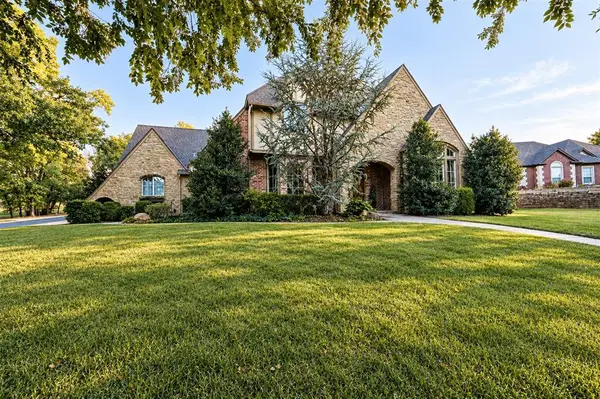 $619,900Active4 beds 4 baths3,196 sq. ft.
1956 Ella Court, Edmond, OK 73034
MLS# 1252987Listed by: THE STERLING GROUP, LLC - New
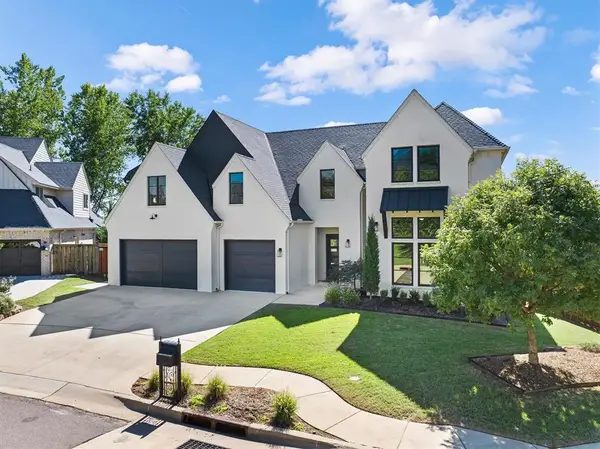 $890,000Active5 beds 5 baths4,333 sq. ft.
2208 Old Creek Road, Edmond, OK 73034
MLS# 1247184Listed by: CHINOWTH & COHEN - New
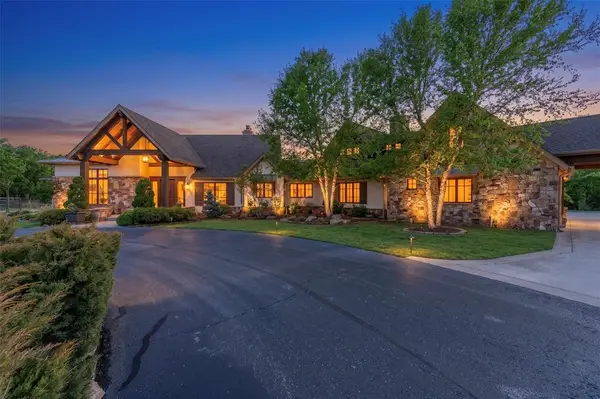 $3,200,000Active5 beds 6 baths5,187 sq. ft.
3150 W Waterloo Road, Edmond, OK 73025
MLS# 1252916Listed by: LRE REALTY, LLC - New
 $1,395,000Active3 beds 2 baths2,280 sq. ft.
3110 W Waterloo Road, Edmond, OK 73025
MLS# 1252928Listed by: LRE REALTY, LLC - New
 $4,300,000Active8 beds 8 baths7,524 sq. ft.
3150 W Waterloo Road, Edmond, OK 73025
MLS# 1252931Listed by: LRE REALTY, LLC - New
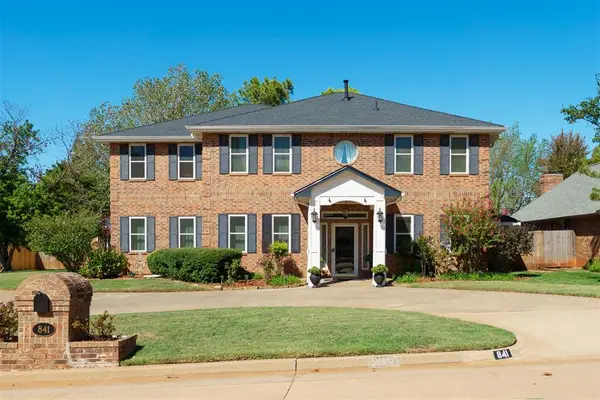 $497,000Active4 beds 3 baths3,189 sq. ft.
841 NW Glenlake Drive, Edmond, OK 73013
MLS# 1252971Listed by: BAILEE & CO. REAL ESTATE


Protect your home and budget from life's surprises with an Assurant Home Warranty, backed by a partner that supports you through every step of homeownership. Explore Plans.
© 2023 - 2026 ERA Franchise Systems LLC. All rights reserved. ERA Franchise Systems LLC fully supports the principles of the Fair Housing Act and the Equal Opportunity Act. ERA, ERA Real Estate powered, and their respective logos are registered service marks of ERA Franchise Systems LLC. Each office is independently owned and operated.