
8400 Rainier Street, Edmond, OK 73034
Local realty services provided by:ERA Courtyard Real Estate
Listed by: tyler morgan
Office: camber property management
MLS#:1230527
Source:OK_OKC
8400 Rainier Street,Edmond, OK 73034
$327,500
- 3 Beds
- 2 Baths
- 1,626 sq. ft.
- Single family
- Active
Price summary
- Price:$327,500
- Price per sq. ft.:$201.41
About this home
**SELLER IS WILLING PAYING UP TO $4,000.00 in buyer's closing costs, title fees, etc with accepted offer**
**FRESH NEW INTERIOR PAINT THROUGHOUT HOME**
Fantastic home in the highly desirable Cherry Hill community of Edmond, country living with convenient city access. This 3-bedroom, 2-bathroom home welcomes you with a lush flowerbed and modern farmhouse curb appeal, under-soffit lighting, and a family-friendly neighborhood. Inside, wood-look tile flows from the entry into the open living area with a gas-log fireplace. The kitchen centers on a 7.5' island with quartz countertops, stainless steel 5-burner gas range, stainless farmhouse sink, abundant cabinetry and a walk-in pantry.
The primary suite features a vaulted ceiling and a generous en suite with double-vanity quartz counters, deep soaker tub, walk-in shower, oversized closet with seasonal shelving, and direct access from the closet to the laundry room. Secondary bedrooms are roomy with large closets and share a well-placed hall bath that includes a large storage closet.
Outdoor living is peaceful and private, the backyard backs to a wooded area and includes a covered patio with a wood-burning outdoor fireplace, sprinkler system, and low-maintenance lawn. Safety features include an in-ground 6–8 person storm shelter located in the garage floor. A beautiful, move-in-ready home in a sought-after Edmond neighborhood. Seller is replacing bare spots in backyard with SOD just in time for your upcoming move! Do not miss out, call today to schedule your private showing!...
Contact an agent
Home facts
- Year built:2022
- Listing ID #:1230527
- Added:75 day(s) ago
- Updated:August 04, 2026 at 12:43 PM
Rooms and interior
- Bedrooms:3
- Total bathrooms:2
- Full bathrooms:2
- Flooring:Carpet, Tile
- Kitchen Description:Dishwasher, Disposal, Microwave
- Living area:1,626 sq. ft.
Heating and cooling
- Cooling:Central Electric
Structure and exterior
- Roof:Composition
- Year built:2022
- Building area:1,626 sq. ft.
- Lot area:0.15 Acres
- Lot Features:Interior Lot
- Construction Materials:Brick & Frame
- Exterior Features:Patio-Covered
- Foundation Description:Slab
Schools
- High school:Memorial HS
- Middle school:Central MS
- Elementary school:Red Bud ES
Finances and disclosures
- Price:$327,500
- Price per sq. ft.:$201.41
Features and amenities
- Appliances:Dishwasher, Disposal, Microwave, Water Heater
Parking
- Parking description:Concrete
- Garage:Yes
- Garage spaces:2
 Listing content and images Copyright© 2026 MLSOK®. Some or all of the listings displayed may not belong to the firm whose website is being visited. Information provided is for the consumer’s personal, non-commercial use and may not be used for any purpose other than to identify prospective properties consumers may be interested in purchasing. Do not rely upon listing data without independently verifying it. OK_OKC Member Broker: Jeffrey Langum
New listings near 8400 Rainier Street
- New
 $325,000Active4 beds 2 baths2,106 sq. ft.
8621 Blue Heron Cove, Edmond, OK 73034
MLS# 1242626Listed by: STEPHENS REAL ESTATE - New
 $399,000Active3 beds 2 baths2,208 sq. ft.
4304 NW 155th Place, Edmond, OK 73013
MLS# 1236941Listed by: MCGRAW REALTORS (BO) - New
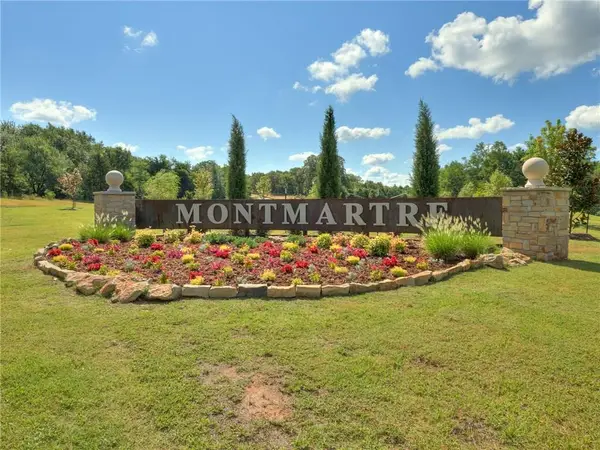 $145,000Active1.58 Acres
5700 Moulin Drive, Edmond, OK 73034
MLS# 1242520Listed by: LRE REALTY, LLC - New
 $145,000Active1.46 Acres
5716 Moulin Drive, Edmond, OK 73034
MLS# 1242522Listed by: LRE REALTY, LLC - New
 $2,195,000Active6 beds 5 baths6,615 sq. ft.
6309 Gold Cypress Drive, Edmond, OK 73025
MLS# 1239172Listed by: HOMEWORX, LLC - Open Sun, 2 to 4pmNew
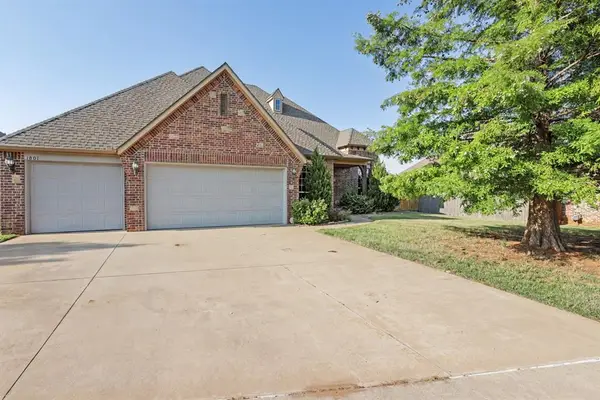 $474,999Active4 beds 3 baths2,730 sq. ft.
1801 NW 195th Circle, Edmond, OK 73012
MLS# 1242422Listed by: BRIX REALTY - New
 $290,000Active3 beds 2 baths1,338 sq. ft.
21206 River Lark Ln Lane, Edmond, OK 73012
MLS# 1242499Listed by: BEST REALTY - New
 $385,000Active3 beds 2 baths2,114 sq. ft.
18856 Pagoda Court, Edmond, OK 73012
MLS# 1242500Listed by: ACCESS REAL ESTATE LLC - New
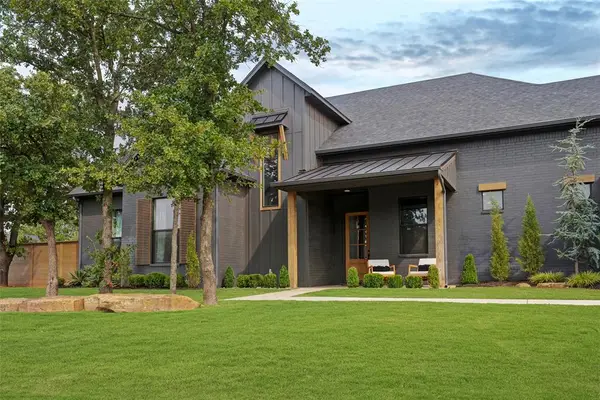 $910,000Active5 beds 4 baths3,629 sq. ft.
391 Old Creek, Edmond, OK 73034
MLS# 1242459Listed by: SAGE SOTHEBY'S REALTY  $235,400Pending3 beds 2 baths1,266 sq. ft.
20505 Velvet Street, Edmond, OK 73012
MLS# 1242448Listed by: COPPER CREEK REAL ESTATE


Protect your home and budget from life's surprises with an Assurant Home Warranty, backed by a partner that supports you through every step of homeownership. Explore Plans.
© 2023 - 2026 ERA Franchise Systems LLC. All rights reserved. ERA Franchise Systems LLC fully supports the principles of the Fair Housing Act and the Equal Opportunity Act. ERA, ERA Real Estate powered, and their respective logos are registered service marks of ERA Franchise Systems LLC. Each office is independently owned and operated.