
8740 Summit View Lane, Edmond, OK 73025
Local realty services provided by:ERA Courtyard Real Estate
Listed by: tomas barrientos
Office: homesmart stellar realty
MLS#:1251262
Source:OK_OKC
8740 Summit View Lane,Edmond, OK 73025
$359,000
- 4 Beds
- 2 Baths
- 1,844 sq. ft.
- Single family
- Active
Price summary
- Price:$359,000
- Price per sq. ft.:$194.69
About this home
Beautifully maintained single-story home offering four bedrooms, two bathrooms, an open-concept layout, and a three-car attached garage. The spacious kitchen features granite countertops, a large center island, abundant cabinetry, and an open connection to the main living and dining areas. The living area features a fireplace, raised ceiling, and plenty of natural light. The private primary suite includes a large walk-in closet and en-suite bath with double vanities, tiled shower, and separate soaking tub. Three additional bedrooms provide flexibility for guests, workspace, hobbies, or additional living needs. Exterior features include a covered rear patio, covered front entry, expansive lawn, full-property sprinkler system, complete gutters, and generous driveway and garage parking. The home has been lightly lived in and is move-in ready, with a clean, well-maintained interior and plenty of outdoor space. Seller welcomes qualified offers.
Contact an agent
Home facts
- Year built:2021
- Listing ID #:1251262
- Added:1 day(s) ago
- Updated:September 28, 2026 at 06:09 PM
Rooms and interior
- Bedrooms:4
- Total bathrooms:2
- Full bathrooms:2
- Rooms Total:4
- Flooring:Carpet, Concrete, Tile, Vinyl
- Kitchen Description:Dishwasher, Disposal, Microwave
- Living area:1,844 sq. ft.
Heating and cooling
- Heating:Heat Pump
Structure and exterior
- Roof:Composition
- Year built:2021
- Building area:1,844 sq. ft.
- Lot area:1.38 Acres
- Lot Features:Rural
- Architectural Style:Contemporary
- Construction Materials:Brick & Frame
- Foundation Description:Slab
Schools
- High school:North HS
- Middle school:Sequoyah MS
- Elementary school:Cross Timbers ES
Finances and disclosures
- Price:$359,000
- Price per sq. ft.:$194.69
Features and amenities
- Appliances:Dishwasher, Disposal, Microwave, Water Heater
Parking
- Parking description:Additional Parking, Concrete
- Garage:Yes
- Garage spaces:3
 Listing content and images Copyright© 2026 MLSOK®. Some or all of the listings displayed may not belong to the firm whose website is being visited. Information provided is for the consumer’s personal, non-commercial use and may not be used for any purpose other than to identify prospective properties consumers may be interested in purchasing. Do not rely upon listing data without independently verifying it. OK_OKC Member Broker: Jeffrey Langum
New listings near 8740 Summit View Lane
- New
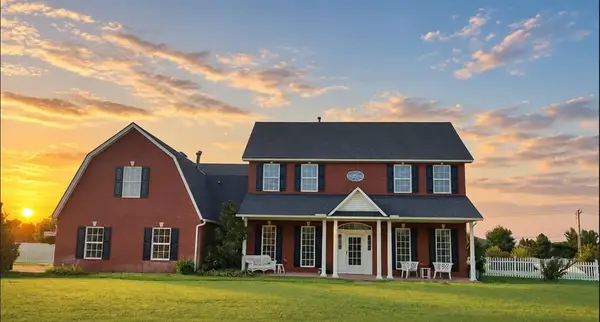 $589,999Active4 beds 4 baths3,281 sq. ft.
2513 NW 177th Street, Edmond, OK 73012
MLS# 1251228Listed by: ARISTON REALTY - New
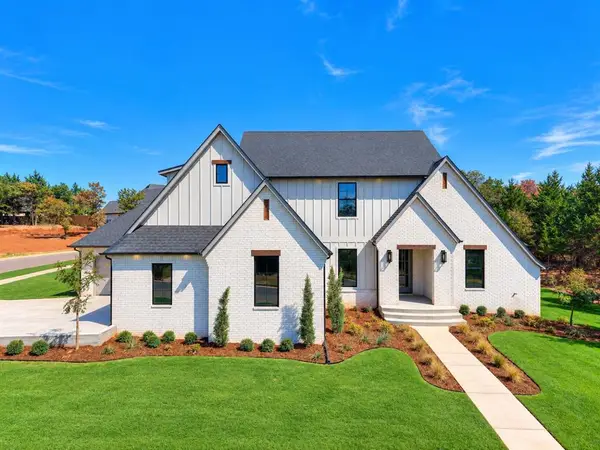 $935,000Active5 beds 4 baths3,465 sq. ft.
2236 Twister Trail, Edmond, OK 73034
MLS# 1251267Listed by: EIGHTH AND MAIN - New
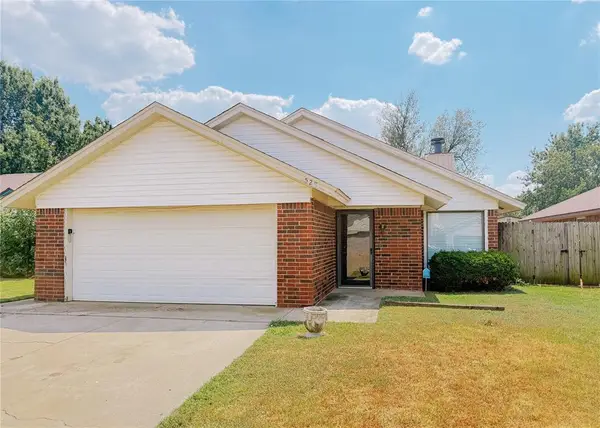 $240,000Active3 beds 2 baths1,421 sq. ft.
528 W 9th Street, Edmond, OK 73003
MLS# 1250975Listed by: MELROSE REALTY LLC - New
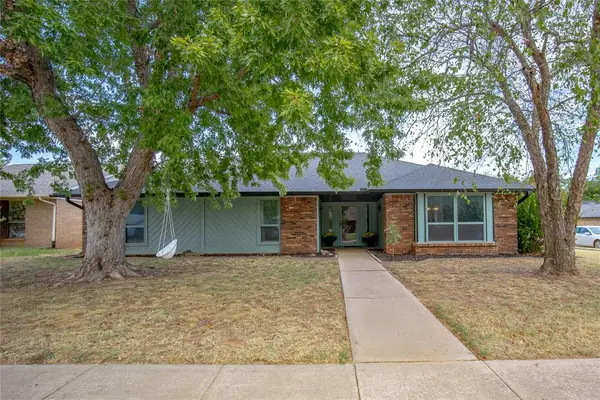 $250,000Active3 beds 2 baths1,706 sq. ft.
1724 Still Water Lane, Edmond, OK 73013
MLS# 1250606Listed by: CHERRYWOOD - New
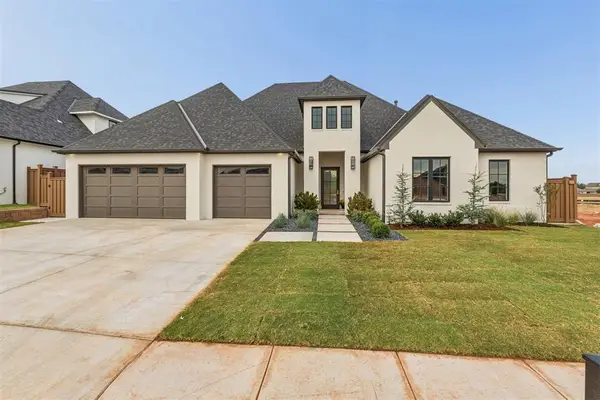 $914,400Active4 beds 4 baths3,311 sq. ft.
3109 Wood Thrush Way, Edmond, OK 73012
MLS# 1250645Listed by: KELLER WILLIAMS CENTRAL OK - New
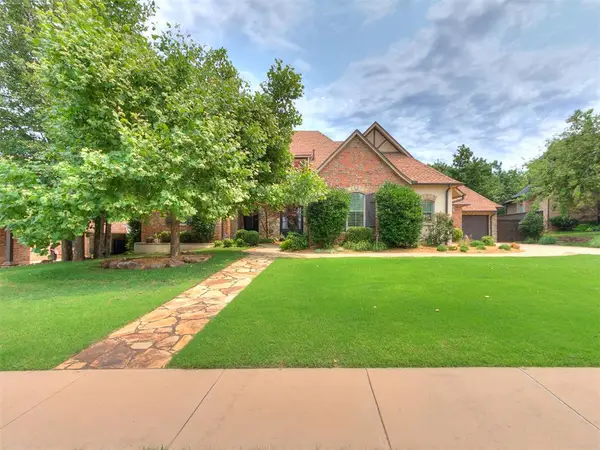 $719,900Active4 beds 5 baths3,722 sq. ft.
1108 Iron Bridge Court, Edmond, OK 73034
MLS# 1251120Listed by: CHINOWTH & COHEN - New
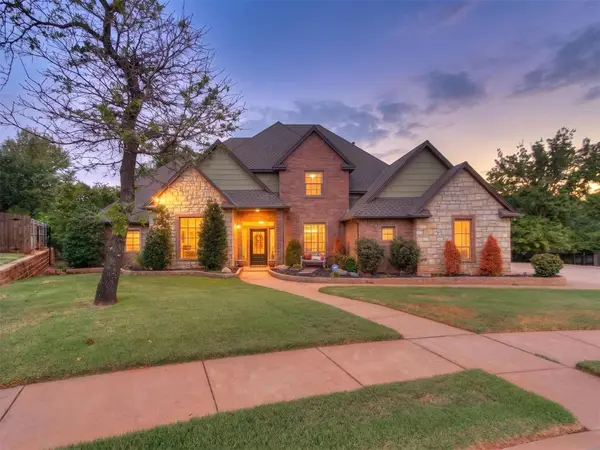 Listed by ERA$649,900Active4 beds 4 baths3,849 sq. ft.
1516 Briar Forest Circle, Edmond, OK 73025
MLS# 1250725Listed by: COURTYARD REAL ESTATE - New
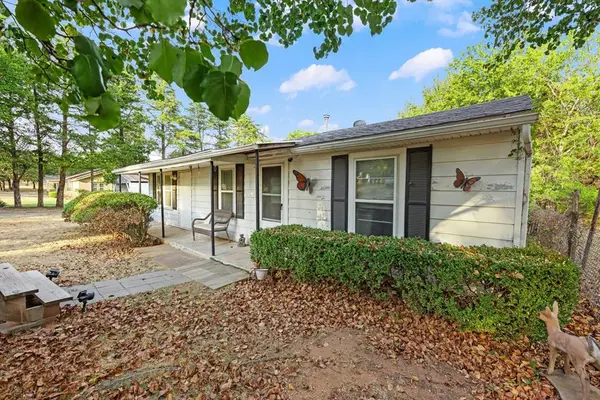 $199,900Active2 beds 1 baths1,008 sq. ft.
620 Oakridge Drive, Edmond, OK 73034
MLS# 1251115Listed by: TEAM WEBB REAL ESTATE 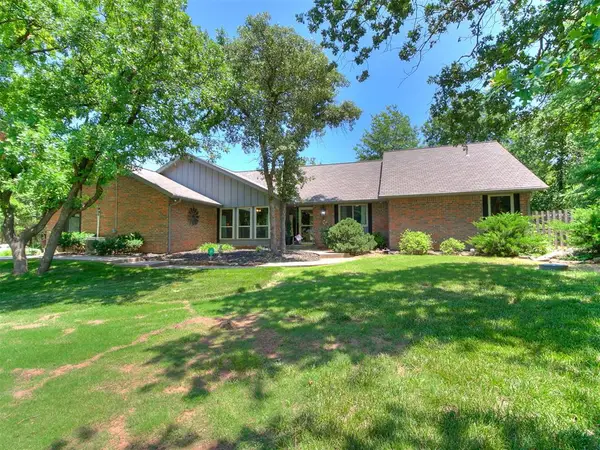 $490,000Pending4 beds 2 baths2,291 sq. ft.
12808 Teakwood Drive, Edmond, OK 73013
MLS# 1251096Listed by: SALT REAL ESTATE INC


Protect your home and budget from life's surprises with an Assurant Home Warranty, backed by a partner that supports you through every step of homeownership. Explore Plans.
© 2023 - 2026 ERA Franchise Systems LLC. All rights reserved. ERA Franchise Systems LLC fully supports the principles of the Fair Housing Act and the Equal Opportunity Act. ERA, ERA Real Estate powered, and their respective logos are registered service marks of ERA Franchise Systems LLC. Each office is independently owned and operated.