
900 Carfax Road, Edmond, OK 73034
Local realty services provided by:ERA Courtyard Real Estate
Listed by: shelby roberts, daniel roberts
Office: uptown real estate, llc.
MLS#:1243885
Source:OK_OKC
900 Carfax Road,Edmond, OK 73034
$345,000
- 4 Beds
- 3 Baths
- 2,458 sq. ft.
- Single family
- Active
Price summary
- Price:$345,000
- Price per sq. ft.:$140.36
About this home
Lovingly maintained for nearly 35 years, this charming Kingston home offers the rare combination of timeless character, thoughtful updates, and a backyard designed for enjoying the outdoors. The sellers have cared for this home with pride, preserving its original integrity while making meaningful improvements along the way. The flexible main-level floor plan offers multiple options for living and dining spaces, along with a convenient laundry room, guest-friendly half bath, and spacious primary suite. Upstairs, three generously sized secondary bedrooms provide plenty of closet space and share a full bathroom, offering an ideal layout for family and guests. The backyard is truly the showstopper. A large upgraded Trex composite deck overlooks lush green space and mature trees, creating an inviting setting for morning coffee, entertaining, or relaxing outdoors. Backyard also features a playset that remains, sprinkler system, and storage shed providing the perfect spot for lawn equipment and seasonal items. Numerous exterior improvements add peace of mind, including insulated Norandex Everlast siding, Don Young low-E non-grid windows, and an impact-resistant roof. Ideally located in the heart of Edmond, Kingston is directly across from the Kickingbird Golf Club and conveniently close to restaurants, shopping, entertainment, and everyday amenities....
Contact an agent
Home facts
- Year built:1988
- Listing ID #:1243885
- Added:1 day(s) ago
- Updated:August 13, 2026 at 08:12 PM
Rooms and interior
- Bedrooms:4
- Total bathrooms:3
- Full bathrooms:2
- Half bathrooms:1
- Flooring:Carpet, Tile
- Kitchen Description:Disposal, Microwave
- Living area:2,458 sq. ft.
Heating and cooling
- Cooling:Central Electric
Structure and exterior
- Roof:Composition
- Year built:1988
- Building area:2,458 sq. ft.
- Lot area:0.25 Acres
- Lot Features:Interior Lot
- Architectural Style:Dallas, Traditional
- Construction Materials:Brick & Frame
- Exterior Features:Deck-Open, Outbuildings, Rain Gutters
- Foundation Description:Slab
Schools
- High school:North HS
- Middle school:Sequoyah MS
- Elementary school:Northern Hills ES
Utilities
- Water:Public
Finances and disclosures
- Price:$345,000
- Price per sq. ft.:$140.36
Features and amenities
- Appliances:Disposal, Microwave, Water Heater
- Laundry features:Laundry Room
- Amenities:Combo Woodwork
Parking
- Garage:Yes
- Garage spaces:2
 Listing content and images Copyright© 2026 MLSOK®. Some or all of the listings displayed may not belong to the firm whose website is being visited. Information provided is for the consumer’s personal, non-commercial use and may not be used for any purpose other than to identify prospective properties consumers may be interested in purchasing. Do not rely upon listing data without independently verifying it. OK_OKC Member Broker: Jeffrey Langum
New listings near 900 Carfax Road
- New
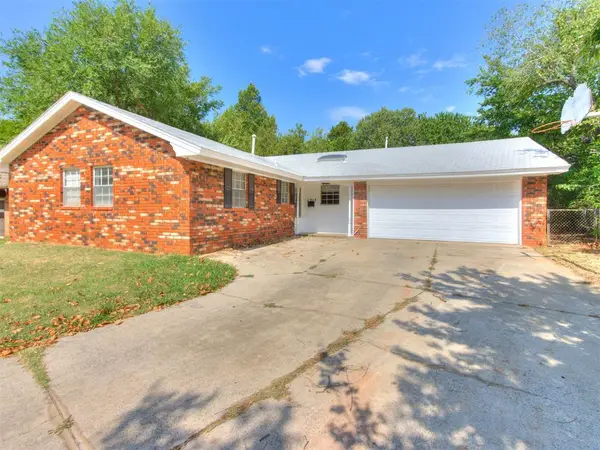 $167,000Active4 beds 3 baths1,696 sq. ft.
1217 Washington Street, Edmond, OK 73034
MLS# 1243970Listed by: RE/MAX AT HOME - New
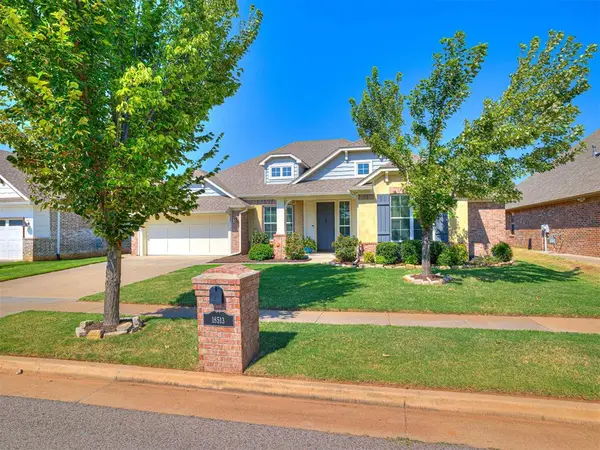 $445,000Active3 beds 2 baths2,453 sq. ft.
18513 Alberto Place, Edmond, OK 73012
MLS# 1244099Listed by: KELLER WILLIAMS CENTRAL OK - New
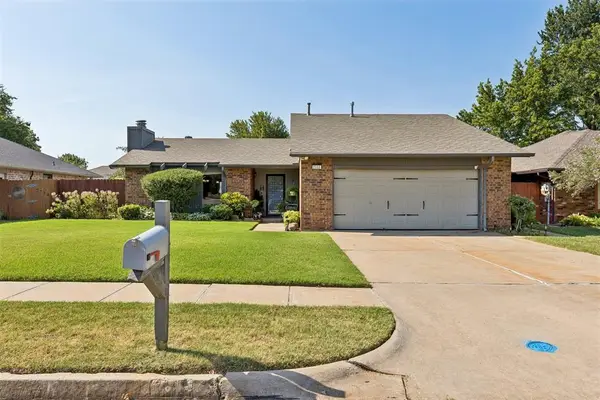 $275,000Active3 beds 2 baths1,692 sq. ft.
2506 Countrywood Lane, Edmond, OK 73012
MLS# 1244384Listed by: THE REAL ESTATE LAB, LLC 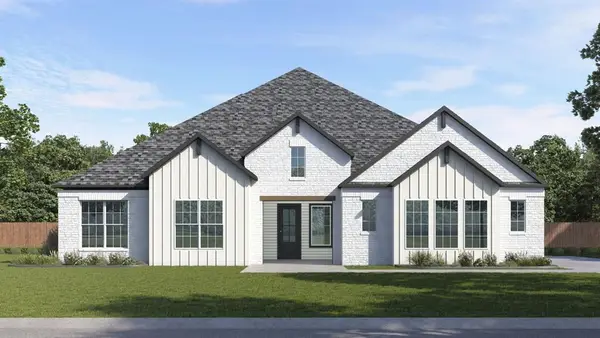 $634,990Pending5 beds 5 baths3,454 sq. ft.
3109 Redbud Valley Road, Edmond, OK 73007
MLS# 1244371Listed by: D.R HORTON REALTY OF OK LLC $584,990Pending5 beds 4 baths3,095 sq. ft.
3300 Sunnywood Circle, Edmond, OK 73007
MLS# 1244377Listed by: D.R HORTON REALTY OF OK LLC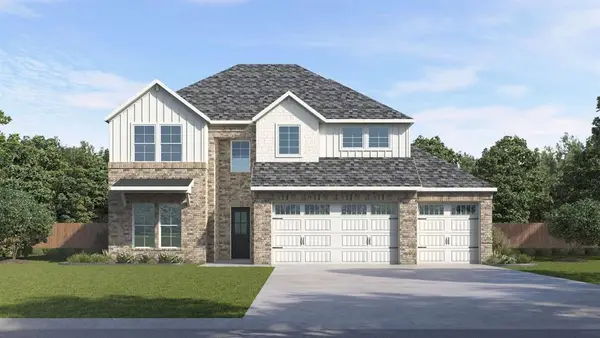 $584,990Pending5 beds 4 baths3,095 sq. ft.
3309 Sunnywood Circle, Edmond, OK 73007
MLS# 1244380Listed by: D.R HORTON REALTY OF OK LLC- New
 $250,000Active3 beds 2 baths1,498 sq. ft.
2609 NW 163rd Street, Edmond, OK 73013
MLS# 1243962Listed by: FORTITUDE REAL ESTATE - New
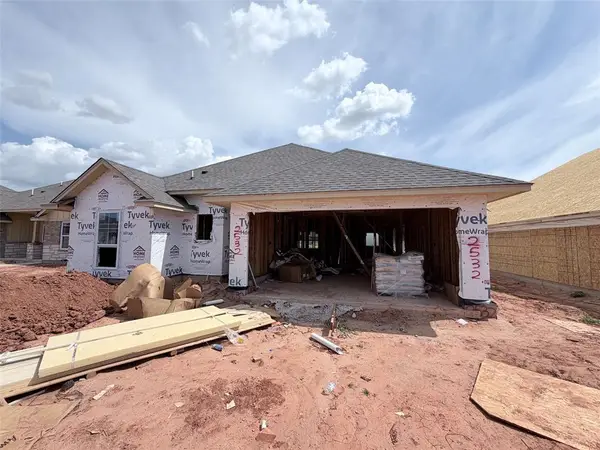 $332,900Active3 beds 2 baths1,543 sq. ft.
2532 NW 196th Street, Edmond, OK 73012
MLS# 1244228Listed by: CENTRAL OKLAHOMA REAL ESTATE - New
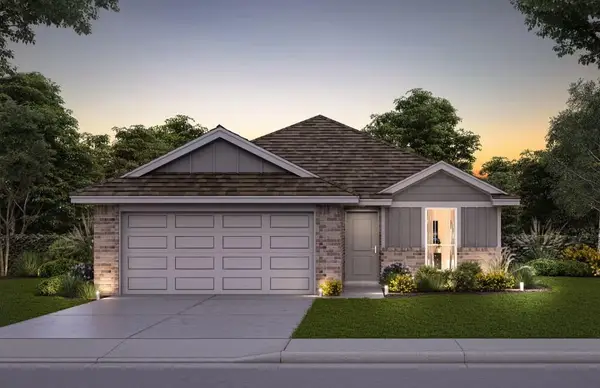 $294,900Active3 beds 2 baths1,491 sq. ft.
2900 NW 196th Place, Edmond, OK 73012
MLS# 1244230Listed by: CENTRAL OKLAHOMA REAL ESTATE


Protect your home and budget from life's surprises with an Assurant Home Warranty, backed by a partner that supports you through every step of homeownership. Explore Plans.
© 2023 - 2026 ERA Franchise Systems LLC. All rights reserved. ERA Franchise Systems LLC fully supports the principles of the Fair Housing Act and the Equal Opportunity Act. ERA, ERA Real Estate powered, and their respective logos are registered service marks of ERA Franchise Systems LLC. Each office is independently owned and operated.