
9451 W Charter Oak Road, Edmond, OK 73025
Local realty services provided by:ERA Courtyard Real Estate
Listed by: janice foust
Office: lime realty
MLS#:1247476
Source:OK_OKC
9451 W Charter Oak Road,Edmond, OK 73025
$535,000
- 4 Beds
- 4 Baths
- 2,581 sq. ft.
- Single family
- Active
Price summary
- Price:$535,000
- Price per sq. ft.:$207.28
About this home
Experience modern luxury with this newly built 4-bed, 3.5-bath, single-level home in the sought-after Edmond area. Designed with a refined Craftsman/Modern Farmhouse aesthetic, it offers elevated living with clean lines, warm textures, and high-end finishes. Tall ceilings and expansive windows brighten the open layout and frame peaceful acreage views. The living room centers around a striking wood-burning fireplace with stone surround and stained wood mantle. Luxury flooring flows into the gourmet kitchen featuring premium cabinetry, quartz countertops, a spacious island, stainless steel appliances, and a walk-in pantry. The dining area sits between the kitchen and covered patio for seamless indoor-outdoor living. The private primary suite includes a spa-inspired bath with an oversized walk-in shower, soaking tub, dual vanities, and a generous walk-in closet with built-ins. Three additional bedrooms and well-appointed baths provide comfort and flexibility, and a dedicated half bath adds convenience. A thoughtful split-plan layout enhances privacy. This home offers a peaceful rural feel while remaining minutes from Edmond amenities and within Deer Creek School District....
Contact an agent
Home facts
- Year built:2025
- Listing ID #:1247476
- Added:53 day(s) ago
- Updated:October 27, 2026 at 02:46 PM
Rooms and interior
- Bedrooms:4
- Total bathrooms:4
- Full bathrooms:3
- Half bathrooms:1
- Living area:2,581 sq. ft.
Heating and cooling
- Heating:Central Gas
Structure and exterior
- Roof:Composition
- Year built:2025
- Building area:2,581 sq. ft.
- Lot area:0.9 Acres
- Lot Features:Corner Lot, Rural
- Architectural Style:Craftsman
- Construction Materials:Brick & Frame
- Exterior Features:Rain Gutters, Storage
- Foundation Description:Post Tension
Schools
- High school:Deer Creek HS
- Middle school:Deer Creek Intermediate School
- Elementary school:Prairie Vale ES
Finances and disclosures
- Price:$535,000
- Price per sq. ft.:$207.28
Parking
- Garage:Yes
- Garage spaces:3
 Listing content and images Copyright© 2026 MLSOK®. Some or all of the listings displayed may not belong to the firm whose website is being visited. Information provided is for the consumer’s personal, non-commercial use and may not be used for any purpose other than to identify prospective properties consumers may be interested in purchasing. Do not rely upon listing data without independently verifying it. OK_OKC Member Broker: Jeffrey Langum
New listings near 9451 W Charter Oak Road
- New
 $85,000Active1 Acres
12474 Cross Street, Edmond, OK 73034
MLS# 1255251Listed by: BLUE BUFFALO REALTY - New
 $279,900Active3 beds 2 baths1,530 sq. ft.
18816 Autumn Grove Drive, Edmond, OK 73012
MLS# 1255631Listed by: COPPER CREEK REAL ESTATE - New
 $800,000Active4 beds 5 baths4,588 sq. ft.
2100 S Coltrane Road, Edmond, OK 73013
MLS# 1255565Listed by: KELLER WILLIAMS CENTRAL OK - New
 $662,040Active5 beds 4 baths3,425 sq. ft.
8908 Sunspear Drive, Edmond, OK 73007
MLS# 1255607Listed by: PREMIUM PROP LLC - New
 $426,390Active4 beds 2 baths1,950 sq. ft.
2200 NW 171st Street, Edmond, OK 73012
MLS# 1255197Listed by: PREMIUM PROP LLC  $210,000Pending3 beds 2 baths1,452 sq. ft.
1121 Apollo Road, Edmond, OK 73003
MLS# 1253530Listed by: H&W REALTY BRANCH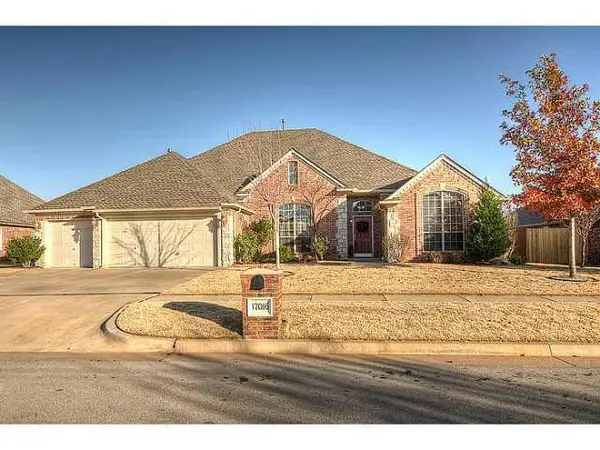 $415,000Pending4 beds 3 baths2,850 sq. ft.
17016 Prestwick Circle, Edmond, OK 73012
MLS# 1255530Listed by: ACCESS REAL ESTATE LLC- New
 $445,500Active4 beds 3 baths2,317 sq. ft.
2924 Oak Hill Avenue, Edmond, OK 73034
MLS# 1254424Listed by: STETSON BENTLEY REALTY LLC - New
 $552,900Active3 beds 3 baths2,018 sq. ft.
3349 Bourgogne Street, Edmond, OK 73034
MLS# 1255520Listed by: AUTHENTIC REAL ESTATE GROUP - New
 $230,000Active3 beds 2 baths1,529 sq. ft.
17100 Valley Crest, Edmond, OK 73012
MLS# 1254218Listed by: FLOTILLA REAL ESTATE PARTNERS


Protect your home and budget from life's surprises with an Assurant Home Warranty, backed by a partner that supports you through every step of homeownership. Explore Plans.
© 2023 - 2026 ERA Franchise Systems LLC. All rights reserved. ERA Franchise Systems LLC fully supports the principles of the Fair Housing Act and the Equal Opportunity Act. ERA, ERA Real Estate powered, and their respective logos are registered service marks of ERA Franchise Systems LLC. Each office is independently owned and operated.