
Address Withheld By Seller, Edmond, OK 73025
Local realty services provided by:ERA Courtyard Real Estate
Listed by: karen blevins
Office: chinowth & cohen
MLS#:1206646
Source:OK_OKC
Address Withheld By Seller,Edmond, OK 73025
$825,000
- 4 Beds
- 5 Baths
- 4,318 sq. ft.
- Single family
- Active
Sorry, we are unable to map this address
Price summary
- Price:$825,000
- Price per sq. ft.:$191.06
About this home
Nestled on treed, lushly landscaped acreage in the highly sought-after Deer Creek School District, this stunning home offers privacy, luxury, and exceptional spaces for everyday living and entertaining at 23380 Hunters Spring Dr, Edmond, OK. A circular drive welcomes you to this beautifully appointed residence featuring a great room with wood flooring, a stacked-stone masonry fireplace, vaulted ceilings, and exposed beams that create warmth and architectural charm. The home offers two distinct dining spaces, ideal for both formal gatherings & casual meals. The primary suite serves as a serene sanctuary, complete with private patio access, two closets, and a spa-like bath showcasing separate vanities & a luxurious rain-head shower. Two additional downstairs ensuite bedrooms offer ideal accommodations for guests or family, while a fourth bedroom is located upstairs. A study with a full wall of built-in bookcases provides a functional workspace. An additional work space includes built-in file drawers and ample storage. The enchanting backyard is a true retreat, overlooking a sparkling pool & park-like grounds with multiple patios, perfect for hosting gatherings or enjoying peaceful moments outdoors. A professionally designed landscape includes a flagstone patio & a fully screened sunroom with a masonry wood-burning fireplace, & electric hurricane shutters. Upstairs, enjoy a theater room complete with wet bar, wine fridge, projection setup, & pre-wired surround sound. A heated & cooled flex space provides endless possibilities for a hobby area, or seasonal storage. The home is finished with upscale details throughout, including a commercial-grade iron chandelier, custom cabinetry, pantry, and a dry bar/buffet area. The utility room features a sink & more storage. Additional features include an outdoor storm shelter accommodating 8–10. The owners expanded the home with a second level & completed a remodel in 2011. Roof & guttering installed in Jan 2026. Welcome Home....
Contact an agent
Home facts
- Year built:2000
- Listing ID #:1206646
- Added:165 day(s) ago
- Updated:June 30, 2026 at 12:49 PM
Rooms and interior
- Bedrooms:4
- Total bathrooms:5
- Full bathrooms:4
- Half bathrooms:1
- Flooring:Tile, Wood
- Kitchen Description:Dishwasher, Microwave
- Living area:4,318 sq. ft.
Heating and cooling
- Cooling:Central Electric
Structure and exterior
- Roof:Composition
- Year built:2000
- Building area:4,318 sq. ft.
- Lot area:1.01 Acres
- Lot Features:Corner Lot
- Architectural Style:Traditional
- Construction Materials:Brick & Frame
- Exterior Features:Patio - Open, Patio-Covered
- Foundation Description:Slab
Schools
- High school:Deer Creek HS
- Middle school:Deer Creek MS
- Elementary school:Prairie Vale ES
Utilities
- Water:Private Well Available
- Sewer:Septic Tank
Finances and disclosures
- Price:$825,000
- Price per sq. ft.:$191.06
Features and amenities
- Appliances:Dishwasher, Microwave
- Amenities:Stained Wood
- Pool features:Fiberglass
Parking
- Parking description:Circle Drive
- Garage:Yes
- Garage spaces:3
 Listing content and images Copyright© 2026 MLSOK®. Some or all of the listings displayed may not belong to the firm whose website is being visited. Information provided is for the consumer’s personal, non-commercial use and may not be used for any purpose other than to identify prospective properties consumers may be interested in purchasing. Do not rely upon listing data without independently verifying it.
New listings near 73025
- New
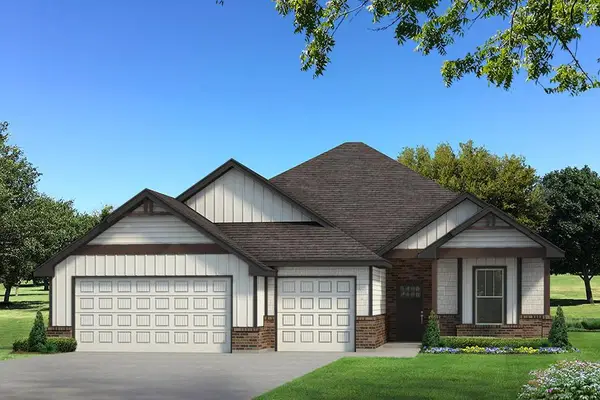 $456,340Active4 beds 2 baths2,100 sq. ft.
16141 Verbena Circle, Edmond, OK 73013
MLS# 1237179Listed by: PREMIUM PROP LLC - New
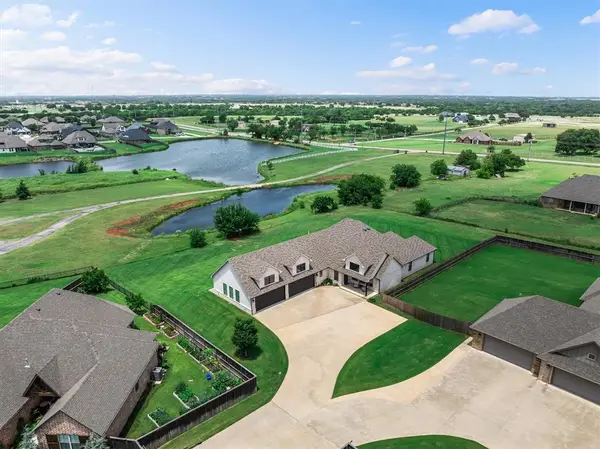 $550,000Active3 beds 3 baths2,581 sq. ft.
6221 NW 163rd Place, Edmond, OK 73013
MLS# 1235376Listed by: CHINOWTH & COHEN - New
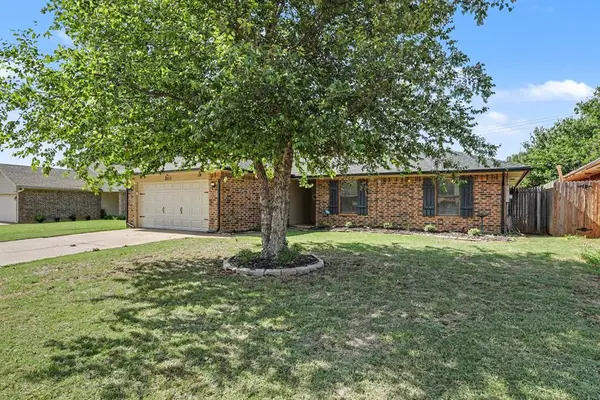 $229,000Active3 beds 2 baths1,530 sq. ft.
2513 Fairfield Drive, Edmond, OK 73012
MLS# 1236995Listed by: CHINOWTH & COHEN - New
 $481,190Active4 beds 3 baths2,300 sq. ft.
16125 Coneflower Drive, Edmond, OK 73013
MLS# 1237133Listed by: PREMIUM PROP LLC - Open Sun, 2 to 4pmNew
 $989,000Active4 beds 4 baths5,709 sq. ft.
20611 Deer Springs Circle, Edmond, OK 73012
MLS# 1237144Listed by: WHITTINGTON REALTY - New
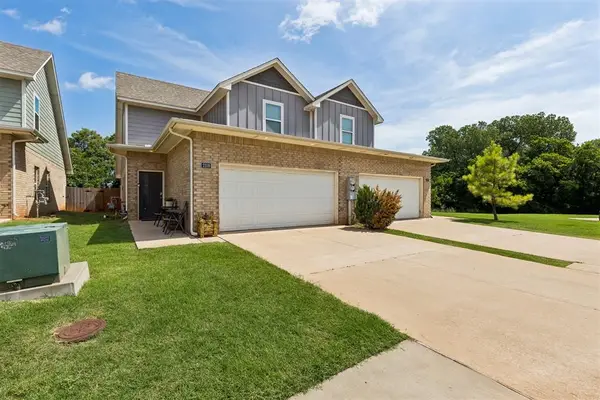 $259,800Active3 beds 3 baths1,264 sq. ft.
2109 Camino Del Plaza Lane Lane, Edmond, OK 73013
MLS# 1236976Listed by: KELLER WILLIAMS CENTRAL OK - New
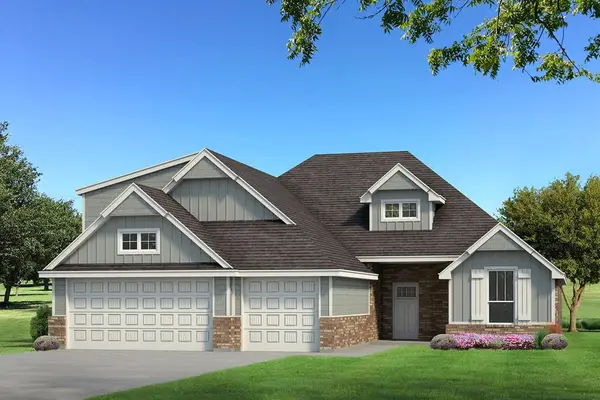 $500,840Active4 beds 3 baths2,250 sq. ft.
8824 Sansa Street, Edmond, OK 73007
MLS# 1237117Listed by: PREMIUM PROP LLC 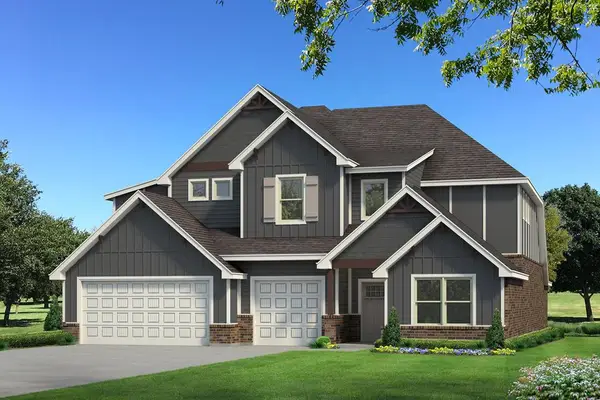 $717,915Pending5 beds 5 baths3,625 sq. ft.
5149 Braavos Way, Edmond, OK 73007
MLS# 1237013Listed by: PREMIUM PROP LLC- New
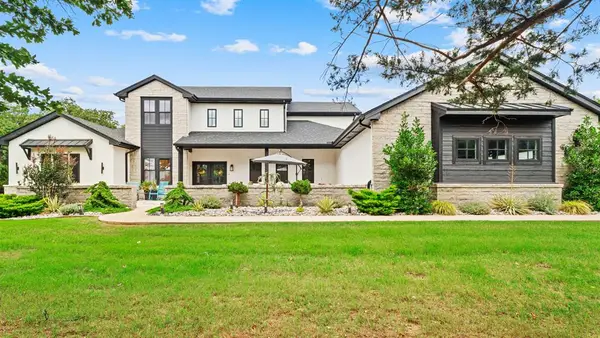 $1,395,000Active4 beds 5 baths4,095 sq. ft.
5733 Red Rock Lake Road, Edmond, OK 73013
MLS# 1234658Listed by: THE AGENCY - New
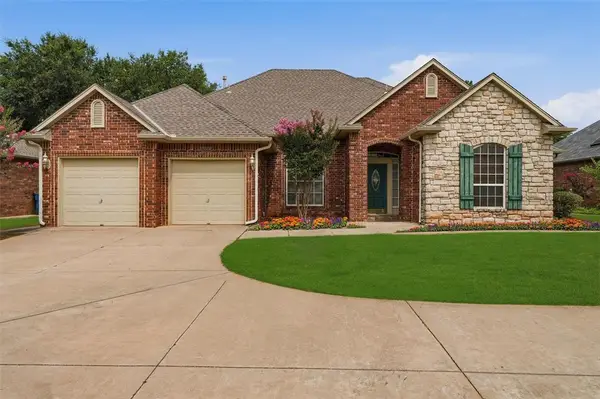 $395,000Active3 beds 3 baths2,359 sq. ft.
3008 Viewmont Court, Edmond, OK 73003
MLS# 1236646Listed by: FIRST SOURCE REAL ESTATE INC.


Protect your home and budget from life's surprises with an Assurant Home Warranty, backed by a partner that supports you through every step of homeownership. Explore Plans.
© 2023 - 2026 ERA Franchise Systems LLC. All rights reserved. ERA Franchise Systems LLC fully supports the principles of the Fair Housing Act and the Equal Opportunity Act. ERA, ERA Real Estate powered, and their respective logos are registered service marks of ERA Franchise Systems LLC. Each office is independently owned and operated.