
1017 E Cavanaugh Street, El Reno, OK 73036
Local realty services provided by:ERA Courtyard Real Estate
Listed by: casey n. trejo
Office: cultivate real estate
MLS#:1230591
Source:OK_OKC
1017 E Cavanaugh Street,El Reno, OK 73036
$166,900
- 3 Beds
- 2 Baths
- 1,050 sq. ft.
- Single family
- Active
Price summary
- Price:$166,900
- Price per sq. ft.:$158.95
About this home
PRICE REDUCTION PLUS SELLER IS OFFERING $2,000 CREDIT TOWARDS BUYER CLOSING COSTS & A HOME WARRANTY! Say hello to 1017 E Cavanaugh in El Reno! This beautifully renovated home offers modern finishes, thoughtful updates, and an inviting open-concept layout. Inside, you’ll find tall ceilings, brand new flooring throughout, and a stylish kitchen featuring custom cabinetry, subway tile backsplash, stainless steel appliances, and ample storage space. All three bedrooms are nicely sized with great closet space, while both bathrooms feature updated finishes and convenient shower/tub combos. The open living and dining areas create a bright and airy feel, perfect for everyday living and entertaining. Step outside to enjoy the covered front porch and oversized backyard surrounded by mature trees. The large deck provides the perfect setting for relaxing, grilling, or hosting your favorite outdoor activities. Conveniently located near downtown El Reno, Route 66 attractions, restaurants, parks, and schools, this move-in-ready home offers both comfort and convenience. Don’t wait! Schedule your private tour today!...
Contact an agent
Home facts
- Year built:1940
- Listing ID #:1230591
- Added:113 day(s) ago
- Updated:September 13, 2026 at 12:39 PM
Rooms and interior
- Bedrooms:3
- Total bathrooms:2
- Full bathrooms:2
- Flooring:Vinyl
- Kitchen Description:Dishwasher
- Living area:1,050 sq. ft.
Structure and exterior
- Roof:Composition
- Year built:1940
- Building area:1,050 sq. ft.
- Lot area:0.33 Acres
- Lot Features:Interior Lot
- Architectural Style:Traditional
- Construction Materials:Frame
- Foundation Description:Conventional
Schools
- High school:El Reno HS
- Middle school:Etta Dale JHS
- Elementary school:Hillcrest ES,Leslie F Roblyer Learning Ctr,Lincol
Utilities
- Water:Public
Finances and disclosures
- Price:$166,900
- Price per sq. ft.:$158.95
Features and amenities
- Appliances:Dishwasher, Water Heater
Parking
- Parking description:Concrete
 Listing content and images Copyright© 2026 MLSOK®. Some or all of the listings displayed may not belong to the firm whose website is being visited. Information provided is for the consumer’s personal, non-commercial use and may not be used for any purpose other than to identify prospective properties consumers may be interested in purchasing. Do not rely upon listing data without independently verifying it. OK_OKC Member Broker: Jeffrey Langum
New listings near 1017 E Cavanaugh Street
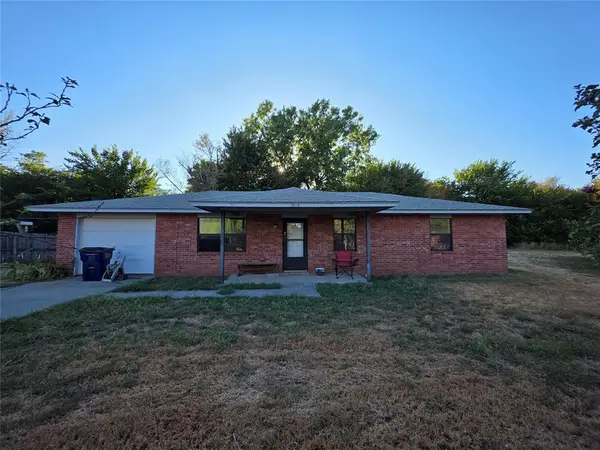 $100,000Pending3 beds 2 baths1,161 sq. ft.
304 Hal Drive, El Reno, OK 73036
MLS# 1248791Listed by: THE BROKERAGE- New
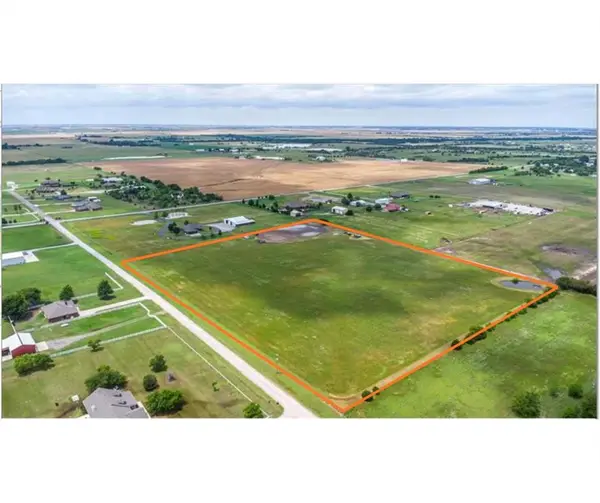 $299,999Active12.4 Acres
000 S Banner Street, El Reno, OK 73036
MLS# 1248641Listed by: ARRIVED OKC - New
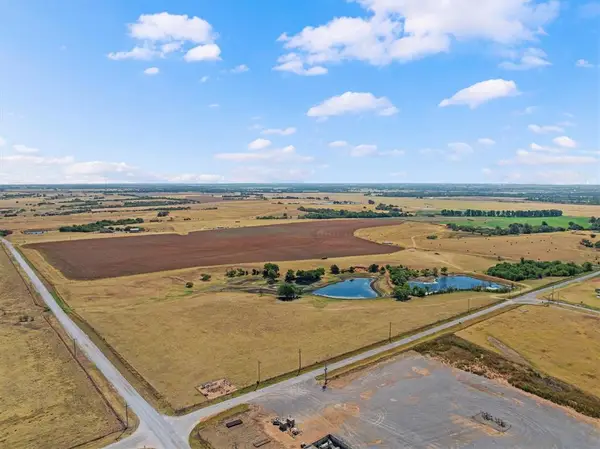 $585,000Active60 Acres
3500 NE Hefner Road, El Reno, OK 73036
MLS# 1247647Listed by: SOLAS REAL ESTATE LLC 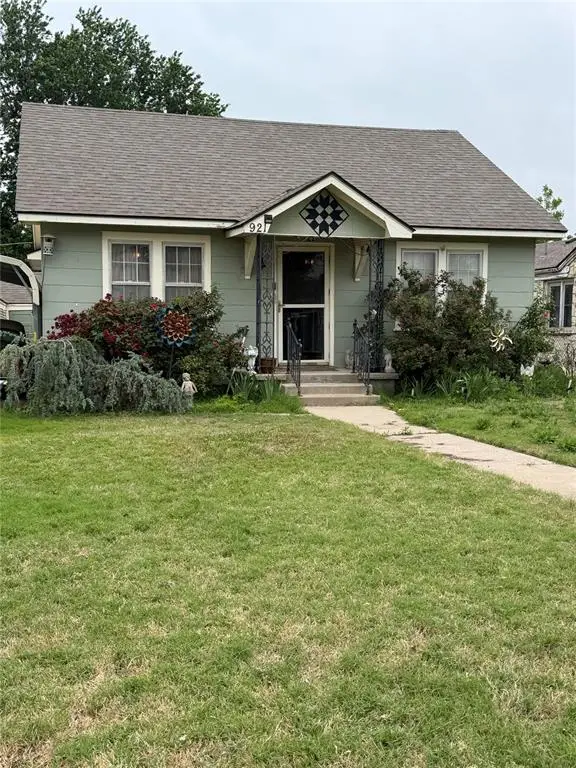 $75,000Pending3 beds 1 baths1,120 sq. ft.
921 S Wilson, El Reno, OK 73036
MLS# 1248508Listed by: CULTIVATE REAL ESTATE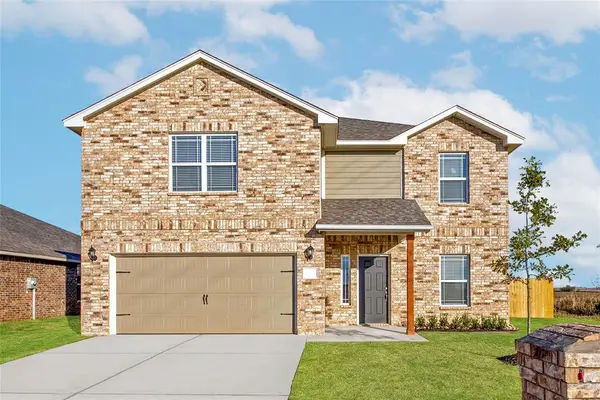 $333,900Pending5 beds 3 baths2,483 sq. ft.
1605 Ruby Drive, El Reno, OK 73036
MLS# 1248509Listed by: LGI REALTY - OKLAHOMA, LLC- New
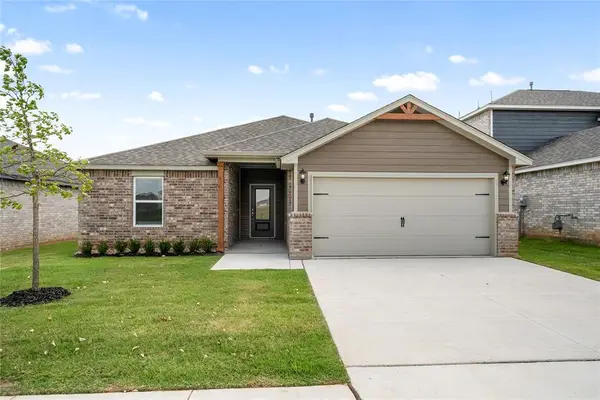 $268,900Active3 beds 2 baths1,459 sq. ft.
1928 Redwood Lane, El Reno, OK 73036
MLS# 1248513Listed by: LGI REALTY - OKLAHOMA, LLC - New
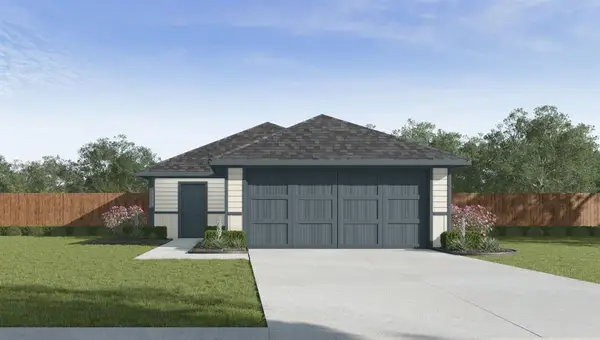 $199,990Active3 beds 2 baths1,280 sq. ft.
2103 Malus Way, El Reno, OK 73036
MLS# 1248533Listed by: D.R HORTON REALTY OF OK LLC - New
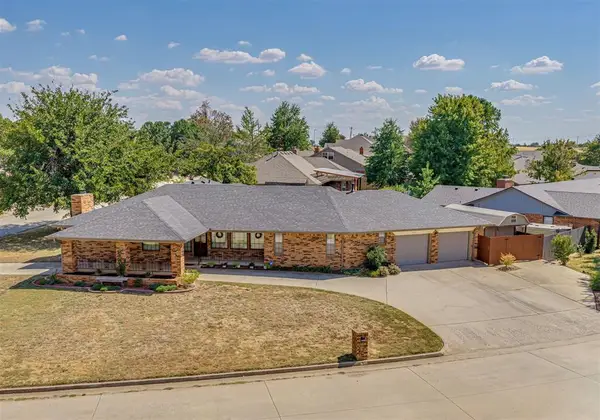 $299,900Active4 beds 4 baths3,081 sq. ft.
2501 Southlawn Drive, El Reno, OK 73036
MLS# 1248324Listed by: LOGAN REAL ESTATE CO. - New
 $600,000Active5 beds 3 baths2,886 sq. ft.
2303 E Elm Street, El Reno, OK 73036
MLS# 1247861Listed by: LIME REALTY - New
 $272,500Active3 beds 2 baths1,612 sq. ft.
8316 Sideoats Trail, El Reno, OK 73036
MLS# 1247305Listed by: 405 HOME STORE


Protect your home and budget from life's surprises with an Assurant Home Warranty, backed by a partner that supports you through every step of homeownership. Explore Plans.
© 2023 - 2026 ERA Franchise Systems LLC. All rights reserved. ERA Franchise Systems LLC fully supports the principles of the Fair Housing Act and the Equal Opportunity Act. ERA, ERA Real Estate powered, and their respective logos are registered service marks of ERA Franchise Systems LLC. Each office is independently owned and operated.