
1205 E Oak Street, El Reno, OK 73036
Local realty services provided by:ERA Courtyard Real Estate
Listed by: ann wiggins
Office: cultivate real estate
MLS#:1243609
Source:OK_OKC
1205 E Oak Street,El Reno, OK 73036
$259,900
- 3 Beds
- 2 Baths
- 1,418 sq. ft.
- Single family
- Active
Price summary
- Price:$259,900
- Price per sq. ft.:$183.29
About this home
Every detail works harder in this thoughtfully designed, move-in-ready home! Offering 3 bedrooms, 2 bathrooms and 1,480 sq. ft., the open floor plan blends quality craftsmanship, everyday comfort and energy-efficient living. The kitchen features custom cabinetry with full-length pull-out drawers, granite countertops, under-cabinet lighting, a sink tilt-out and an impressive walk-in pantry. Ceramic tile flows throughout the home, complemented by recessed dimmable lighting, custom blinds and lighted closets. Both bathrooms include built-in heaters for extra comfort on chilly mornings. Additional highlights include R-38 attic insulation, a tankless water heater, generator connection and a fully insulated garage with OSB-lined walls. The garage opens conveniently into the laundry and mudroom, both enhanced with motion-sensor lighting. Outside, enjoy a Class IV impact-resistant roof, new wood-stained fence, gutters, photocell-controlled exterior lighting and a spacious new concrete patio ready for grilling, entertaining or relaxing. This home has been rebuilt and square footage added. The Sellers are offering a one-year Home Warranty at $900.00 to the new Owners! Quality, convenience and low-maintenance living—all in one exceptional home!...
Contact an agent
Home facts
- Year built:1940
- Listing ID #:1243609
- Added:48 day(s) ago
- Updated:September 28, 2026 at 12:58 PM
Rooms and interior
- Bedrooms:3
- Total bathrooms:2
- Full bathrooms:2
- Flooring:Tile
- Living area:1,418 sq. ft.
Structure and exterior
- Roof:Composition
- Year built:1940
- Building area:1,418 sq. ft.
- Lot area:0.15 Acres
- Lot Features:Interior Lot
- Architectural Style:Bungalow, Craftsman
- Exterior Features:Rain Gutters
- Foundation Description:Conventional
Schools
- High school:El Reno HS
- Middle school:Etta Dale JHS
- Elementary school:Hillcrest ES,Leslie F Roblyer Learning Ctr,Lincol
Utilities
- Water:Public
Finances and disclosures
- Price:$259,900
- Price per sq. ft.:$183.29
Features and amenities
- Amenities:Paint Woodwork
Parking
- Parking description:Concrete
- Garage:Yes
- Garage spaces:1
 Listing content and images Copyright© 2026 MLSOK®. Some or all of the listings displayed may not belong to the firm whose website is being visited. Information provided is for the consumer’s personal, non-commercial use and may not be used for any purpose other than to identify prospective properties consumers may be interested in purchasing. Do not rely upon listing data without independently verifying it. OK_OKC Member Broker: Jeffrey Langum
New listings near 1205 E Oak Street
- New
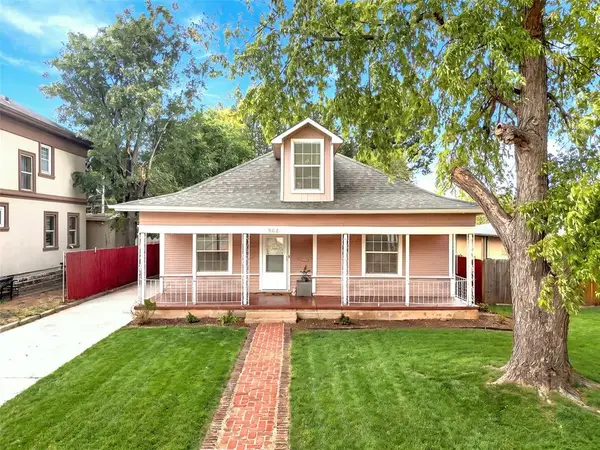 $199,000Active4 beds 2 baths2,032 sq. ft.
906 S Barker Avenue, El Reno, OK 73036
MLS# 1250885Listed by: LIME REALTY - New
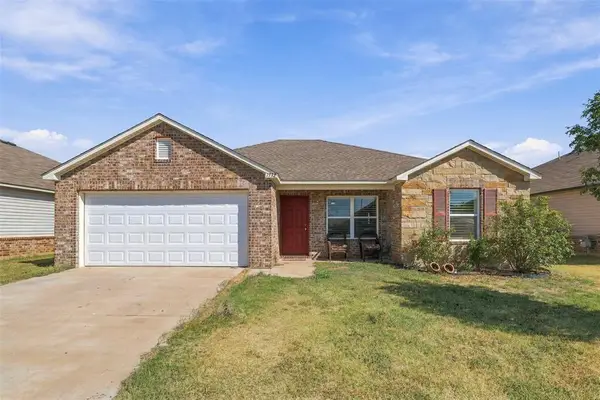 $189,900Active3 beds 2 baths1,262 sq. ft.
1732 Settlers Crossing Boulevard, El Reno, OK 73036
MLS# 1250778Listed by: KELLER WILLIAMS REALTY ELITE - New
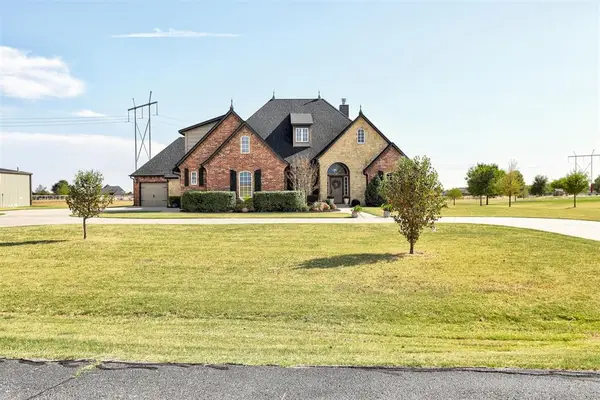 $775,000Active4 beds 3 baths2,814 sq. ft.
15900 SW 25th Street, El Reno, OK 73036
MLS# 1250586Listed by: ADAMS FAMILY REAL ESTATE LLC - New
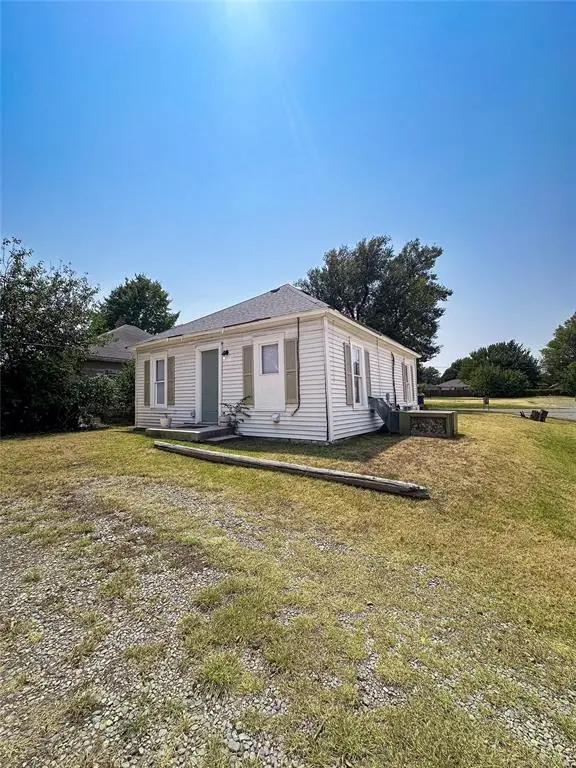 $96,500Active2 beds 1 baths700 sq. ft.
1401 S Dille Avenue, El Reno, OK 73036
MLS# 1250522Listed by: GREEN REAL ESTATE LLC - New
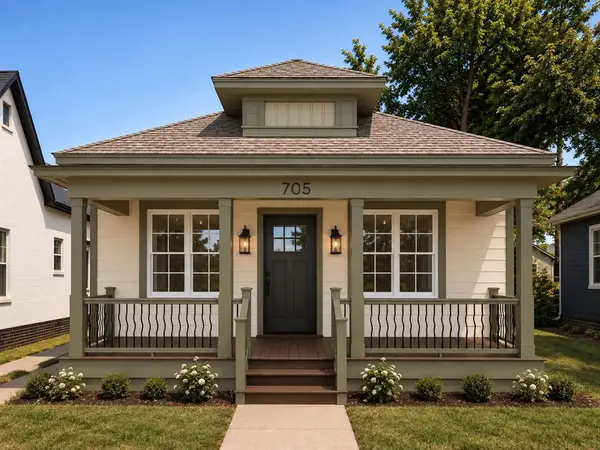 $169,900Active2 beds 1 baths1,050 sq. ft.
705 S Rock Island Avenue, El Reno, OK 73036
MLS# 1250307Listed by: CULTIVATE REAL ESTATE - New
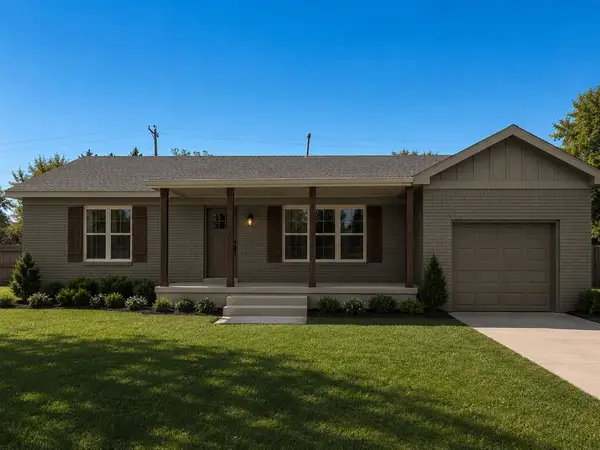 $189,900Active2 beds 2 baths1,185 sq. ft.
703 Thompson Drive, El Reno, OK 73036
MLS# 1250298Listed by: CULTIVATE REAL ESTATE - New
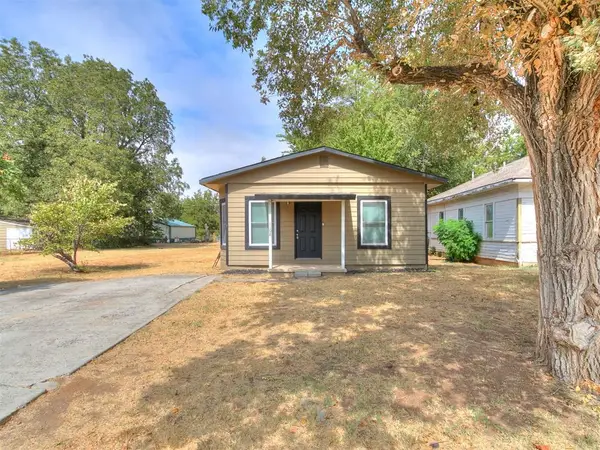 $139,900Active3 beds 1 baths1,104 sq. ft.
1108 W Hayes Street, El Reno, OK 73036
MLS# 1250602Listed by: ACCESS REAL ESTATE LLC - New
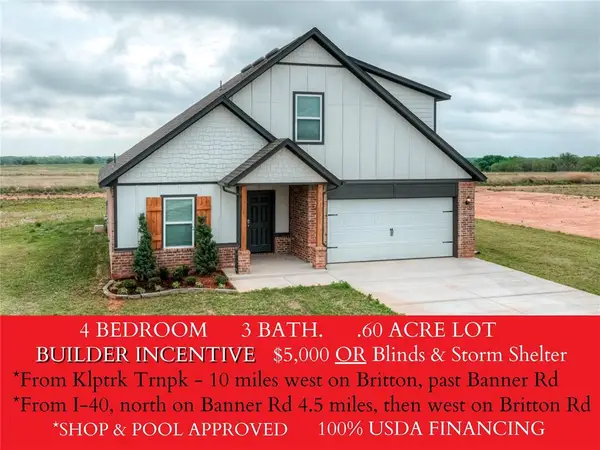 $307,500Active4 beds 3 baths1,990 sq. ft.
3530 Manning Farms Boulevard, El Reno, OK 73036
MLS# 1250655Listed by: KELLER WILLIAMS CENTRAL OK - Open Sun, 2 to 4pmNew
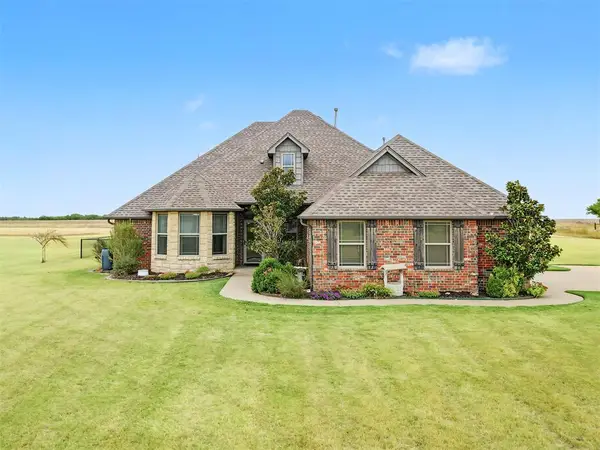 $425,000Active3 beds 2 baths1,795 sq. ft.
16387 SW 23rd Street, El Reno, OK 73036
MLS# 1250402Listed by: BRIX REALTY - New
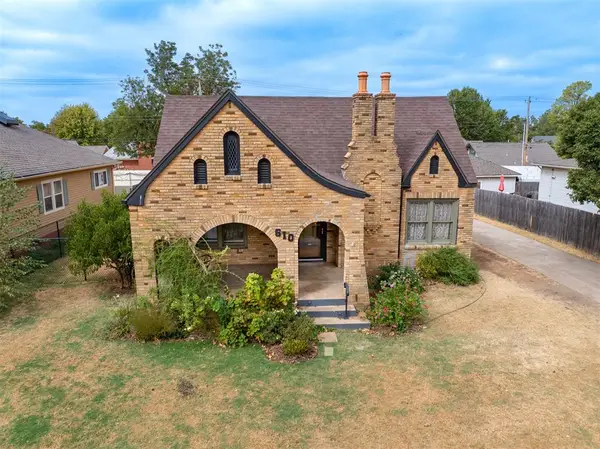 $269,000Active3 beds 2 baths1,995 sq. ft.
610 S Hoff Avenue, El Reno, OK 73036
MLS# 1250328Listed by: L H PREFERRED PROPERTIES


Protect your home and budget from life's surprises with an Assurant Home Warranty, backed by a partner that supports you through every step of homeownership. Explore Plans.
© 2023 - 2026 ERA Franchise Systems LLC. All rights reserved. ERA Franchise Systems LLC fully supports the principles of the Fair Housing Act and the Equal Opportunity Act. ERA, ERA Real Estate powered, and their respective logos are registered service marks of ERA Franchise Systems LLC. Each office is independently owned and operated.