
1501 W Hickory Street, El Reno, OK 73036
Local realty services provided by:ERA Courtyard Real Estate
Listed by: ashley fuller
Office: exit realty premier
MLS#:1252021
Source:OK_OKC
1501 W Hickory Street,El Reno, OK 73036
$245,000
- 3 Beds
- 3 Baths
- 1,783 sq. ft.
- Single family
- Active
Price summary
- Price:$245,000
- Price per sq. ft.:$137.41
About this home
Character, space, and modern updates come together in this beautifully refreshed home! With the majority of the home remodeled within the last two years, you can enjoy an updated interior while still appreciating the unique architectural details that give this property its personality.
The inviting stone exterior and impressive covered entry make a memorable first impression, while large mature trees provide plenty of shade and established charm. Inside, the spacious living area features exposed wood beams, a striking stone fireplace, built-in cabinetry, and an open layout that flows easily into the kitchen and dining spaces.
The kitchen offers a large center island with bar seating, abundant cabinetry, updated finishes, and plenty of room for everyday meals or entertaining. Just beyond the kitchen, an additional flex space with extensive cabinetry and open shelving provides tons of storage and could work beautifully as a pantry, coffee bar, home office, homework station, or additional prep area.
The primary suite offers generous space and a private bath with dual vanities, while the secondary bedrooms and additional bath continue the home’s clean, updated feel. Warm wood-look flooring, fresh finishes, modern fixtures, and thoughtful touches throughout give the home a comfortable style that’s ready to enjoy.
Out back, a large covered patio accented with beautiful stonework provides a great space for outdoor dining, entertaining, or simply relaxing in the shade.
With most of the remodeling completed within the last two years, this home offers a great combination of established character and recent updates. From the beautiful stonework and mature trees outside to the spacious, functional interior, this one has plenty to appreciate...
Contact an agent
Home facts
- Year built:1978
- Listing ID #:1252021
- Added:1 day(s) ago
- Updated:October 04, 2026 at 12:39 PM
Rooms and interior
- Bedrooms:3
- Total bathrooms:3
- Full bathrooms:3
- Kitchen Description:Dishwasher, Disposal, Refrigerator
- Living area:1,783 sq. ft.
Structure and exterior
- Roof:Composition
- Year built:1978
- Building area:1,783 sq. ft.
- Lot area:0.21 Acres
- Lot Features:Corner Lot
- Architectural Style:Contemporary, Ranch
- Construction Materials:Stone
- Foundation Description:Combination
Schools
- High school:El Reno HS
- Middle school:Etta Dale JHS
- Elementary school:Hillcrest ES,Lincoln Learning Ctr,Rose Witcher ES
Finances and disclosures
- Price:$245,000
- Price per sq. ft.:$137.41
Features and amenities
- Appliances:Dishwasher, Disposal, Refrigerator, Water Heater
Parking
- Garage:Yes
- Garage spaces:2
 Listing content and images Copyright© 2026 MLSOK®. Some or all of the listings displayed may not belong to the firm whose website is being visited. Information provided is for the consumer’s personal, non-commercial use and may not be used for any purpose other than to identify prospective properties consumers may be interested in purchasing. Do not rely upon listing data without independently verifying it. OK_OKC Member Broker: Jeffrey Langum
New listings near 1501 W Hickory Street
- New
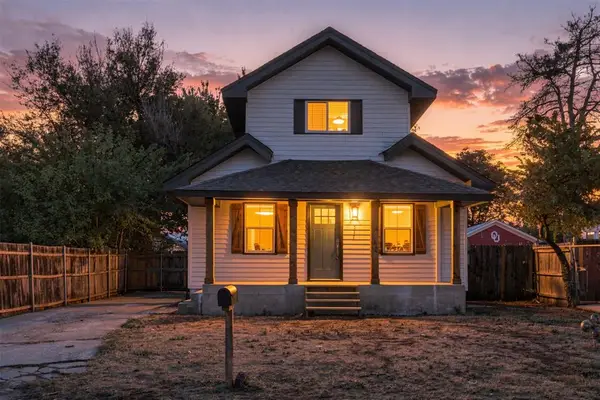 $189,900Active3 beds 1 baths1,326 sq. ft.
517 W Woodson Street, El Reno, OK 73036
MLS# 1252142Listed by: SPEARHEAD REAL ESTATE, LLC - New
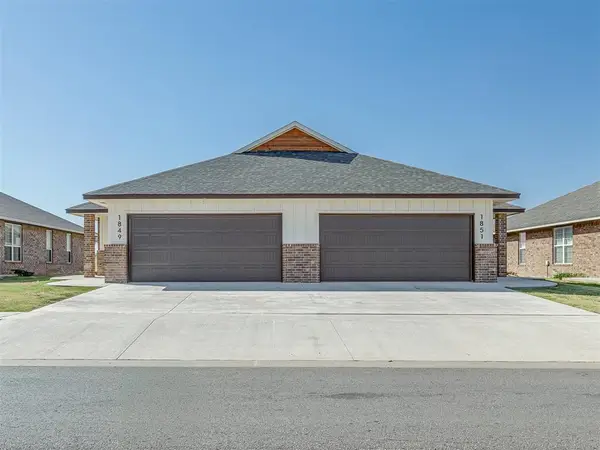 $385,000Active6 beds 4 baths2,490 sq. ft.
1912 Investors Avenue, El Reno, OK 73036
MLS# 1251749Listed by: DOBSON & COMPANY LLC - New
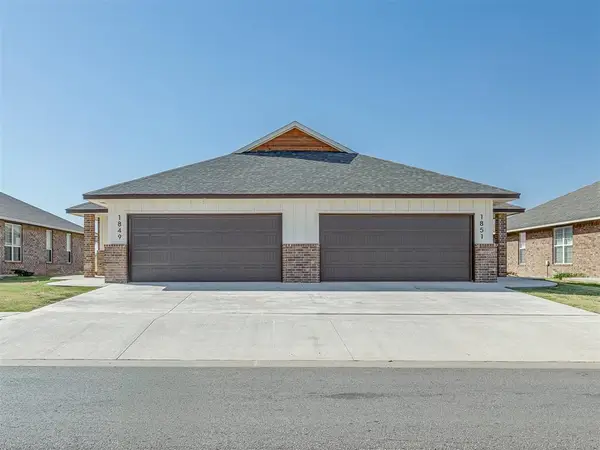 $385,000Active6 beds 4 baths2,490 sq. ft.
1906 Investors Avenue, El Reno, OK 73036
MLS# 1251752Listed by: DOBSON & COMPANY LLC - New
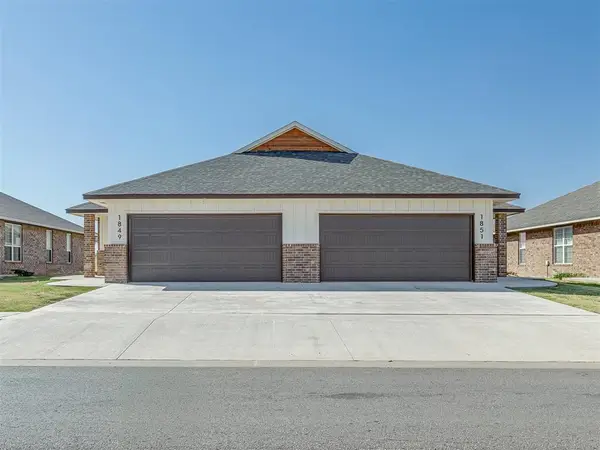 $385,000Active6 beds 4 baths2,490 sq. ft.
1900 Investors Avenue, El Reno, OK 73036
MLS# 1251753Listed by: DOBSON & COMPANY LLC - New
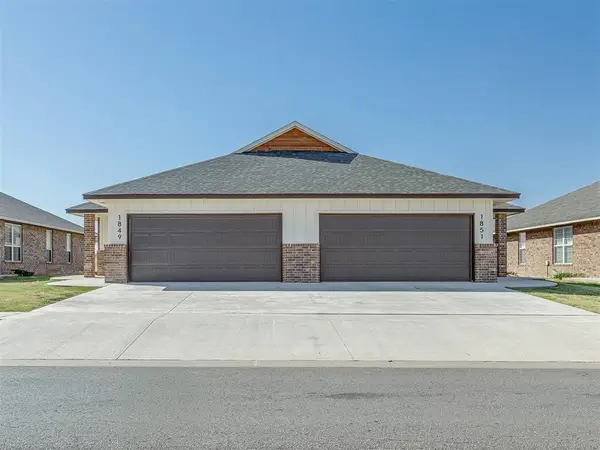 $385,000Active6 beds 4 baths2,490 sq. ft.
1868 Investors Avenue, El Reno, OK 73036
MLS# 1251755Listed by: DOBSON & COMPANY LLC - New
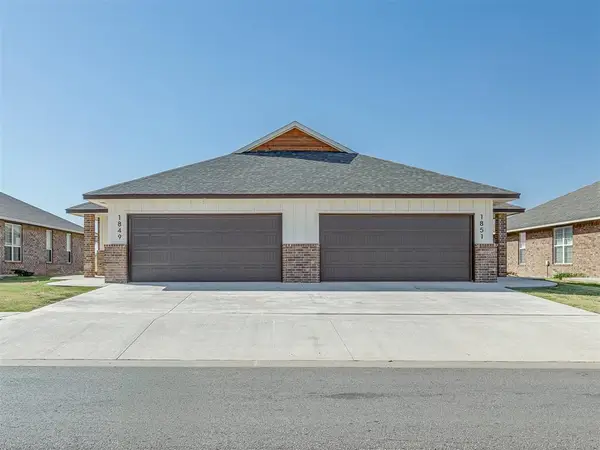 $385,000Active6 beds 4 baths2,490 sq. ft.
1913 Investors Avenue, El Reno, OK 73036
MLS# 1251756Listed by: DOBSON & COMPANY LLC - New
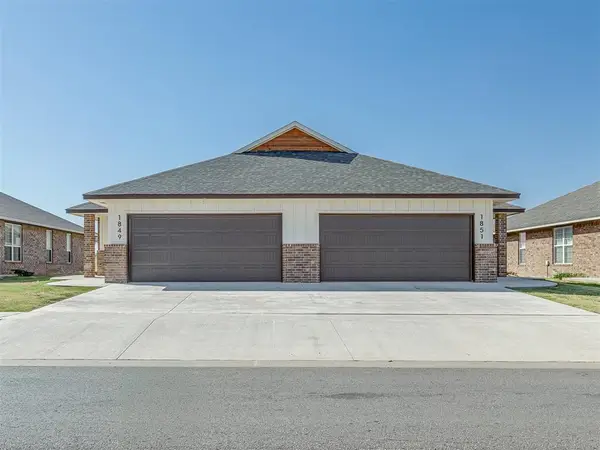 $385,000Active6 beds 4 baths2,490 sq. ft.
1909 Investors Avenue, El Reno, OK 73036
MLS# 1251757Listed by: DOBSON & COMPANY LLC - New
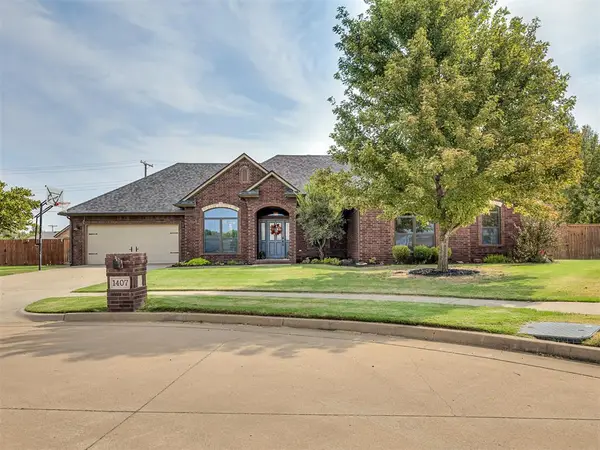 $320,000Active4 beds 2 baths1,940 sq. ft.
1407 Fairfax Lane, El Reno, OK 73036
MLS# 1251089Listed by: PROSPECT REAL ESTATE LLC - New
 $281,900Active3 beds 2 baths1,692 sq. ft.
2103 Palmatum Road, El Reno, OK 73036
MLS# 1251812Listed by: LGI REALTY - OKLAHOMA, LLC


Protect your home and budget from life's surprises with an Assurant Home Warranty, backed by a partner that supports you through every step of homeownership. Explore Plans.
© 2023 - 2026 ERA Franchise Systems LLC. All rights reserved. ERA Franchise Systems LLC fully supports the principles of the Fair Housing Act and the Equal Opportunity Act. ERA, ERA Real Estate powered, and their respective logos are registered service marks of ERA Franchise Systems LLC. Each office is independently owned and operated.