
2000 Meek Cutoff Drive, El Reno, OK 73036
Local realty services provided by:ERA Courtyard Real Estate
Listed by: steven spencer
Office: real broker llc.
MLS#:1244850
Source:OK_OKC
2000 Meek Cutoff Drive,El Reno, OK 73036
$210,900
- 3 Beds
- 2 Baths
- 1,344 sq. ft.
- Single family
- Active
Price summary
- Price:$210,900
- Price per sq. ft.:$156.92
About this home
Built in 2023 and move-in ready. Fresh paint throughout and new gutters, so you get newer-build quality without the new-construction wait. Open living, dining and kitchen with a breakfast bar, walk-in pantry and generous cabinet storage. Durable wood-look flooring through the main living areas, carpet in the bedrooms, and a primary suite with a private bath and walk-in closet. Two-car attached garage with opener, covered back patio, and a level lot on a quiet street in Settlers Crossing. Minutes to Lake El Reno, easy I-40 access for the OKC commute, and El Reno Public Schools. Central gas heat, electric central air, city water and sewer. Refrigerator, washer and dryer do not convey.
Contact an agent
Home facts
- Year built:2023
- Listing ID #:1244850
- Added:47 day(s) ago
- Updated:October 04, 2026 at 12:39 PM
Rooms and interior
- Bedrooms:3
- Total bathrooms:2
- Full bathrooms:2
- Flooring:Carpet, Vinyl
- Kitchen Description:Dishwasher, Disposal
- Living area:1,344 sq. ft.
Structure and exterior
- Roof:Composition
- Year built:2023
- Building area:1,344 sq. ft.
- Lot area:0.14 Acres
- Lot Features:Interior Lot
- Architectural Style:Traditional
- Construction Materials:Brick & Frame
- Exterior Features:Rain Gutters
- Foundation Description:Slab
Schools
- High school:El Reno HS
- Middle school:Etta Dale JHS
- Elementary school:Hillcrest ES,Leslie F Roblyer Learning Ctr,Lincol
Utilities
- Water:Public
Finances and disclosures
- Price:$210,900
- Price per sq. ft.:$156.92
Features and amenities
- Appliances:Dishwasher, Disposal, Water Heater
Parking
- Parking description:Concrete
- Garage:Yes
- Garage spaces:2
 Listing content and images Copyright© 2026 MLSOK®. Some or all of the listings displayed may not belong to the firm whose website is being visited. Information provided is for the consumer’s personal, non-commercial use and may not be used for any purpose other than to identify prospective properties consumers may be interested in purchasing. Do not rely upon listing data without independently verifying it. OK_OKC Member Broker: Jeffrey Langum
New listings near 2000 Meek Cutoff Drive
- New
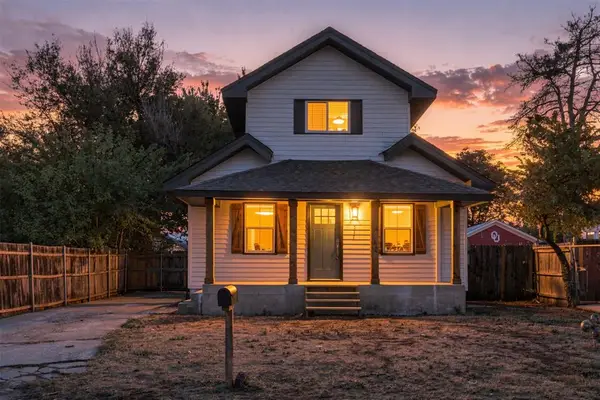 $189,900Active3 beds 1 baths1,326 sq. ft.
517 W Woodson Street, El Reno, OK 73036
MLS# 1252142Listed by: SPEARHEAD REAL ESTATE, LLC - New
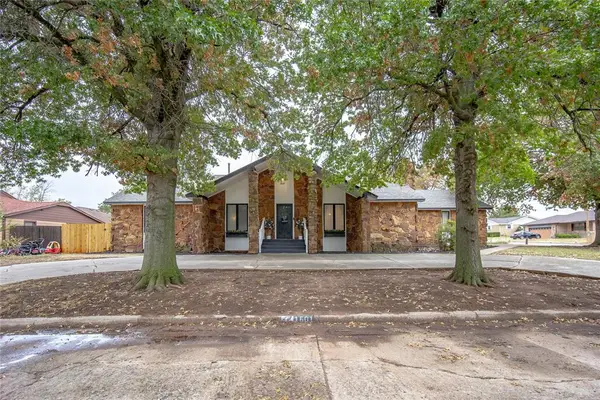 $245,000Active3 beds 3 baths1,783 sq. ft.
1501 W Hickory Street, El Reno, OK 73036
MLS# 1252021Listed by: EXIT REALTY PREMIER - New
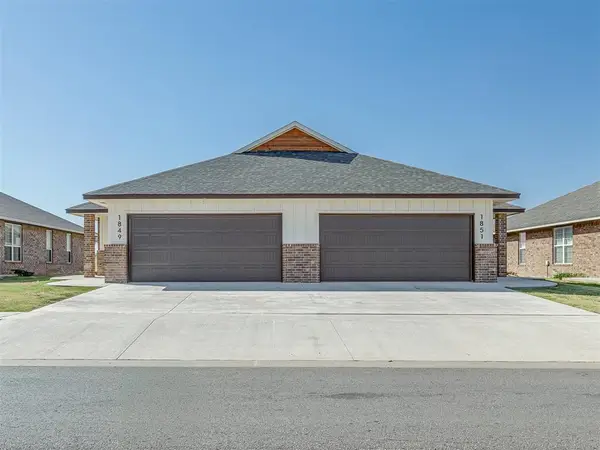 $385,000Active6 beds 4 baths2,490 sq. ft.
1912 Investors Avenue, El Reno, OK 73036
MLS# 1251749Listed by: DOBSON & COMPANY LLC - New
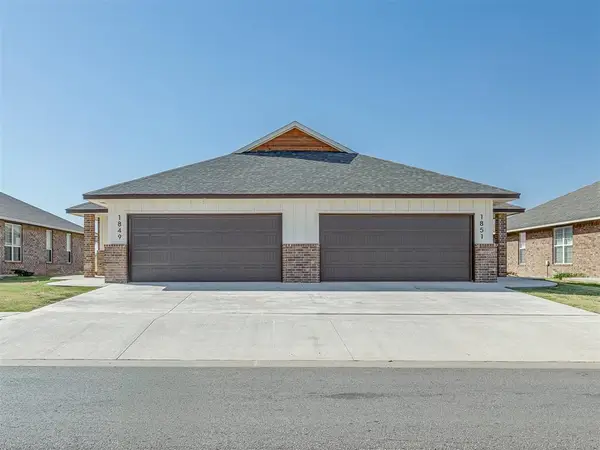 $385,000Active6 beds 4 baths2,490 sq. ft.
1906 Investors Avenue, El Reno, OK 73036
MLS# 1251752Listed by: DOBSON & COMPANY LLC - New
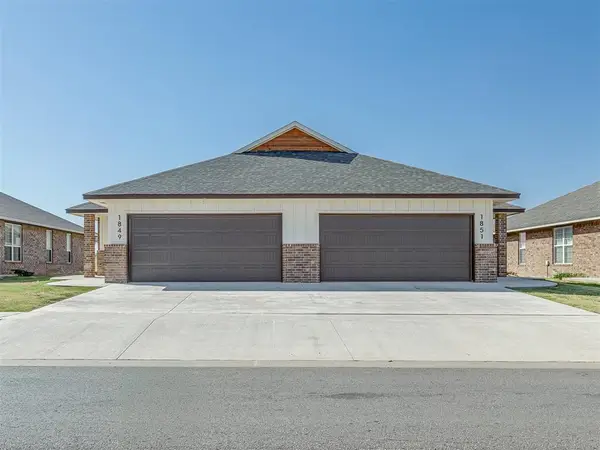 $385,000Active6 beds 4 baths2,490 sq. ft.
1900 Investors Avenue, El Reno, OK 73036
MLS# 1251753Listed by: DOBSON & COMPANY LLC - New
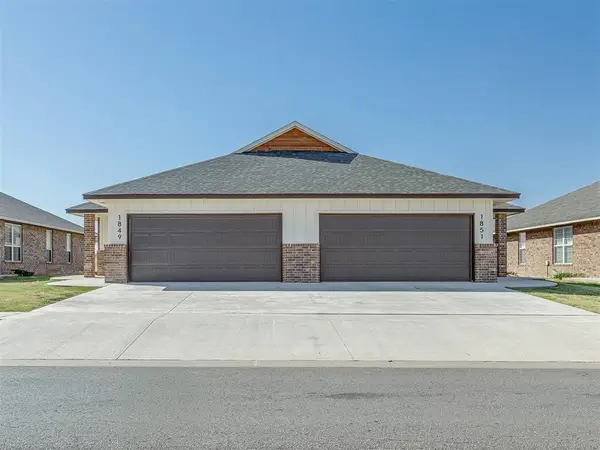 $385,000Active6 beds 4 baths2,490 sq. ft.
1868 Investors Avenue, El Reno, OK 73036
MLS# 1251755Listed by: DOBSON & COMPANY LLC - New
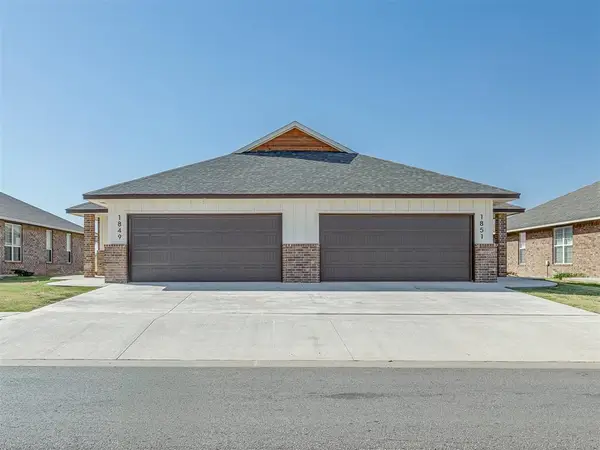 $385,000Active6 beds 4 baths2,490 sq. ft.
1913 Investors Avenue, El Reno, OK 73036
MLS# 1251756Listed by: DOBSON & COMPANY LLC - New
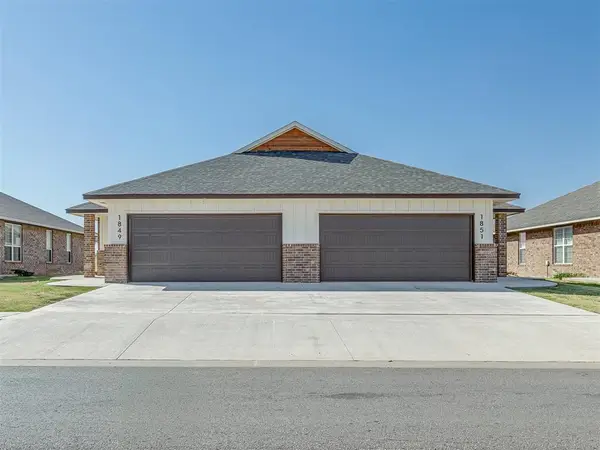 $385,000Active6 beds 4 baths2,490 sq. ft.
1909 Investors Avenue, El Reno, OK 73036
MLS# 1251757Listed by: DOBSON & COMPANY LLC - New
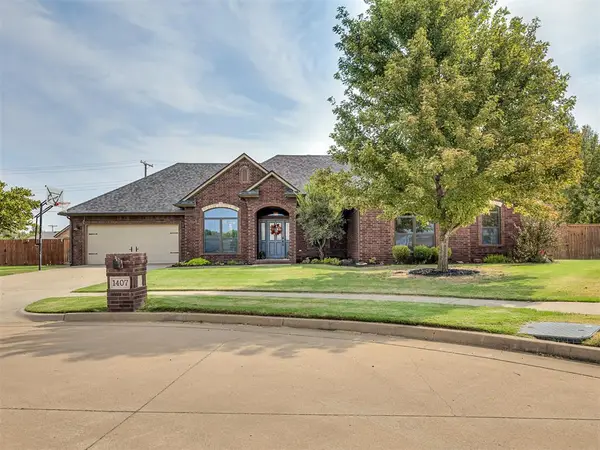 $320,000Active4 beds 2 baths1,940 sq. ft.
1407 Fairfax Lane, El Reno, OK 73036
MLS# 1251089Listed by: PROSPECT REAL ESTATE LLC - New
 $281,900Active3 beds 2 baths1,692 sq. ft.
2103 Palmatum Road, El Reno, OK 73036
MLS# 1251812Listed by: LGI REALTY - OKLAHOMA, LLC


Protect your home and budget from life's surprises with an Assurant Home Warranty, backed by a partner that supports you through every step of homeownership. Explore Plans.
© 2023 - 2026 ERA Franchise Systems LLC. All rights reserved. ERA Franchise Systems LLC fully supports the principles of the Fair Housing Act and the Equal Opportunity Act. ERA, ERA Real Estate powered, and their respective logos are registered service marks of ERA Franchise Systems LLC. Each office is independently owned and operated.