
2521 Scarlet Lane, El Reno, OK 73036
Local realty services provided by:ERA Courtyard Real Estate
Listed by: pat slack
Office: re/max pros
MLS#:1244453
Source:OK_OKC
2521 Scarlet Lane,El Reno, OK 73036
$183,500
- 4 Beds
- 3 Baths
- 2,213 sq. ft.
- Single family
- Active
Price summary
- Price:$183,500
- Price per sq. ft.:$82.92
About this home
Highest & Best Hold Period active - expires 10/06/2026 01:00 PM CST This Two-story home has a spacious living room with tall ceilings that are open to the kitchen and dining area. The kitchen has an island. The primary bedroom is downstairs and will accommodate King size furniture. The primary bathroom has a double vanity and shower with walk-in closet. Go upstairs - from the landing area there are three bedrooms and a compartmented bathroom. With a little tlc you can make it your home. Enjoy your private patio with backyard that is completely fenced. Buyers to verify all info. This property may qualify for Seller Financing (Vendee).
Contact an agent
Home facts
- Year built:2022
- Listing ID #:1244453
- Added:3 day(s) ago
- Updated:October 04, 2026 at 12:39 PM
Rooms and interior
- Bedrooms:4
- Total bathrooms:3
- Full bathrooms:2
- Half bathrooms:1
- Living area:2,213 sq. ft.
Structure and exterior
- Roof:Composition
- Year built:2022
- Building area:2,213 sq. ft.
- Lot area:0.16 Acres
- Lot Features:Corner Lot
- Architectural Style:Traditional
- Construction Materials:Brick & Frame
- Foundation Description:Slab
Schools
- High school:El Reno HS
- Middle school:Etta Dale JHS
- Elementary school:Hillcrest ES
Finances and disclosures
- Price:$183,500
- Price per sq. ft.:$82.92
Parking
- Garage:Yes
- Garage spaces:2
 Listing content and images Copyright© 2026 MLSOK®. Some or all of the listings displayed may not belong to the firm whose website is being visited. Information provided is for the consumer’s personal, non-commercial use and may not be used for any purpose other than to identify prospective properties consumers may be interested in purchasing. Do not rely upon listing data without independently verifying it. OK_OKC Member Broker: Jeffrey Langum
New listings near 2521 Scarlet Lane
- New
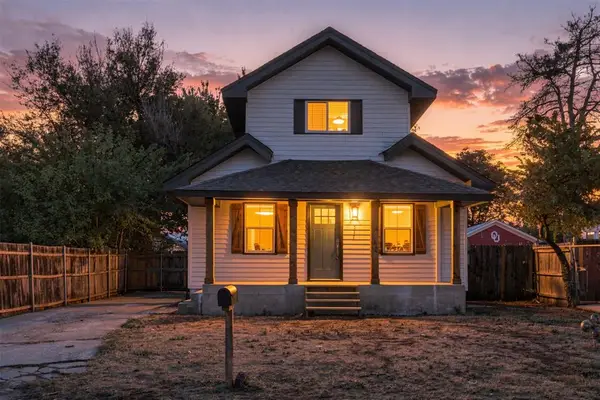 $189,900Active3 beds 1 baths1,326 sq. ft.
517 W Woodson Street, El Reno, OK 73036
MLS# 1252142Listed by: SPEARHEAD REAL ESTATE, LLC - New
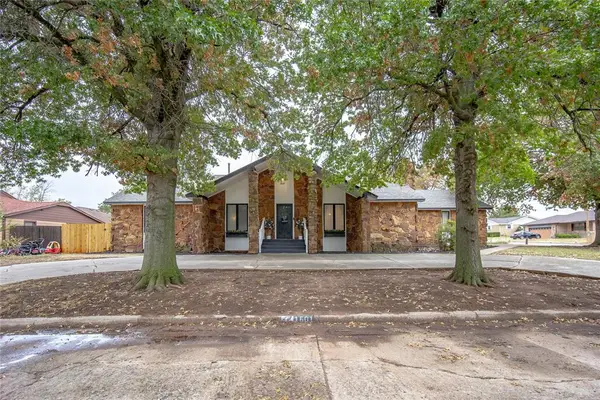 $245,000Active3 beds 3 baths1,783 sq. ft.
1501 W Hickory Street, El Reno, OK 73036
MLS# 1252021Listed by: EXIT REALTY PREMIER - New
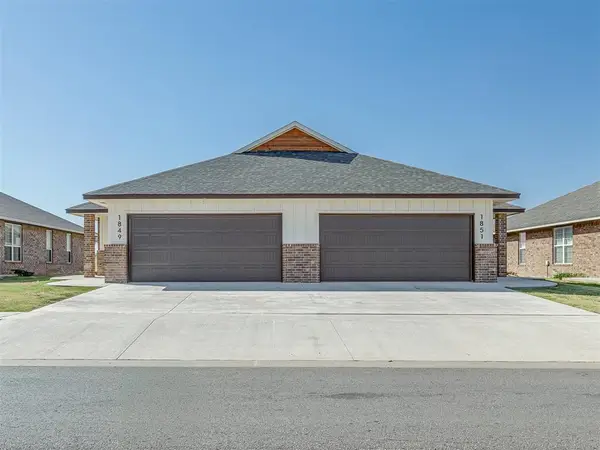 $385,000Active6 beds 4 baths2,490 sq. ft.
1912 Investors Avenue, El Reno, OK 73036
MLS# 1251749Listed by: DOBSON & COMPANY LLC - New
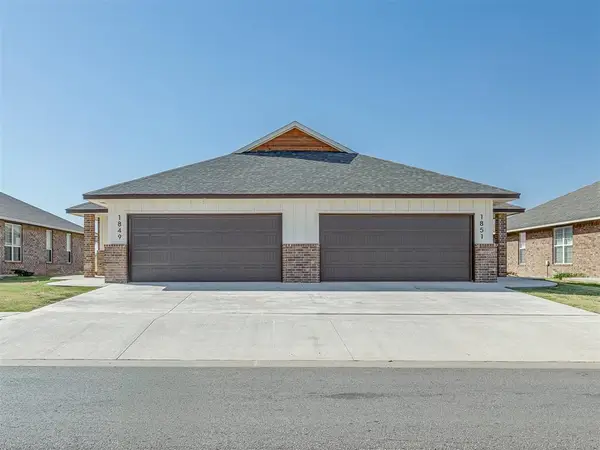 $385,000Active6 beds 4 baths2,490 sq. ft.
1906 Investors Avenue, El Reno, OK 73036
MLS# 1251752Listed by: DOBSON & COMPANY LLC - New
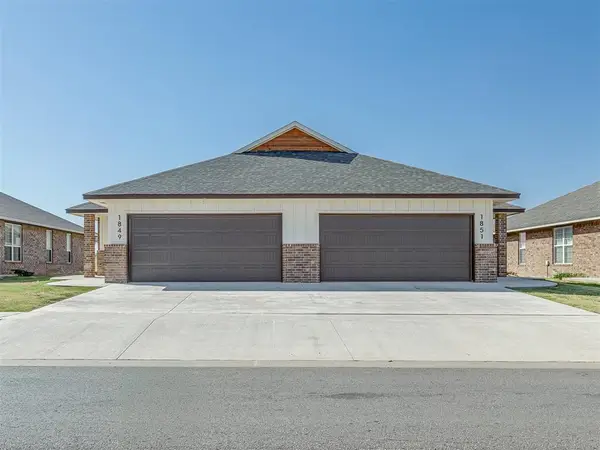 $385,000Active6 beds 4 baths2,490 sq. ft.
1900 Investors Avenue, El Reno, OK 73036
MLS# 1251753Listed by: DOBSON & COMPANY LLC - New
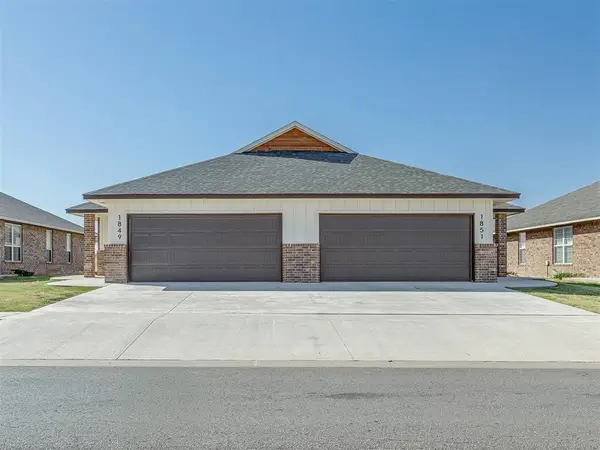 $385,000Active6 beds 4 baths2,490 sq. ft.
1868 Investors Avenue, El Reno, OK 73036
MLS# 1251755Listed by: DOBSON & COMPANY LLC - New
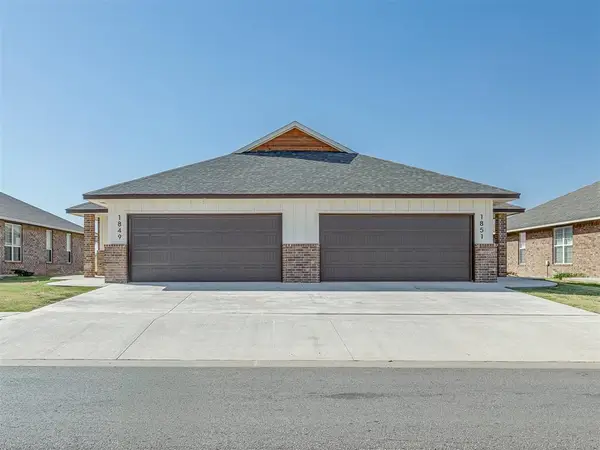 $385,000Active6 beds 4 baths2,490 sq. ft.
1913 Investors Avenue, El Reno, OK 73036
MLS# 1251756Listed by: DOBSON & COMPANY LLC - New
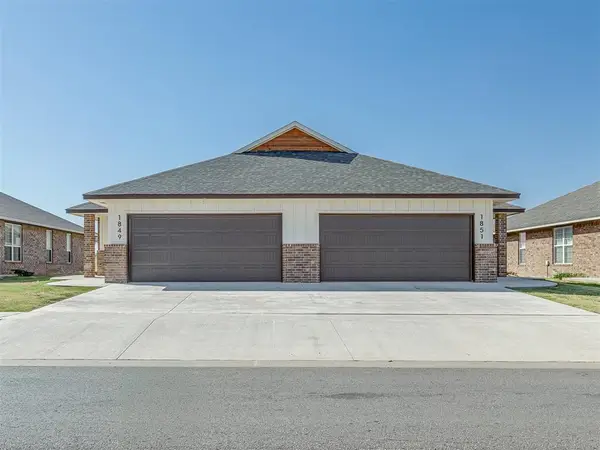 $385,000Active6 beds 4 baths2,490 sq. ft.
1909 Investors Avenue, El Reno, OK 73036
MLS# 1251757Listed by: DOBSON & COMPANY LLC - New
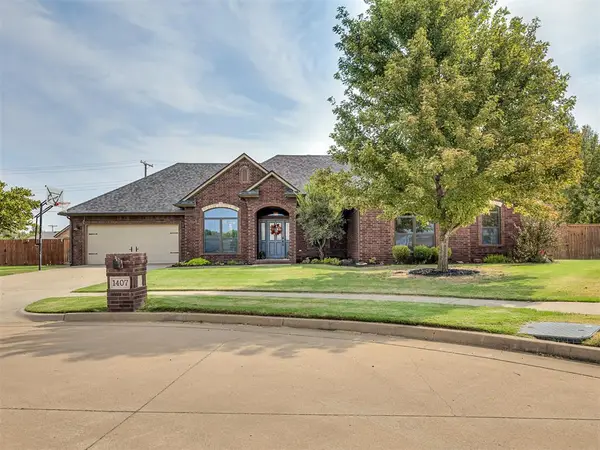 $320,000Active4 beds 2 baths1,940 sq. ft.
1407 Fairfax Lane, El Reno, OK 73036
MLS# 1251089Listed by: PROSPECT REAL ESTATE LLC - New
 $281,900Active3 beds 2 baths1,692 sq. ft.
2103 Palmatum Road, El Reno, OK 73036
MLS# 1251812Listed by: LGI REALTY - OKLAHOMA, LLC


Protect your home and budget from life's surprises with an Assurant Home Warranty, backed by a partner that supports you through every step of homeownership. Explore Plans.
© 2023 - 2026 ERA Franchise Systems LLC. All rights reserved. ERA Franchise Systems LLC fully supports the principles of the Fair Housing Act and the Equal Opportunity Act. ERA, ERA Real Estate powered, and their respective logos are registered service marks of ERA Franchise Systems LLC. Each office is independently owned and operated.