
805 Fairfax Lane, El Reno, OK 73036
Local realty services provided by:ERA Courtyard Real Estate
Listed by: heather davis
Office: re/max preferred
MLS#:1240460
Source:OK_OKC
805 Fairfax Lane,El Reno, OK 73036
$350,000
- 4 Beds
- 2 Baths
- 2,167 sq. ft.
- Single family
- Pending
Price summary
- Price:$350,000
- Price per sq. ft.:$161.51
About this home
In one of El Reno's most sought-after neighborhoods, Williamstown, this home is tucked away from highway traffic while offering quick access to I-40 for an easy commute to Yukon, Mustang, and Oklahoma City. Spacious homesites, wide streets, generous side yards, and very limited turnover make this an established neighborhood where homes rarely become available.
Inside, the thoughtful floor plan offers both privacy and flexibility. The primary suite is separated from the secondary bedrooms and features a spacious shower, double vanities, and a walk-in closet. The bright white kitchen offers granite countertops, abundant prep space, and a generous dining area for everyday living and entertaining.
Upstairs, nearly 300 square feet of finished, climate-controlled bonus space with its own mini-split system (2024) is included in the listed square footage, offering endless possibilities as a media room, game room, home office, workout room, or hobby space.
Recent updates include a new roof (2022), a covered patio addition with electrical (2020), a new furnace (2024), and the upstairs mini-split system (2024).
The outdoor living space is exceptional, featuring a full roof extension that creates a true covered patio with soaring ceilings. Designed to preserve the home's natural light while providing welcome shade, it's the perfect setting for game day gatherings, family dinners, or simply relaxing among your favorite shade plants.
Just minutes from historic downtown El Reno, Lake El Reno, Legion Park, Redlands Community College, grocery stores, restaurants, and everyday shopping, this home offers the perfect balance of small-town charm and modern convenience....
Contact an agent
Home facts
- Year built:2001
- Listing ID #:1240460
- Added:52 day(s) ago
- Updated:September 12, 2026 at 08:11 AM
Rooms and interior
- Bedrooms:4
- Total bathrooms:2
- Full bathrooms:2
- Flooring:Carpet, Wood
- Living area:2,167 sq. ft.
Structure and exterior
- Roof:Composition
- Year built:2001
- Building area:2,167 sq. ft.
- Lot area:0.26 Acres
- Lot Features:Interior Lot
- Architectural Style:Dallas, Traditional
- Construction Materials:Brick
- Foundation Description:Slab
Schools
- High school:El Reno HS
- Middle school:Etta Dale JHS
- Elementary school:Hillcrest ES,Leslie F Roblyer Learning Ctr,Lincol
Utilities
- Water:Public
Finances and disclosures
- Price:$350,000
- Price per sq. ft.:$161.51
Parking
- Parking description:Concrete
- Garage:Yes
- Garage spaces:2
 Listing content and images Copyright© 2026 MLSOK®. Some or all of the listings displayed may not belong to the firm whose website is being visited. Information provided is for the consumer’s personal, non-commercial use and may not be used for any purpose other than to identify prospective properties consumers may be interested in purchasing. Do not rely upon listing data without independently verifying it. OK_OKC Member Broker: Jeffrey Langum
New listings near 805 Fairfax Lane
- New
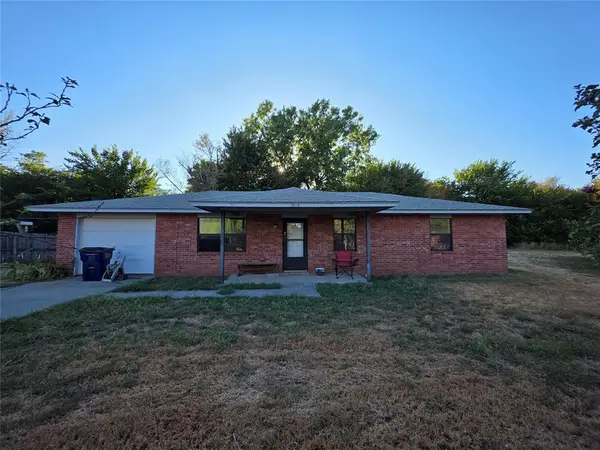 $100,000Active3 beds 2 baths1,161 sq. ft.
304 Hal Drive, El Reno, OK 73036
MLS# 1248791Listed by: THE BROKERAGE - New
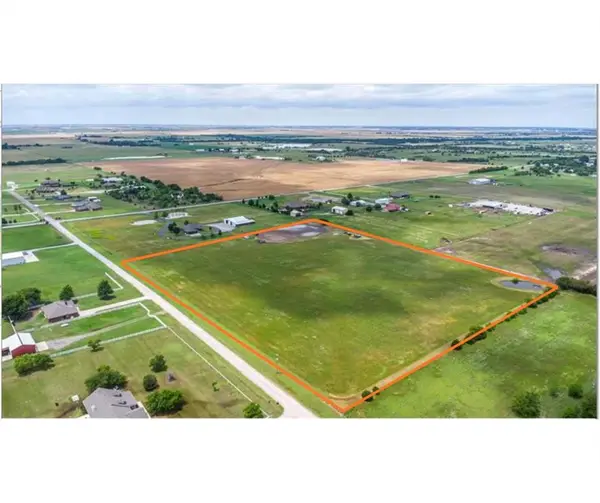 $299,999Active12.4 Acres
000 S Banner Street, El Reno, OK 73036
MLS# 1248641Listed by: ARRIVED OKC - New
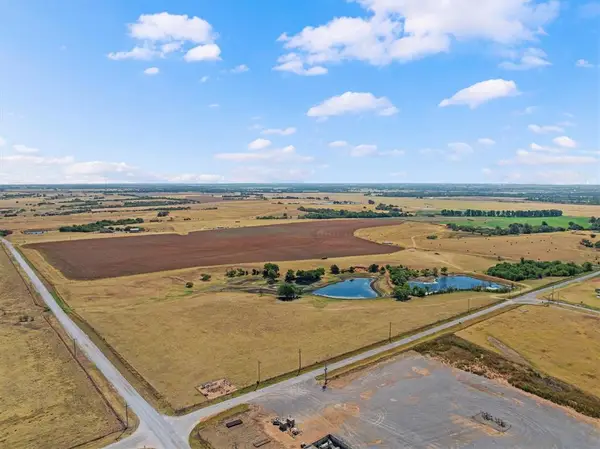 $585,000Active60 Acres
3500 NE Hefner Road, El Reno, OK 73036
MLS# 1247647Listed by: SOLAS REAL ESTATE LLC 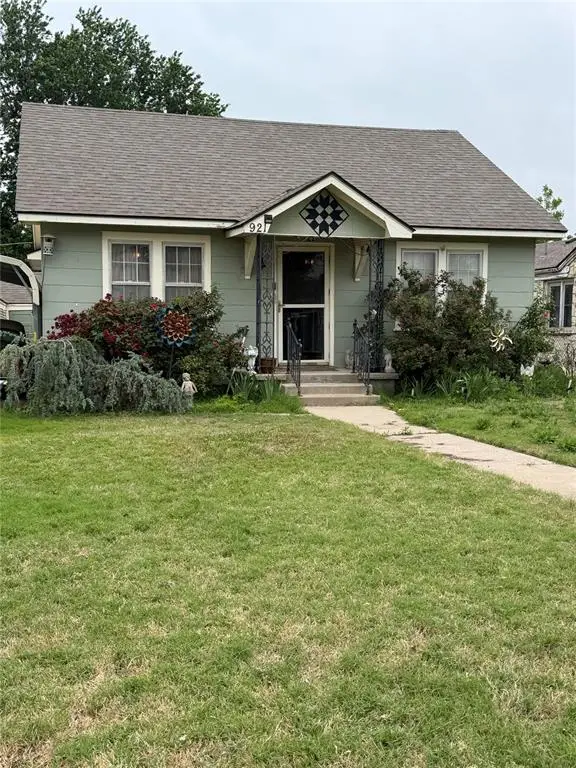 $75,000Pending3 beds 1 baths1,120 sq. ft.
921 S Wilson, El Reno, OK 73036
MLS# 1248508Listed by: CULTIVATE REAL ESTATE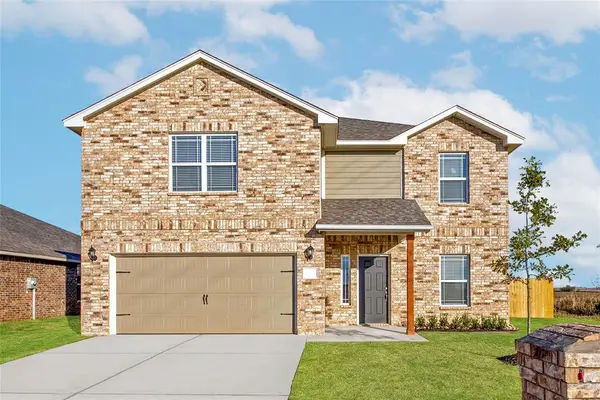 $333,900Pending5 beds 3 baths2,483 sq. ft.
1605 Ruby Drive, El Reno, OK 73036
MLS# 1248509Listed by: LGI REALTY - OKLAHOMA, LLC- New
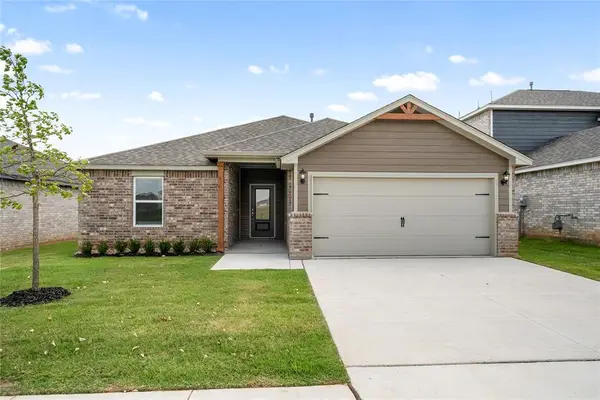 $268,900Active3 beds 2 baths1,459 sq. ft.
1928 Redwood Lane, El Reno, OK 73036
MLS# 1248513Listed by: LGI REALTY - OKLAHOMA, LLC - New
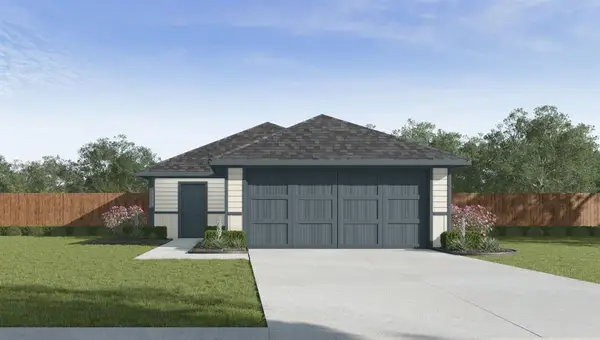 $199,990Active3 beds 2 baths1,280 sq. ft.
2103 Malus Way, El Reno, OK 73036
MLS# 1248533Listed by: D.R HORTON REALTY OF OK LLC - New
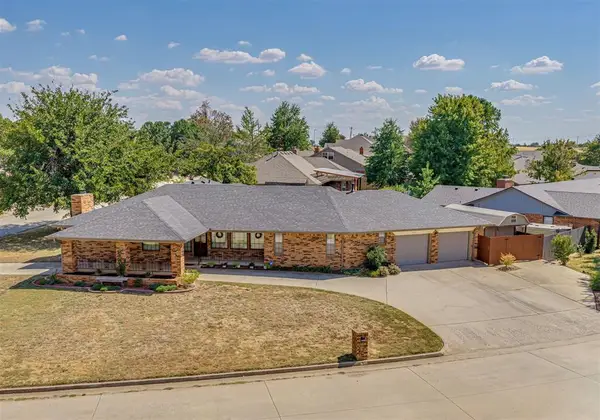 $299,900Active4 beds 4 baths3,081 sq. ft.
2501 Southlawn Drive, El Reno, OK 73036
MLS# 1248324Listed by: LOGAN REAL ESTATE CO. - New
 $600,000Active5 beds 3 baths2,886 sq. ft.
2303 E Elm Street, El Reno, OK 73036
MLS# 1247861Listed by: LIME REALTY - New
 $272,500Active3 beds 2 baths1,612 sq. ft.
8316 Sideoats Trail, El Reno, OK 73036
MLS# 1247305Listed by: 405 HOME STORE


Protect your home and budget from life's surprises with an Assurant Home Warranty, backed by a partner that supports you through every step of homeownership. Explore Plans.
© 2023 - 2026 ERA Franchise Systems LLC. All rights reserved. ERA Franchise Systems LLC fully supports the principles of the Fair Housing Act and the Equal Opportunity Act. ERA, ERA Real Estate powered, and their respective logos are registered service marks of ERA Franchise Systems LLC. Each office is independently owned and operated.