
1102 Sawgrass Ln, Enid, OK 73703
Local realty services provided by:ERA Courtyard Real Estate
1102 Sawgrass Ln,Enid, OK 73703
$395,000
- 4 Beds
- 3 Baths
- 2,157 sq. ft.
- Single family
- Active
Listed by: torrie vann
Office: epique realty llc.
MLS#:20260986
Source:OK_NWOAR
Price summary
- Price:$395,000
- Price per sq. ft.:$183.12
About this home
Welcome home to this beautifully designed 4-bedroom, 3-bathroom home in the highly desirable Pheasant Run Golf Community East! Built just four years ago, this spacious home offers an open-concept floor plan that's perfect for both everyday living and entertaining. All four bedrooms are conveniently located on the main floor, including a stunning primary suite featuring double vanities, a relaxing soaking tub, a zero-entry walk-in shower, and an oversized walk-in closet. Upstairs, you'll find a versatile bonus living area complete with a full bathroom, making it an ideal second living space, game room, guest suite, or even a potential 5th bedroom. Situated on a generous corner lot, you'll love the peaceful, private views from the covered back patio. The large, fully fenced, backyard provides plenty of room to enjoy the outdoors, offering added privacy and convenience. Additional peace of mind comes with the builder's warranty, which is included through October 2026. With modern finishes, flexible living spaces, and a sought-after golf community location, this home truly has something for everyone!...
Contact an agent
Home facts
- Year built:2022
- Subdivision & Development:Pheasant Run Golf Comm
- Listing ID #:20260986
- Added:55 day(s) ago
- Updated:September 15, 2026 at 03:08 PM
Rooms and interior
- Bedrooms:4
- Total bathrooms:3
- Full bathrooms:3
- Flooring:Some Carpeting
- Dining Description:Kitchen/Dining Combo
- Kitchen Description:Dishwasher, Disposal, Gas Oven/Range, Kitchen Island, Microwave, Water Softener
- Living area:2,157 sq. ft.
Heating and cooling
- Cooling:Central Electric
- Heating:Central Gas
Structure and exterior
- Roof:Composition
- Year built:2022
- Building area:2,157 sq. ft.
- Lot Features:Corner, Cul-De-Sac, Golf Course Community
- Architectural Style:Traditional
- Construction Materials:Brick Veneer
- Exterior Features:Covered Patio, Fence-Iron, Guttering, Inground Sprinklers
- Levels:2 Stories
Utilities
- Water:City Water
- Sewer:City Sewer
Finances and disclosures
- Price:$395,000
- Price per sq. ft.:$183.12
Features and amenities
- Amenities:Burglar Alarm, Ceiling Fans, Pantry, Shades/Blinds, Smoke Detector, Solid Surface Countertop
Parking
- Parking description:Attached
- Garage spaces:3
New listings near 1102 Sawgrass Ln
- New
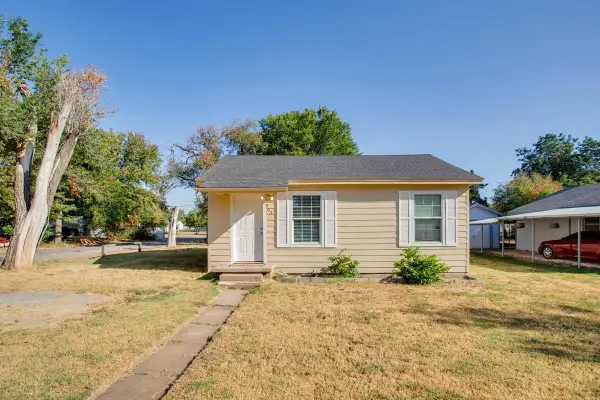 $70,000Active2 beds 1 baths650 sq. ft.
902 E Ash Avenue, Enid, OK 73701
MLS# 20261219Listed by: COLDWELL BANKER REALTY III, LLC - New
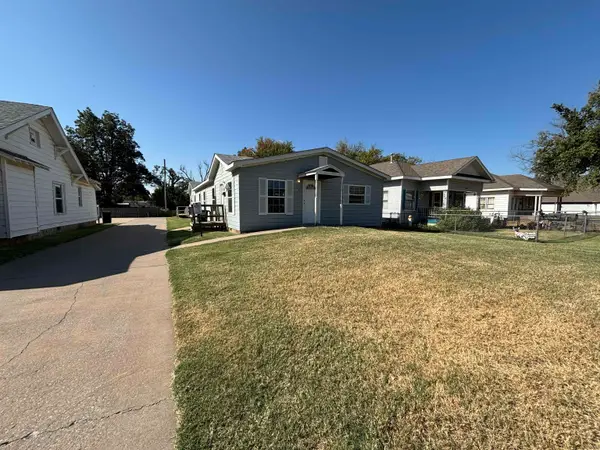 $325,000Active-- beds -- baths
1607/1609 E Maine St, Enid, OK 73701
MLS# 20261216Listed by: COBBLESTONE REALTY PARTNERS - New
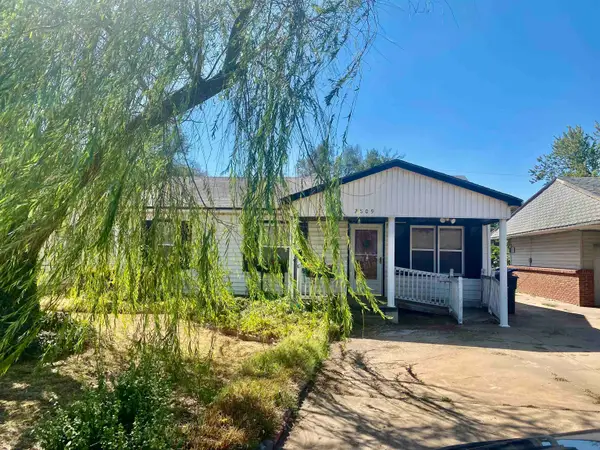 $53,500Active3 beds 1 baths1,064 sq. ft.
2809 E Eucalyptus, Enid, OK 73701
MLS# 20261215Listed by: E-TOWNE REALTY - New
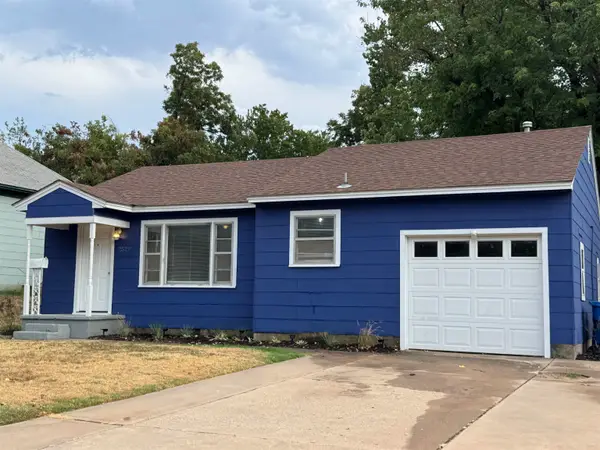 $84,900Active2 beds 1 baths716 sq. ft.
2529 W Cherokee, Enid, OK 73703
MLS# 20261211Listed by: COLLECTIVE REALTY & PROP MGMT - New
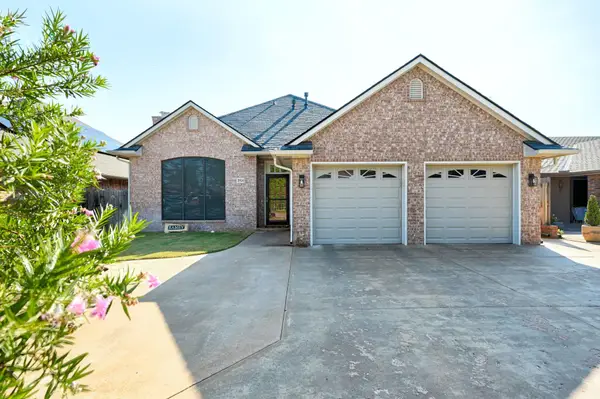 $269,900Active3 beds 2 baths1,708 sq. ft.
3521 Rockwood Rd, Enid, OK 73703
MLS# 20261210Listed by: MCKEE REAL ESTATE - New
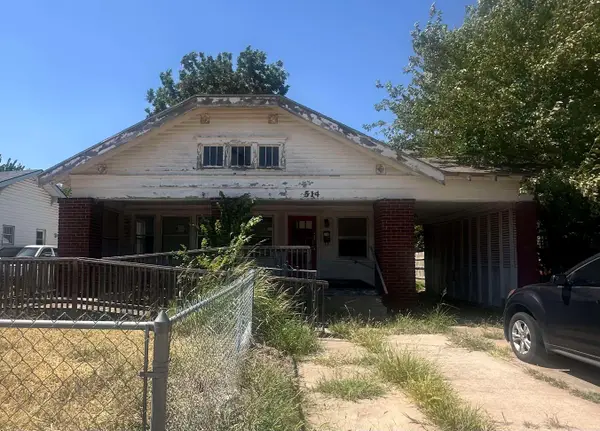 $34,900Active3 beds 1 baths1,561 sq. ft.
514 S Johnson St, Enid, OK 73703
MLS# 20261209Listed by: COLDWELL BANKER REALTY III, LLC - New
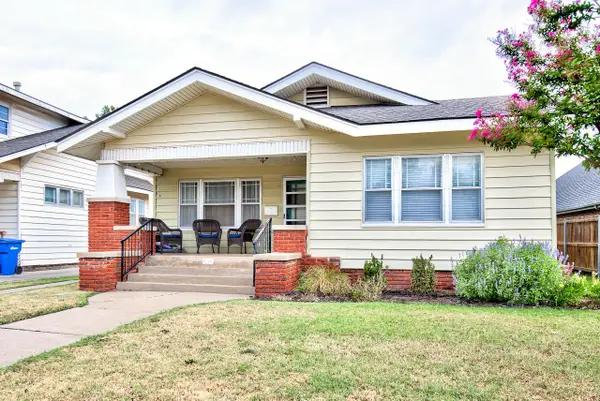 $140,000Active3 beds 1 baths1,635 sq. ft.
1016 W Cherokee, Enid, OK 73703
MLS# 20261208Listed by: COPPER CREEK REAL ESTATE - New
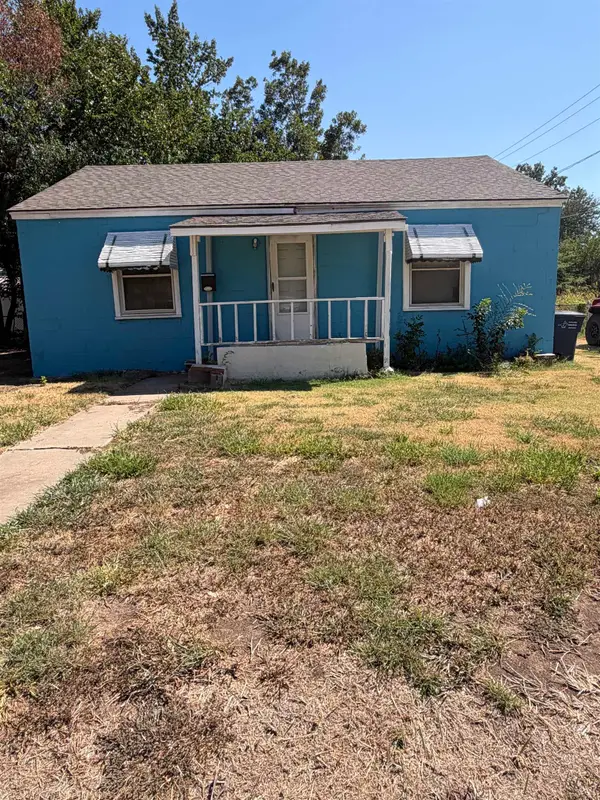 $70,000Active2 beds 1 baths963 sq. ft.
613 N 20th St, Enid, OK 73701
MLS# 20261205Listed by: MCGRAW ELITE - New
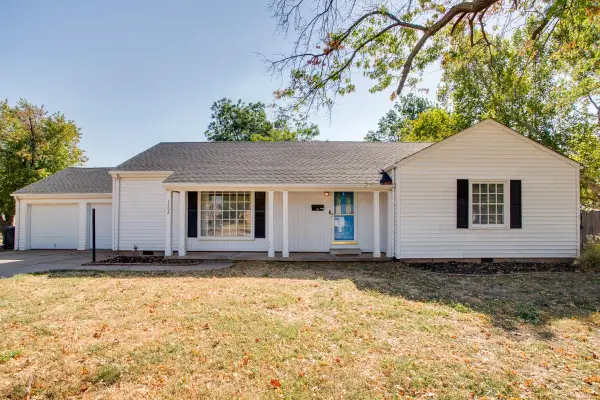 $199,900Active3 beds 2 baths2,210 sq. ft.
1202 Sunset Ave, Enid, OK 73703
MLS# 20261203Listed by: COLDWELL BANKER REALTY III, LLC - New
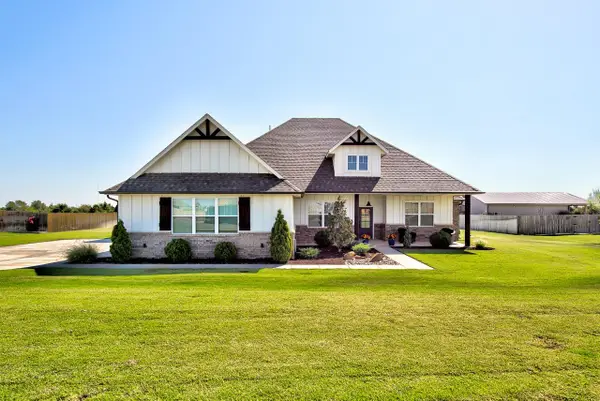 $445,000Active4 beds 3 baths2,428 sq. ft.
7045 Chisholm Ranch, Enid, OK 73703
MLS# 20261201Listed by: COLDWELL BANKER REALTY III, LLC


Protect your home and budget from life's surprises with an Assurant Home Warranty, backed by a partner that supports you through every step of homeownership. Explore Plans.
© 2023 - 2026 ERA Franchise Systems LLC. All rights reserved. ERA Franchise Systems LLC fully supports the principles of the Fair Housing Act and the Equal Opportunity Act. ERA, ERA Real Estate powered, and their respective logos are registered service marks of ERA Franchise Systems LLC. Each office is independently owned and operated.