
1111 Sawgrass Lane, Enid, OK 73703
Local realty services provided by:ERA Courtyard Real Estate
1111 Sawgrass Lane,Enid, OK 73703
$374,000
- 5 Beds
- 3 Baths
- 2,198 sq. ft.
- Single family
- Active
Listed by: laura nettles
Office: copper creek real estate
MLS#:20260356
Source:OK_NWOAR
Price summary
- Price:$374,000
- Price per sq. ft.:$170.15
About this home
6.25% Assumable VA Rate for qualifying buyers. **$40,000 IN UPGRADES & IMPROVEMENTS — EXCEPTIONAL OPPORTUNITY AT THIS NEW PRICE!** Why pay more for a brand-new home and then spend tens of thousands of dollars making it your own? 1111 Sawgrass Lane offers the best of both worlds: newer construction plus approximately $40,000 in completed upgrades and improvements that are already done for you. From the screened-in porch and stamped-concrete patio to extensive landscaping and smart-home features, this is a home where you can move in, unpack, and immediately enjoy the upgrades that other buyers will be budgeting for after closing. The highly desirable 5-bedroom, 3-full-bath dual-primary-suite floor plan provides exceptional flexibility for multi-generational living, long-term guests, a private retreat, or anyone who simply wants additional space and privacy. The spacious upstairs suite includes its own full bathroom and functions beautifully as a true second primary suite. Inside, thoughtful upgrades and conveniences include custom blinds throughout, upgraded finishes, smart-home technology, custom kitchen corner shelving, reverse osmosis water filtration, and a refrigerator that conveys with the home. But the outdoor living space is where this property truly sets itself apart. The screened-in back porch features remote-controlled ceiling fans, a gas hookup, and TV connections—creating an inviting space for morning coffee, football Saturdays, or evening entertaining. Just beyond the porch, the backyard has already been transformed with stamped concrete, stone pathways, extensive perennial landscaping, raised garden beds, decorative arbors, a sandbox, and full privacy fencing. A Rain Bird WiFi-controlled irrigation system makes maintaining the beautifully landscaped yard easy. Additional upgrades include an Ecobee dual-zone thermostat, Bluetooth speakers in the main living area, whole-house water softener, reverse osmosis system, outdoor security cameras, hardwired Ring doorbell, motion detection, door and window chime alerts, overhead garage storage racks, and a custom gallery wall hanging system. And now, with the new price, the value becomes even more compelling. Buyers aren't simply comparing the purchase price of this home to other houses—they should also consider what they would need to spend after closing to achieve this same level of finished outdoor living, landscaping, privacy, and convenience. Located on a quiet cul-de-sac in a sidewalk-lined neighborhood and just minutes from Vance Air Force Base, shopping, dining, and entertainment, 1111 Sawgrass Lane is a rare opportunity to get a newer home with approximately $40,000 in upgrades already completed—without the time, expense, and hassle of doing it yourself. Move in. Unpack. Enjoy. The expensive work is already done....
Contact an agent
Home facts
- Year built:2022
- Subdivision & Development:Pheasant Run East
- Listing ID #:20260356
- Added:191 day(s) ago
- Updated:October 05, 2026 at 09:03 PM
Rooms and interior
- Bedrooms:5
- Total bathrooms:3
- Full bathrooms:3
- Flooring:Hardwood Floors, Some Carpeting, Tile Flooring
- Dining Description:Kitchen/Dining Combo
- Bathrooms Description:Jetted Bathtub
- Kitchen Description:Cooktop & Wall Oven, Dishwasher, Disposal, Kitchen Island, Microwave, Refrigerator, Reverse Osmosis, Vent Fan, Water Softener
- Living area:2,198 sq. ft.
Heating and cooling
- Cooling:Central Electric, Two Zone or more
- Heating:Central Gas, Heater - Gas, Two Zoned or More
Structure and exterior
- Roof:Composition
- Year built:2022
- Building area:2,198 sq. ft.
- Lot Features:Acreage: 0 up to 1/2 Acre, Cul-De-Sac, Golf Course Community, Trees
- Architectural Style:Traditional
- Construction Materials:Brick Veneer, Cement Board
- Exterior Features:Covered Patio, Fence-Iron, Fence-Other, Fence-Wood, Guttering, Inground Sprinklers, Patio
- Levels:2 Stories
Utilities
- Water:City Water
- Sewer:City Sewer
Finances and disclosures
- Price:$374,000
- Price per sq. ft.:$170.15
Features and amenities
- Amenities:Burglar Alarm, Ceiling Fans, Double Pane Windows, Drapes/Curtains/All, Pantry, Shades/Blinds, Smoke Detector, Solid Surface Countertop
- Smart home:Yes
Parking
- Parking description:Attached, Attached/Detached Garages
- Garage spaces:3
New listings near 1111 Sawgrass Lane
- New
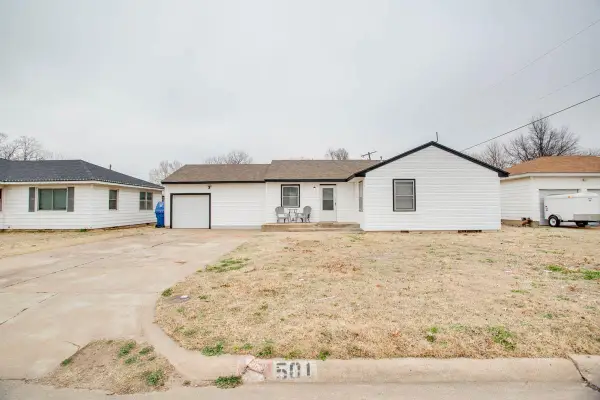 $195,000Active3 beds 2 baths1 sq. ft.
501 S Hoover, Enid, OK 73703-0000
MLS# 20261295Listed by: CADENCE REAL ESTATE LLC - New
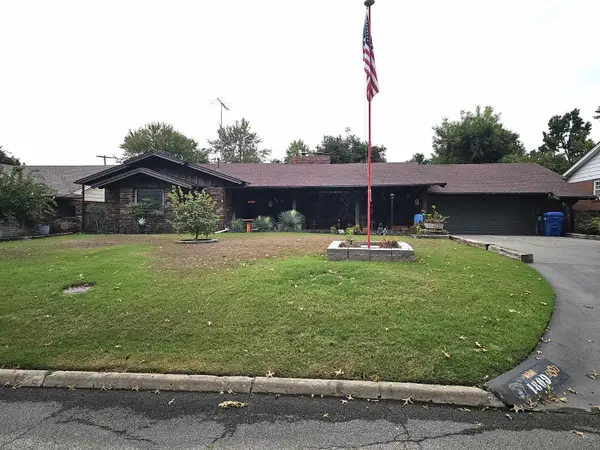 $279,900Active2 beds 2 baths2,201 sq. ft.
1809 Indian Drive, Enid, OK 73703
MLS# 20261293Listed by: MCGRAW ELITE - New
 $525,000Active4 beds 4 baths3,658 sq. ft.
7 Thousand Oaks, Enid, OK 73703
MLS# 20261292Listed by: LIPPARD REALTY LLC  $152,500Pending3 beds 2 baths1,258 sq. ft.
820 W Oxford Ave, Enid, OK 73701-1246
MLS# 20261289Listed by: WIGGINS REALTY GROUP LLC- New
 $225,000Active3 beds 2 baths1,656 sq. ft.
2506 Willow Spring Dr, Enid, OK 73703-1481
MLS# 20261290Listed by: WIGGINS REALTY GROUP LLC - New
 $78,000Active2 beds 1 baths1,272 sq. ft.
410 N 19th, Enid, OK 73701
MLS# 20261287Listed by: COBBLESTONE REALTY PARTNERS - New
 $365,000Active3 beds 3 baths2,530 sq. ft.
4017 Country Club Dr, Enid, OK 73703
MLS# 20261288Listed by: REMAX PREMIER - New
 $359,000Active4 beds 3 baths2,490 sq. ft.
3923 Rockwood, Enid, OK 73703
MLS# 20261284Listed by: ANDREW REAL ESTATE - New
 $260,000Active4 beds 3 baths2 sq. ft.
1224 W Broadway Ave, Enid, OK 73703
MLS# 20261285Listed by: MCGRAW ELITE - New
 $80,000Active0 Acres
1501 Mason Dr, Enid, OK 73703
MLS# 20261286Listed by: COLDWELL BANKER REALTY III, LLC


Protect your home and budget from life's surprises with an Assurant Home Warranty, backed by a partner that supports you through every step of homeownership. Explore Plans.
© 2023 - 2026 ERA Franchise Systems LLC. All rights reserved. ERA Franchise Systems LLC fully supports the principles of the Fair Housing Act and the Equal Opportunity Act. ERA, ERA Real Estate powered, and their respective logos are registered service marks of ERA Franchise Systems LLC. Each office is independently owned and operated.