
1402 Suggett Ave, Enid, OK 73703
Local realty services provided by:ERA Courtyard Real Estate
1402 Suggett Ave,Enid, OK 73703
$169,900
- 3 Beds
- 2 Baths
- 1,516 sq. ft.
- Single family
- Active
Listed by: ty tompkins
Office: nicholas residential r e
MLS#:20261224
Source:OK_NWOAR
Price summary
- Price:$169,900
- Price per sq. ft.:$112.07
About this home
This beautifully maintained, move-in-ready 3-bedroom, 1.5-bath ranch home offers single-level living paired with thoughtful modern updates. The kitchen is fully equipped for daily cooking and hosting, featuring solid surface countertops, an island, pantry storage, induction cooktop, built-in wall oven, microwave, dishwasher, and an owned water softener. Relax in the backyard with tons of deck space mostly covered for year round enjoyment. This is a real beauty close to shopping and the walking trail.
Contact an agent
Home facts
- Year built:1962
- Subdivision & Development:GARRY MUNGER'S SOUTHWEST
- Listing ID #:20261224
- Added:1 day(s) ago
- Updated:September 17, 2026 at 03:23 PM
Rooms and interior
- Bedrooms:3
- Total bathrooms:2
- Full bathrooms:1
- Half bathrooms:1
- Flooring:Ceramic Tile Flooring, Laminate Flooring
- Dining Description:Living/Dining Combo
- Kitchen Description:Cooktop & Wall Oven, Dishwasher, Disposal, Kitchen Island, Microwave, Vent Fan, Water Softener
- Living area:1,516 sq. ft.
Heating and cooling
- Cooling:Central Electric, Heat Pump
- Heating:Central Electric, Heat Pump
Structure and exterior
- Roof:Composition
- Year built:1962
- Building area:1,516 sq. ft.
- Architectural Style:Ranch
- Construction Materials:Brick & Wood, Brick Veneer
- Exterior Features:Covered Patio, Fence-Wood, Storage Shed
- Levels:1 Story
Utilities
- Water:City Water
- Sewer:City Sewer
Finances and disclosures
- Price:$169,900
- Price per sq. ft.:$112.07
Features and amenities
- Amenities:Ceiling Fans, Drapes/Curtains/Partial, Pantry, Shades/Blinds, Solid Surface Countertop, Storm Doors, Storm Windows
Parking
- Parking description:Attached
- Garage spaces:2
New listings near 1402 Suggett Ave
- New
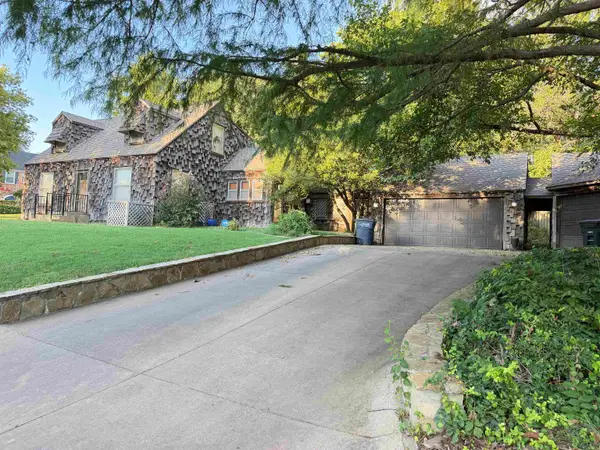 $260,000Active3 beds 2 baths3,208 sq. ft.
315 N 17th St, Enid, OK 73701
MLS# 20261226Listed by: C-21 HOMES PLUS - New
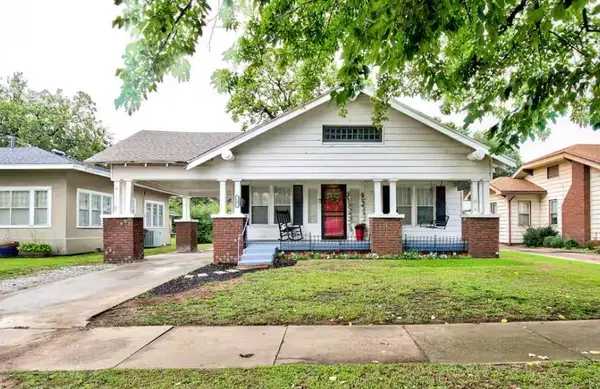 $140,000Active3 beds 1 baths1,333 sq. ft.
807 W Wabash, Enid, OK 73701
MLS# 20261227Listed by: EPIQUE REALTY LLC - Open Sun, 2 to 4pmNew
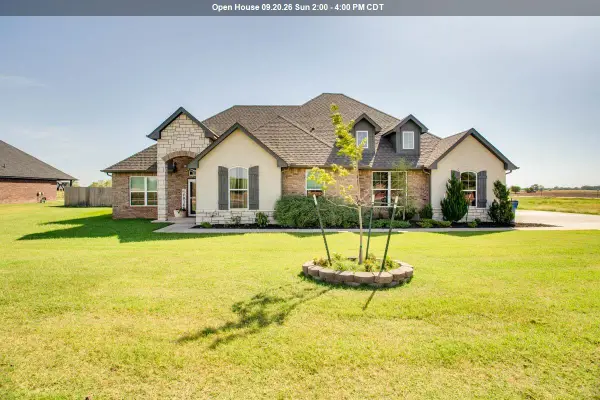 $435,000Active5 beds 3 baths2,533 sq. ft.
7005 Chisholm Ranch Dr, Enid, OK 73703
MLS# 20261223Listed by: EPIQUE REALTY LLC - New
 $532,000Active76 Acres
6200 W Phillips Ave, Enid, OK 73703
MLS# 20261221Listed by: LIPPARD REALTY LLC - New
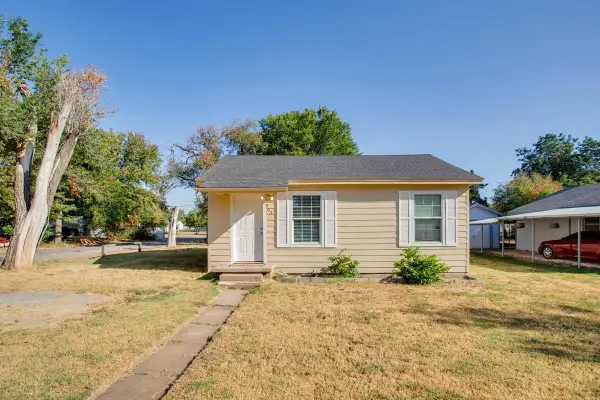 $70,000Active2 beds 1 baths650 sq. ft.
902 E Ash Avenue, Enid, OK 73701
MLS# 20261219Listed by: COLDWELL BANKER REALTY III, LLC - New
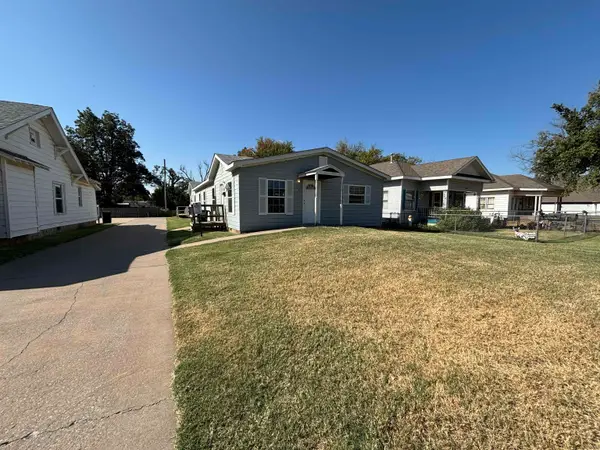 $325,000Active-- beds -- baths
1607/1609 E Maine St, Enid, OK 73701
MLS# 20261216Listed by: COBBLESTONE REALTY PARTNERS - New
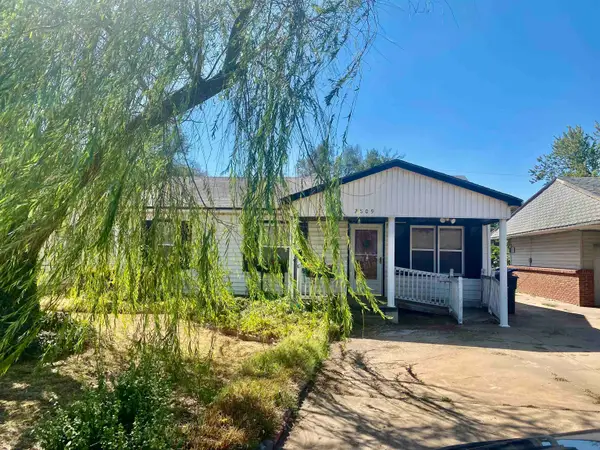 $53,500Active3 beds 1 baths1,064 sq. ft.
2809 E Eucalyptus, Enid, OK 73701
MLS# 20261215Listed by: E-TOWNE REALTY - New
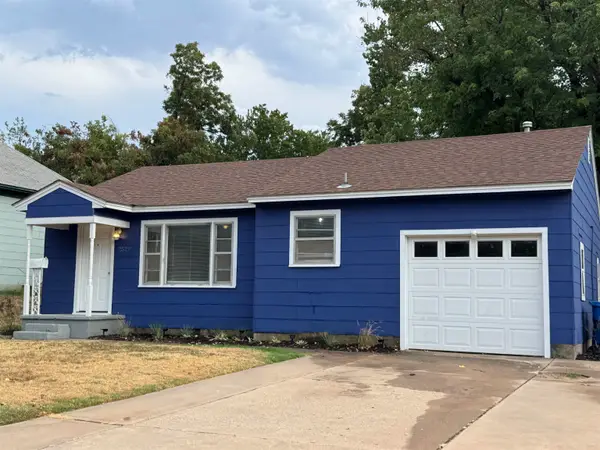 $84,900Active2 beds 1 baths716 sq. ft.
2529 W Cherokee, Enid, OK 73703
MLS# 20261211Listed by: COLLECTIVE REALTY & PROP MGMT 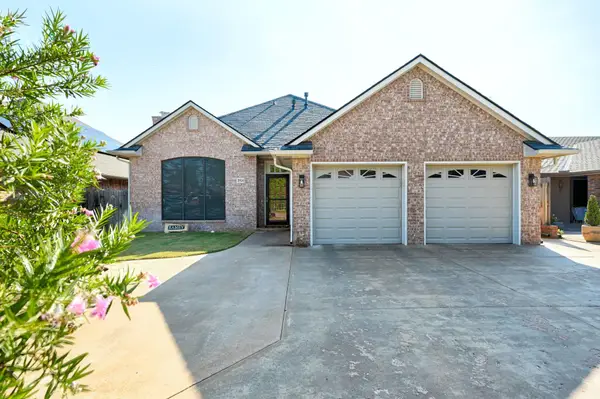 $269,900Pending3 beds 2 baths1,708 sq. ft.
3521 Rockwood Rd, Enid, OK 73703
MLS# 20261210Listed by: MCKEE REAL ESTATE


Protect your home and budget from life's surprises with an Assurant Home Warranty, backed by a partner that supports you through every step of homeownership. Explore Plans.
© 2023 - 2026 ERA Franchise Systems LLC. All rights reserved. ERA Franchise Systems LLC fully supports the principles of the Fair Housing Act and the Equal Opportunity Act. ERA, ERA Real Estate powered, and their respective logos are registered service marks of ERA Franchise Systems LLC. Each office is independently owned and operated.