
1521 Chickasaw Dr, Enid, OK 73703
Local realty services provided by:ERA Courtyard Real Estate
1521 Chickasaw Dr,Enid, OK 73703
$142,000
- 3 Beds
- 2 Baths
- 1,122 sq. ft.
- Single family
- Active
Listed by: jenny smithson
Office: lippard realty llc.
MLS#:20261123
Source:OK_NWOAR
Price summary
- Price:$142,000
- Price per sq. ft.:$126.56
About this home
Extensively updated 3-bedroom, 1.5-bath home with numerous major improvements completed in 2024. Updates include replacement of the sewer lines, PEX plumbing lines, exterior siding, windows, interior and exterior doors, electrical panel, electric meter and service mast, water heater, HVAC system, appliances, switches and electrical outlets. This property offers a combination of updated infrastructure and functional living space, making it an opportunity for buyers seeking a home with numerous significant improvements already completed. Home includes large fenced backyard, and 1 car garage.
Contact an agent
Home facts
- Year built:1960
- Subdivision & Development:Prairie Ridge
- Listing ID #:20261123
- Added:1 day(s) ago
- Updated:August 25, 2026 at 02:34 PM
Rooms and interior
- Bedrooms:3
- Total bathrooms:2
- Full bathrooms:1
- Half bathrooms:1
- Flooring:Some Carpeting
- Dining Description:Formal Dining
- Kitchen Description:Electric Oven/Range, Freestanding Oven/Range, Refrigerator
- Living area:1,122 sq. ft.
Heating and cooling
- Cooling:Central Electric
- Heating:Central Gas
Structure and exterior
- Roof:Composition
- Year built:1960
- Building area:1,122 sq. ft.
- Exterior Features:Fence-Chain Link
- Levels:1 Story
Utilities
- Water:City Water
- Sewer:City Sewer
Finances and disclosures
- Price:$142,000
- Price per sq. ft.:$126.56
Features and amenities
- Amenities:Ceiling Fans, Shades/Blinds
Parking
- Parking description:Attached
- Garage spaces:1
New listings near 1521 Chickasaw Dr
- New
 $175,000Active3 beds 2 baths1,887 sq. ft.
3109 W Cherokee Ave, Enid, OK 73703
MLS# 20261122Listed by: EPIQUE REALTY LLC - New
 $688,000Active86.16 Acres
0 S Van Buren, Enid, OK 73703-5445
MLS# 1245761Listed by: BRIX REALTY - New
 $280,000Active3 beds 3 baths2,518 sq. ft.
1518 Vinita Ave, Enid, OK 73703-6998
MLS# 20261117Listed by: AMERICAN EAGLE HOMES R E - New
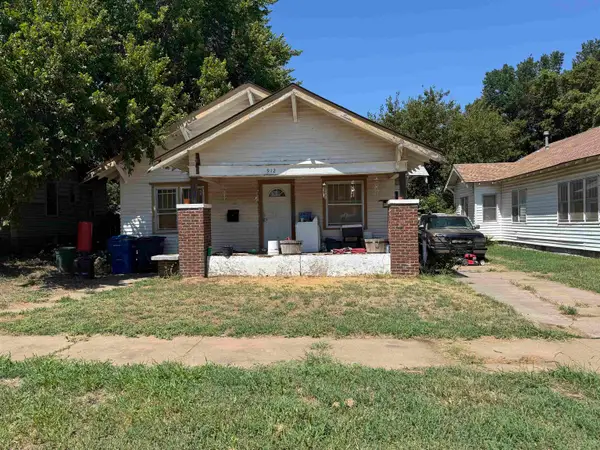 $66,000Active2 beds 1 baths1,208 sq. ft.
912 E Maple, Enid, OK 73701
MLS# 20261112Listed by: EPIQUE REALTY LLC - New
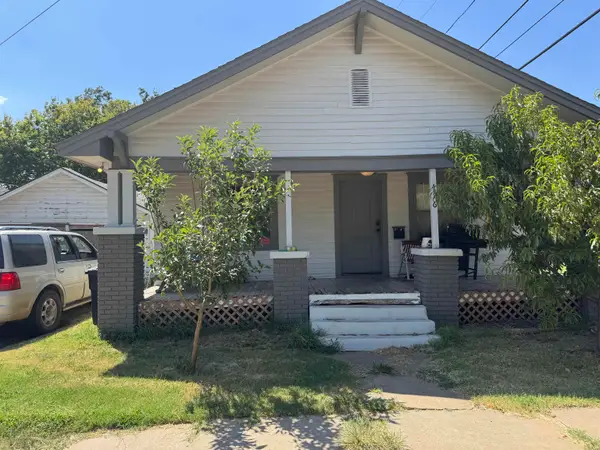 $65,000Active2 beds 1 baths864 sq. ft.
416 S Adams, Enid, OK 73701
MLS# 20261108Listed by: EPIQUE REALTY LLC - New
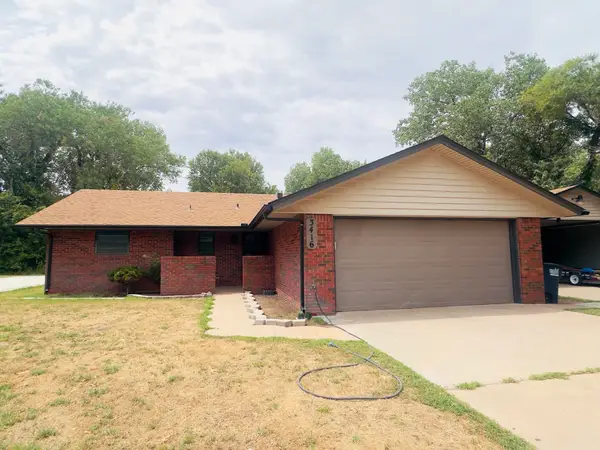 $275,000Active3 beds 2 baths1,298 sq. ft.
3416 N Lincoln St, Enid, OK 73703
MLS# 20261109Listed by: C-21 HOMES PLUS - New
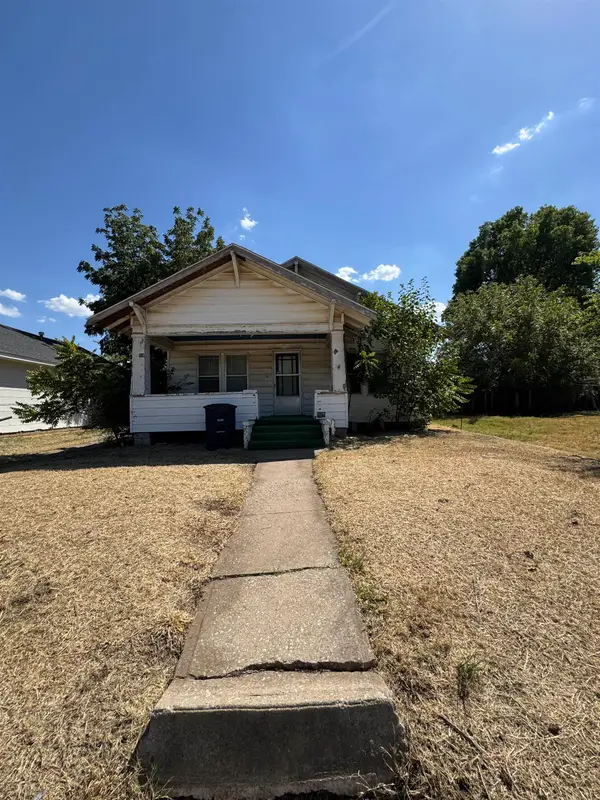 $63,989Active2 beds 1 baths1,174 sq. ft.
1205 W Randolph, Enid, OK 73701
MLS# 20261111Listed by: EPIQUE REALTY LLC - New
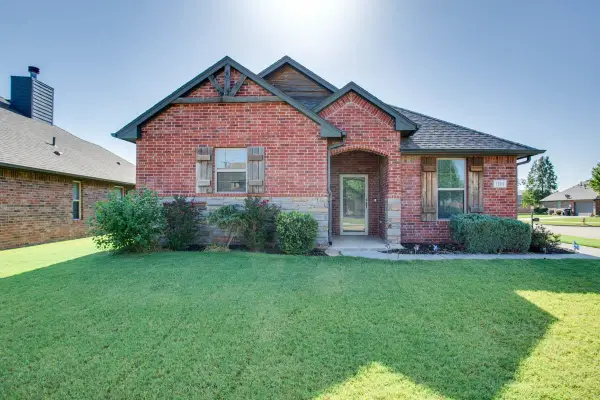 $350,000Active3 beds 2 baths1,976 sq. ft.
1101 Remington Court, Enid, OK 73703
MLS# 20261107Listed by: EPIQUE REALTY LLC - New
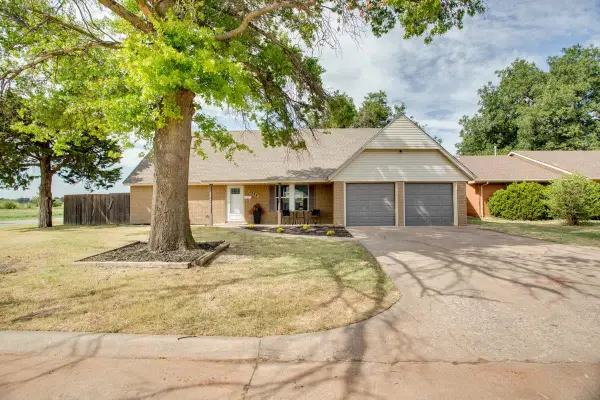 $260,000Active4 beds 3 baths2 sq. ft.
2324 Seminole, Enid, OK 73703
MLS# 20261104Listed by: CADENCE REAL ESTATE LLC


Protect your home and budget from life's surprises with an Assurant Home Warranty, backed by a partner that supports you through every step of homeownership. Explore Plans.
© 2023 - 2026 ERA Franchise Systems LLC. All rights reserved. ERA Franchise Systems LLC fully supports the principles of the Fair Housing Act and the Equal Opportunity Act. ERA, ERA Real Estate powered, and their respective logos are registered service marks of ERA Franchise Systems LLC. Each office is independently owned and operated.