
1706 S Hudson Dr, Enid, OK 73703
Local realty services provided by:ERA Courtyard Real Estate
1706 S Hudson Dr,Enid, OK 73703
$99,900
- 2 Beds
- 1 Baths
- 943 sq. ft.
- Single family
- Active
Listed by: torrie vann
Office: epique realty llc.
MLS#:20261128
Source:OK_NWOAR
Price summary
- Price:$99,900
- Price per sq. ft.:$105.94
About this home
Welcome home to this beautifully remodeled west side gem! This charming 2-bedroom, 1-bath home has been refreshed from top to bottom with a brand-new kitchen, new flooring, fresh paint, and more. The updated kitchen features warm butcher block countertops, a pantry, and brand-new stainless steel appliances, creating a stylish and functional space you'll love. The unfinished basement provides plenty of extra storage and endless possibilities—create a man cave, hobby space, workout area, or simply enjoy having additional room. It also offers a convenient place to seek shelter during Oklahoma storms. Outside, you'll find a large fenced backyard with a raised patio, perfect for relaxing, entertaining, or letting the pets play. An oversized driveway provides plenty of additional parking for guests, extra vehicles, or recreational toys. With its fresh updates, great outdoor space, and west side location, this adorable home is move-in ready and waiting for its new owner!
Contact an agent
Home facts
- Year built:1949
- Subdivision & Development:WALLACE'S 2ND SOUTHMOOR
- Listing ID #:20261128
- Added:2 day(s) ago
- Updated:August 28, 2026 at 04:47 PM
Rooms and interior
- Bedrooms:2
- Total bathrooms:1
- Full bathrooms:1
- Flooring:Vinyl Flooring
- Dining Description:Kitchen/Dining Combo
- Kitchen Description:Dishwasher, Electric Oven/Range
- Basement Description:Unfinished Basement
- Living area:943 sq. ft.
Heating and cooling
- Cooling:Central Electric
- Heating:Central Gas
Structure and exterior
- Roof:Composition
- Year built:1949
- Building area:943 sq. ft.
- Architectural Style:Traditional
- Construction Materials:Vinyl Siding
- Exterior Features:Fence-Chain Link, Storage Shed
- Levels:1 Story
Utilities
- Water:City Water
- Sewer:City Sewer
Finances and disclosures
- Price:$99,900
- Price per sq. ft.:$105.94
Features and amenities
- Amenities:Ceiling Fans, Pantry
Parking
- Parking description:Attached
- Garage spaces:1
New listings near 1706 S Hudson Dr
- New
 $449,900Active5 beds 3 baths2,279 sq. ft.
4911 Deerfield Ave, Enid, OK 73703
MLS# 20261142Listed by: EPIQUE REALTY LLC - New
 $179,900Active3 beds 2 baths1,950 sq. ft.
414 Greg St, Enid, OK 73703-0000
MLS# 20261141Listed by: REMAX PREMIER - Open Sun, 1 to 1pmNew
 $550,000Active5 beds 3 baths3,058 sq. ft.
3418 Whippoorwill, Enid, OK 73703
MLS# 20261137Listed by: BRIX REALTY - New
 $159,900Active3 beds 2 baths1,303 sq. ft.
2822 Mt Vernon, Enid, OK 73703
MLS# 20261140Listed by: COLDWELL BANKER REALTY III, LLC - New
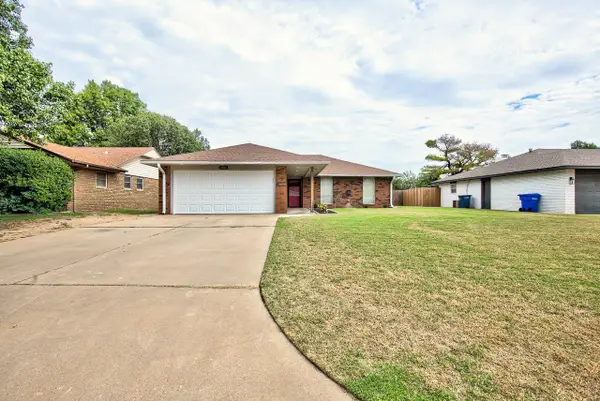 $189,900Active3 beds 2 baths1,407 sq. ft.
4106 Oakcrest Ave, Enid, OK 73703-0000
MLS# 20261138Listed by: REMAX PREMIER - New
 $299,000Active3 beds 3 baths2,334 sq. ft.
625 Chisholm Creek, Enid, OK 73701
MLS# 20261139Listed by: C-21 HOMES PLUS - New
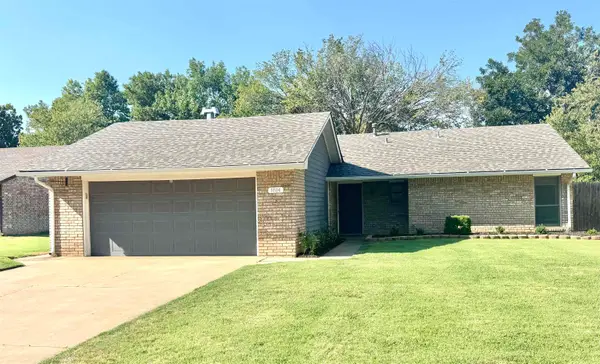 $189,900Active3 beds 2 baths1,370 sq. ft.
1814 Buckboard, Enid, OK 73703
MLS# 20261135Listed by: EPIC R E - New
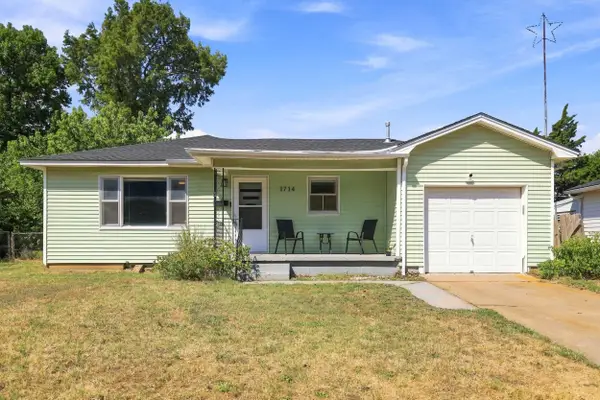 $145,000Active3 beds 2 baths1,410 sq. ft.
1714 N Quincy, Enid, OK 73701
MLS# 20261132Listed by: REMAX PREMIER - New
 $310,000Active3 beds 2 baths2,110 sq. ft.
3722 Willow Lake Ln, Enid, OK 73703-1417
MLS# 20261129Listed by: OUROK REALTY - New
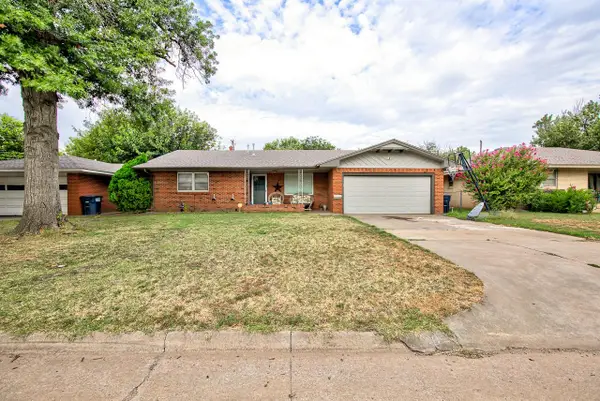 $189,900Active3 beds 2 baths1,534 sq. ft.
1706 S Johnson, Enid, OK 73703
MLS# 20261130Listed by: MCKEE REAL ESTATE


Protect your home and budget from life's surprises with an Assurant Home Warranty, backed by a partner that supports you through every step of homeownership. Explore Plans.
© 2023 - 2026 ERA Franchise Systems LLC. All rights reserved. ERA Franchise Systems LLC fully supports the principles of the Fair Housing Act and the Equal Opportunity Act. ERA, ERA Real Estate powered, and their respective logos are registered service marks of ERA Franchise Systems LLC. Each office is independently owned and operated.