
1822 Comanche Trl, Enid, OK 73703
Local realty services provided by:ERA Courtyard Real Estate
1822 Comanche Trl,Enid, OK 73703
$429,000
- 4 Beds
- 4 Baths
- 3,792 sq. ft.
- Single family
- Active
Listed by: susan root
Office: coldwell banker realty iii, llc.
MLS#:20260369
Source:OK_NWOAR
Price summary
- Price:$429,000
- Price per sq. ft.:$113.13
About this home
? Recent Price Improvement – Now $449,900 ? Some homes are hard to describe because they're unlike anything else on the market … and this is one of them! ?? With nearly 3,800 square feet, this custom mid-century home is filled with character and a thoughtful design. Floor-to-ceiling windows flood the home with natural light and offer beautiful views of the private courtyard, while rich wood details and custom built-ins along with wood floors that create warmth you simply don't find in newer homes. The completely remodeled kitchen is designed for both everyday living and entertaining, featuring extensive custom cabinetry, generous workspace, a full-size refrigerator and freezer, and ice maker. Multiple living areas provide flexibility for gathering or simply enjoying a quiet retreat. Three oversized bedrooms feature private en-suite bathrooms, creating comfort and privacy. This incredible home is full of craftsmanship and personality. It’s the kind of property you need to walk through to truly appreciate. Come see why this home is one of Enid's hidden gems ??...
Contact an agent
Home facts
- Year built:1958
- Subdivision & Development:Indian Hills
- Listing ID #:20260369
- Added:188 day(s) ago
- Updated:October 02, 2026 at 02:48 PM
Rooms and interior
- Bedrooms:4
- Total bathrooms:4
- Full bathrooms:3
- Half bathrooms:1
- Flooring:Ceramic Tile Flooring, Hardwood Floors
- Dining Description:Formal Dining
- Kitchen Description:Built-in Ice Machine, Cooktop & Wall Oven, Dishwasher, Disposal, Double Oven, Gas Oven/Range, Refrigerator, Reverse Osmosis, Vent Fan, Water Softener
- Living area:3,792 sq. ft.
Heating and cooling
- Cooling:Central Electric, Heat Pump, Two Zone or more
- Heating:Central Gas, Heat Pump, Two Zoned or More
Structure and exterior
- Roof:Composition
- Year built:1958
- Building area:3,792 sq. ft.
- Lot area:0.47 Acres
- Lot Features:Acreage: 0 up to 1/2 Acre, Corner, Trees
- Architectural Style:Traditional
- Construction Materials:Brick & Wood, Wood Frame
- Exterior Features:Covered Patio, Fence-Wood, Guttering, Inground Sprinklers, Patio, Thermopane Windows
- Levels:1 Story
Utilities
- Water:City Water, Water Well for Outside
- Sewer:City Sewer
Finances and disclosures
- Price:$429,000
- Price per sq. ft.:$113.13
Features and amenities
- Amenities:Ceiling Fans, Drapes/Curtains/Partial, Pantry, Shades/Blinds, Smoke Detector, Solid Surface Countertop, Thermopane Windows
Parking
- Parking description:Carport
- Garage spaces:2
New listings near 1822 Comanche Trl
- New
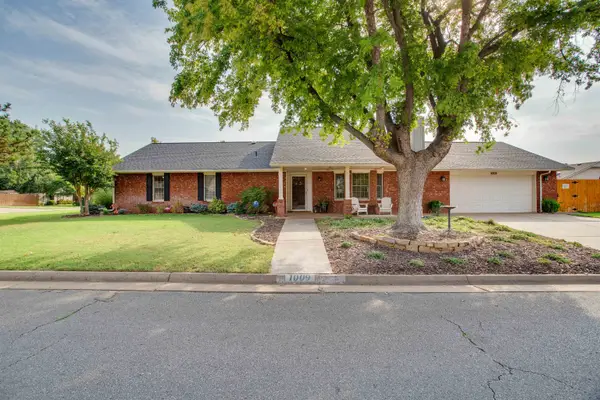 $260,000Active4 beds 2 baths1,814 sq. ft.
1009 Briar Ridge Rd, Enid, OK 73703
MLS# 20261296Listed by: COLDWELL BANKER REALTY III, LLC - New
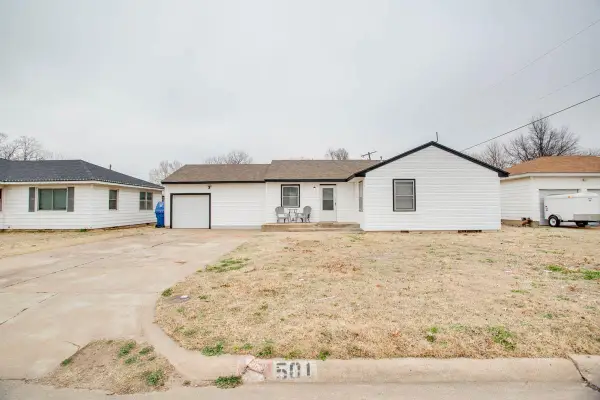 $195,000Active3 beds 2 baths1 sq. ft.
501 S Hoover, Enid, OK 73703-0000
MLS# 20261295Listed by: CADENCE REAL ESTATE LLC - New
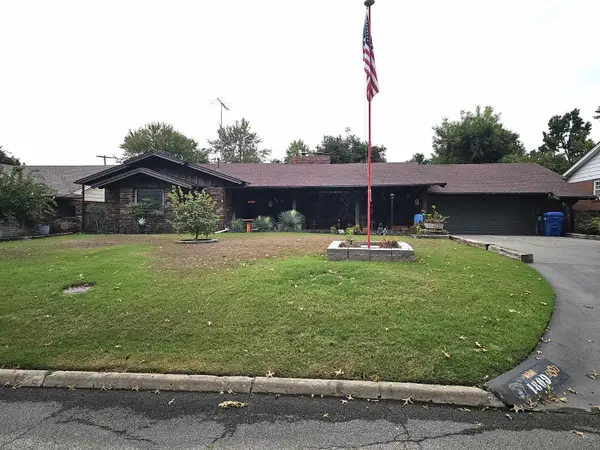 $279,900Active2 beds 2 baths2,201 sq. ft.
1809 Indian Drive, Enid, OK 73703
MLS# 20261293Listed by: MCGRAW ELITE - New
 $525,000Active4 beds 4 baths3,658 sq. ft.
7 Thousand Oaks, Enid, OK 73703
MLS# 20261292Listed by: LIPPARD REALTY LLC  $152,500Pending3 beds 2 baths1,258 sq. ft.
820 W Oxford Ave, Enid, OK 73701-1246
MLS# 20261289Listed by: WIGGINS REALTY GROUP LLC- New
 $225,000Active3 beds 2 baths1,656 sq. ft.
2506 Willow Spring Dr, Enid, OK 73703-1481
MLS# 20261290Listed by: WIGGINS REALTY GROUP LLC - New
 $78,000Active2 beds 1 baths1,272 sq. ft.
410 N 19th, Enid, OK 73701
MLS# 20261287Listed by: COBBLESTONE REALTY PARTNERS - New
 $365,000Active3 beds 3 baths2,530 sq. ft.
4017 Country Club Dr, Enid, OK 73703
MLS# 20261288Listed by: REMAX PREMIER - New
 $359,000Active4 beds 3 baths2,490 sq. ft.
3923 Rockwood, Enid, OK 73703
MLS# 20261284Listed by: ANDREW REAL ESTATE - New
 $260,000Active4 beds 3 baths2 sq. ft.
1224 W Broadway Ave, Enid, OK 73703
MLS# 20261285Listed by: MCGRAW ELITE


Protect your home and budget from life's surprises with an Assurant Home Warranty, backed by a partner that supports you through every step of homeownership. Explore Plans.
© 2023 - 2026 ERA Franchise Systems LLC. All rights reserved. ERA Franchise Systems LLC fully supports the principles of the Fair Housing Act and the Equal Opportunity Act. ERA, ERA Real Estate powered, and their respective logos are registered service marks of ERA Franchise Systems LLC. Each office is independently owned and operated.