
2009 Constitution St, Enid, OK 73703-0000
Local realty services provided by:ERA Courtyard Real Estate
2009 Constitution St,Enid, OK 73703-0000
$279,000
- 3 Beds
- 2 Baths
- 1,803 sq. ft.
- Single family
- Active
Listed by: pat cronkhite
Office: remax premier
MLS#:20261087
Source:OK_NWOAR
Price summary
- Price:$279,000
- Price per sq. ft.:$154.74
About this home
An amazing home you will absolutely want to see! This beautiful property is filled with so many extras throughout. The gorgeous ceramic tile floor in the kitchen makes a statement, while granite countertops in the kitchen and both bathrooms add an elegant touch. Storage is truly in abundance, with a spacious walk-in pantry, large closets, and plenty of additional storage throughout the home. Step outside to the covered east patio—a wonderful spot to relax and enjoy your morning coffee or unwind in the evenings throughout the seasons. The large shop building is an incredible bonus, offering plenty of space for hobbies, projects, storage, or all of the above. With so much to offer, this home is a MUST SEE and would make a wonderful place for you to call home. Call today to schedule your private showing!
Contact an agent
Home facts
- Year built:1984
- Subdivision & Development:Country Club west 5th add
- Listing ID #:20261087
- Added:45 day(s) ago
- Updated:October 02, 2026 at 02:48 PM
Rooms and interior
- Bedrooms:3
- Total bathrooms:2
- Full bathrooms:2
- Flooring:Laminate Flooring, Some Carpeting, Tile Flooring
- Dining Description:Formal Dining, Kitchen/Dining Combo, Living/Dining Combo
- Kitchen Description:Dishwasher, Disposal, Freestanding Oven/Range, Microwave, Refrigerator, Vent Fan
- Living area:1,803 sq. ft.
Heating and cooling
- Cooling:Central Electric
- Heating:Central Gas
Structure and exterior
- Roof:Composition
- Year built:1984
- Building area:1,803 sq. ft.
- Lot Features:Corner, Trees
- Architectural Style:Traditional
- Construction Materials:Brick & Wood, Wood, Wood Frame
- Exterior Features:Covered Patio, Fence-Wood, Guttering, Inground Sprinklers, Outbuildings, Patio, Storage Shed, Workshop
- Levels:1 Story
Utilities
- Water:City Water, Water Well for Outside
- Sewer:City Sewer
Finances and disclosures
- Price:$279,000
- Price per sq. ft.:$154.74
Features and amenities
- Amenities:Ceiling Fans, Drapes/Curtains/Partial, Fireplace Equipment, Fireplace Screen, Pantry, Shades/Blinds, Storm Doors, Storm Windows
Parking
- Parking description:Attached
- Garage spaces:2
New listings near 2009 Constitution St
- New
 $79,900Active2 beds 2 baths1,406 sq. ft.
210 E Olive Ave, Enid, OK 73701
MLS# 20261277Listed by: REMAX PREMIER - New
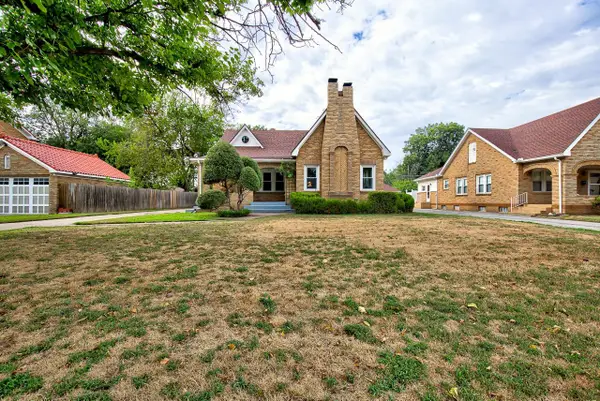 $199,900Active3 beds 2 baths1,808 sq. ft.
1005 W Indian Dr, Enid, OK 73703
MLS# 20261278Listed by: REMAX PREMIER - New
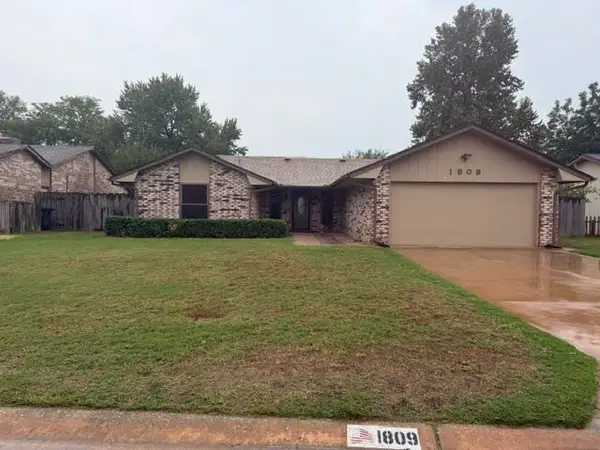 $225,000Active3 beds 2 baths1,654 sq. ft.
1809 Gingham Ln, Enid, OK 73703
MLS# 20261271Listed by: ANDREW REAL ESTATE 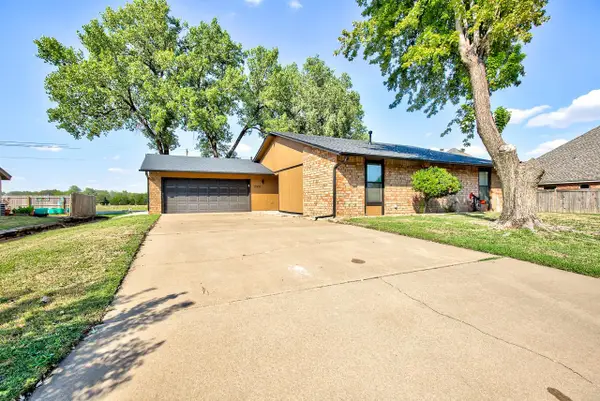 $182,500Pending3 beds 2 baths1,633 sq. ft.
2302 Double Tree Lane, Enid, OK 73703
MLS# 20261269Listed by: COPPER CREEK REAL ESTATE- New
 $129,900Active4 beds 3 baths2,408 sq. ft.
424 N 10th, Enid, OK 73701-1366
MLS# 20261267Listed by: REMAX PREMIER - New
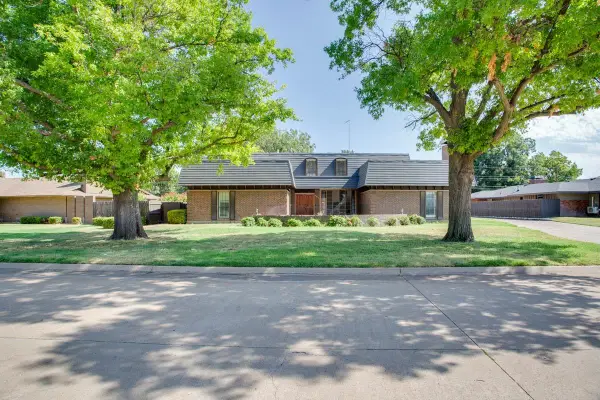 $379,500Active4 beds 4 baths3,638 sq. ft.
2016 Comanche Trl, Enid, OK 73703
MLS# 20261266Listed by: ANDREW REAL ESTATE - New
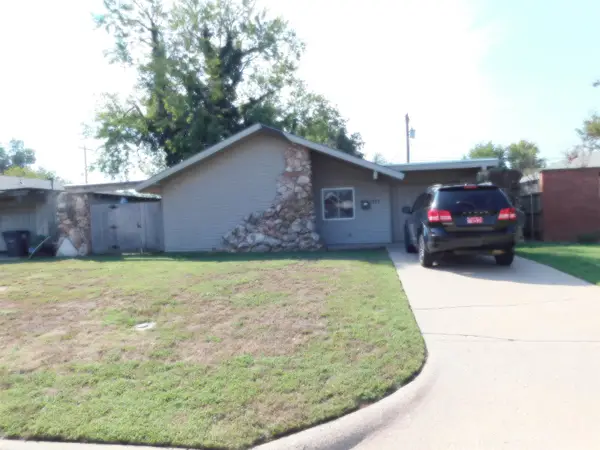 $99,000Active3 beds 1 baths1,234 sq. ft.
717 Redbud Dr, Enid, OK 73703
MLS# 20261262Listed by: ANDREW REAL ESTATE - New
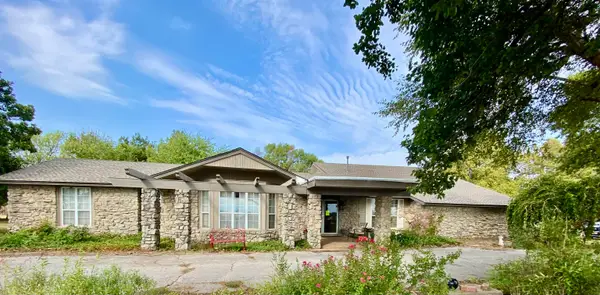 $350,000Active4 beds 3 baths3,247 sq. ft.
1902 S Oakwood, Enid, OK 73703
MLS# 20261264Listed by: E-TOWNE REALTY - New
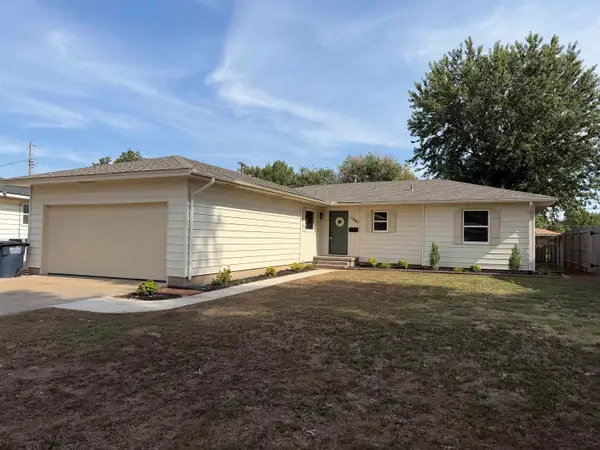 $209,900Active3 beds 2 baths1,658 sq. ft.
1401 Beverly Dr, Enid, OK 73703
MLS# 20261261Listed by: MCGRAW ELITE - New
 $119,900Active3 beds 2 baths1,271 sq. ft.
906 N 19th st, Enid, OK 73701
MLS# 20261259Listed by: REMAX PREMIER


Protect your home and budget from life's surprises with an Assurant Home Warranty, backed by a partner that supports you through every step of homeownership. Explore Plans.
© 2023 - 2026 ERA Franchise Systems LLC. All rights reserved. ERA Franchise Systems LLC fully supports the principles of the Fair Housing Act and the Equal Opportunity Act. ERA, ERA Real Estate powered, and their respective logos are registered service marks of ERA Franchise Systems LLC. Each office is independently owned and operated.