
2319 Mt Vernon, Enid, OK 73703
Local realty services provided by:ERA Courtyard Real Estate
2319 Mt Vernon,Enid, OK 73703
$359,500
- 4 Beds
- 3 Baths
- 2,516 sq. ft.
- Single family
- Active
Listed by: cristina martin
Office: mcgraw elite
MLS#:20260989
Source:OK_NWOAR
Price summary
- Price:$359,500
- Price per sq. ft.:$142.89
About this home
Welcome home to this spacious 4-bedroom, 3-bath home, with a huge office or a 5th bedroom, offering approximately 2,516 sq. ft. (MOL) in one of Enid's sought-after neighborhoods! Designed with a desirable split floor plan and open-concept layout, this home provides the perfect balance of comfort, functionality, and style. The spacious living, dining, and kitchen areas flow seamlessly, making it ideal for entertaining or everyday living. Enjoy year-round comfort with dual HVAC systems, a 3-car garage with ample storage, and a fully privacy-fenced backyard that's perfect for relaxing, pets, or outdoor gatherings. Conveniently located near shopping, dining, schools, and other Enid amenities, this home truly offers the best of space, location, and convenience. Don't miss your opportunity to make this exceptional property your next home! The vacant lot to the south goes with property, to extend your backyard if desired. The sellers are offering a $10,000 flooring allowance with acceptable offer. Don't miss your opportunity to make this amazing home your own private paradise....
Contact an agent
Home facts
- Year built:2006
- Subdivision & Development:Skyview Estates
- Listing ID #:20260989
- Added:54 day(s) ago
- Updated:September 15, 2026 at 03:08 PM
Rooms and interior
- Bedrooms:4
- Total bathrooms:3
- Full bathrooms:3
- Flooring:Ceramic Tile Flooring, Some Carpeting
- Dining Description:Formal Dining, Kitchen/Dining Combo
- Kitchen Description:Cooktop & Wall Oven, Dishwasher, Disposal, Electric Oven/Range, Microwave, Vent Fan
- Living area:2,516 sq. ft.
Heating and cooling
- Cooling:Central Electric, Two Zone or more
- Heating:Central Electric
Structure and exterior
- Roof:Composition
- Year built:2006
- Building area:2,516 sq. ft.
- Lot Features:1/2 to 1 Acre
- Architectural Style:Traditional
- Construction Materials:Brick Veneer
- Exterior Features:Covered Patio, Fence-Wood, Inground Sprinklers, Storage Shed
Utilities
- Water:City Water
- Sewer:City Sewer
Finances and disclosures
- Price:$359,500
- Price per sq. ft.:$142.89
Features and amenities
- Amenities:Burglar Alarm, Ceiling Fans, Drapes/Curtains/Partial, Fire Alarm, Fireplace Screen, Shades/Blinds, Smoke Detector, Solid Surface Countertop, Storm Doors
Parking
- Parking description:Attached
- Garage spaces:3
New listings near 2319 Mt Vernon
- New
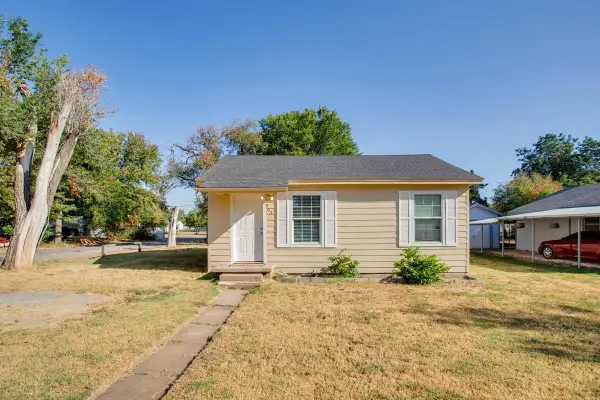 $70,000Active2 beds 1 baths650 sq. ft.
902 E Ash Avenue, Enid, OK 73701
MLS# 20261219Listed by: COLDWELL BANKER REALTY III, LLC - New
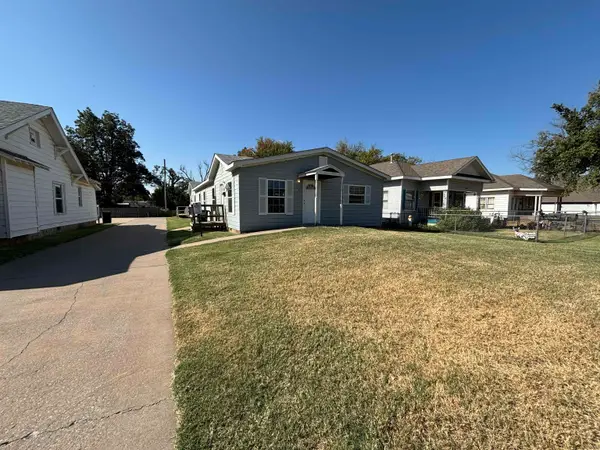 $325,000Active-- beds -- baths
1607/1609 E Maine St, Enid, OK 73701
MLS# 20261216Listed by: COBBLESTONE REALTY PARTNERS - New
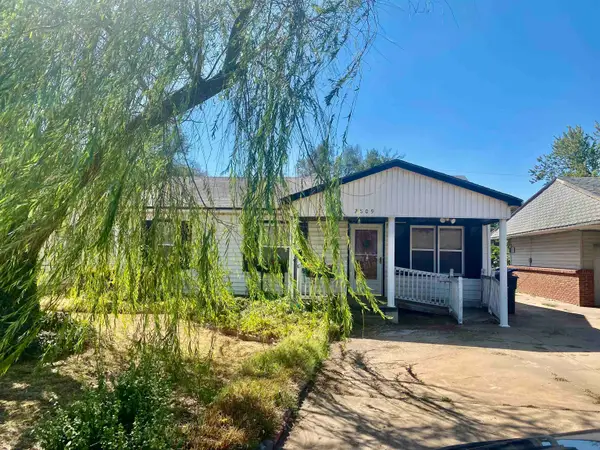 $53,500Active3 beds 1 baths1,064 sq. ft.
2809 E Eucalyptus, Enid, OK 73701
MLS# 20261215Listed by: E-TOWNE REALTY - New
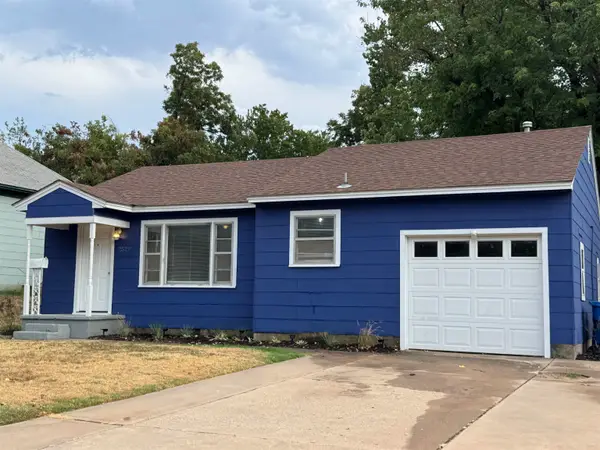 $84,900Active2 beds 1 baths716 sq. ft.
2529 W Cherokee, Enid, OK 73703
MLS# 20261211Listed by: COLLECTIVE REALTY & PROP MGMT - New
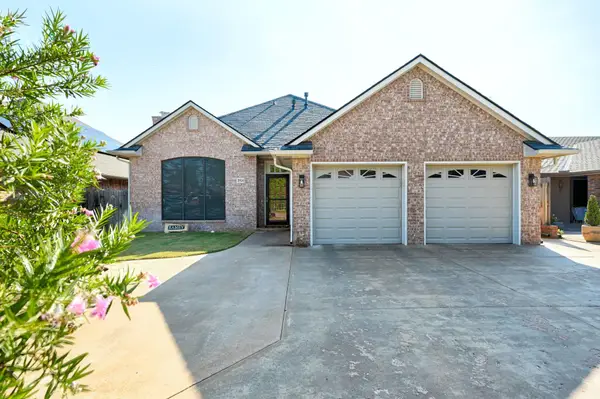 $269,900Active3 beds 2 baths1,708 sq. ft.
3521 Rockwood Rd, Enid, OK 73703
MLS# 20261210Listed by: MCKEE REAL ESTATE - New
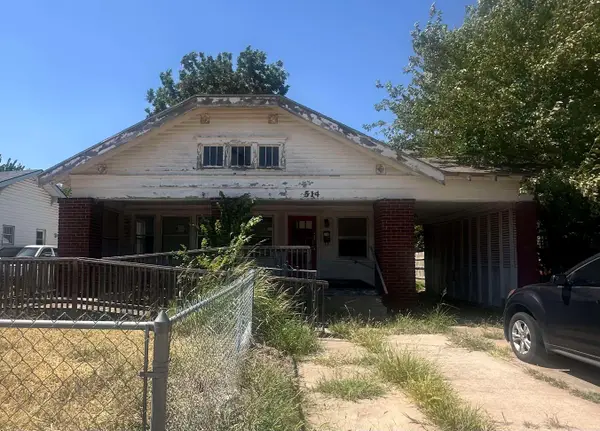 $34,900Active3 beds 1 baths1,561 sq. ft.
514 S Johnson St, Enid, OK 73703
MLS# 20261209Listed by: COLDWELL BANKER REALTY III, LLC - New
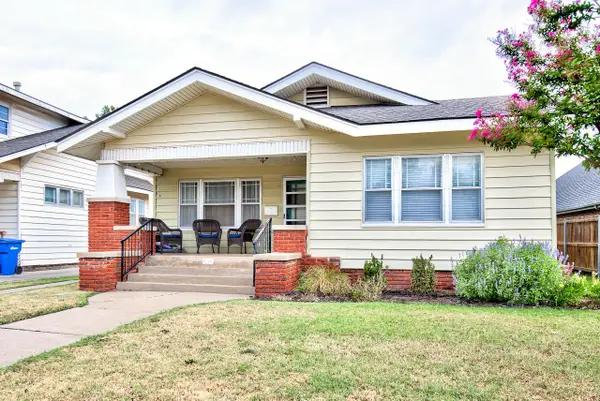 $140,000Active3 beds 1 baths1,635 sq. ft.
1016 W Cherokee, Enid, OK 73703
MLS# 20261208Listed by: COPPER CREEK REAL ESTATE - New
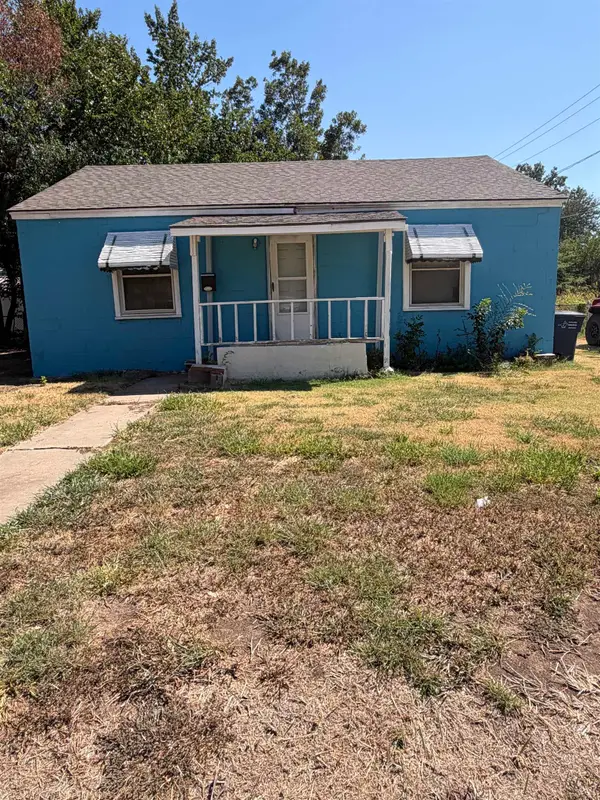 $70,000Active2 beds 1 baths963 sq. ft.
613 N 20th St, Enid, OK 73701
MLS# 20261205Listed by: MCGRAW ELITE - New
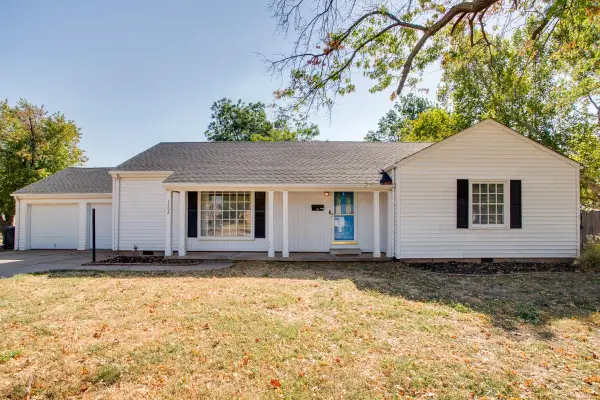 $199,900Active3 beds 2 baths2,210 sq. ft.
1202 Sunset Ave, Enid, OK 73703
MLS# 20261203Listed by: COLDWELL BANKER REALTY III, LLC - New
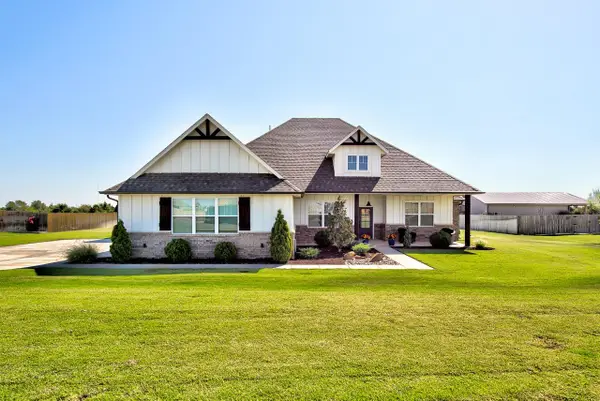 $445,000Active4 beds 3 baths2,428 sq. ft.
7045 Chisholm Ranch, Enid, OK 73703
MLS# 20261201Listed by: COLDWELL BANKER REALTY III, LLC


Protect your home and budget from life's surprises with an Assurant Home Warranty, backed by a partner that supports you through every step of homeownership. Explore Plans.
© 2023 - 2026 ERA Franchise Systems LLC. All rights reserved. ERA Franchise Systems LLC fully supports the principles of the Fair Housing Act and the Equal Opportunity Act. ERA, ERA Real Estate powered, and their respective logos are registered service marks of ERA Franchise Systems LLC. Each office is independently owned and operated.