
2640 Hummingbird Lane, Enid, OK 73703
Local realty services provided by:ERA Courtyard Real Estate
2640 Hummingbird Lane,Enid, OK 73703
$275,000
- 3 Beds
- 3 Baths
- 1,740 sq. ft.
- Single family
- Pending
Listed by: jayci wehrenberg-lawson
Office: brix realty
MLS#:20261074
Source:OK_NWOAR
Price summary
- Price:$275,000
- Price per sq. ft.:$158.05
About this home
Located in the sought-after Willow West neighborhood at the end of a quiet cul-de-sac, this 3-bedroom, 2.5-bath home offers a great location, plenty of space, and a warm, cozy feel. Natural light flows throughout the home with large floor-to-ceiling windows, while the designated family room, complete with a fireplace, and formal dining room create defined spaces for everyday living and gathering. The cozy kitchen features the cutest breakfast nook—a special little spot just waiting for morning coffee, family meals, and memories to be made. When you need even more room to spread out, head downstairs to the large, open finished basement featuring a second fireplace, wet bar, and bathroom. With so much flexible space, the basement offers plenty of possibilities for an additional bedroom, family room, entertaining area, or extra living space. The primary bedroom includes a patio deck overlooking the backyard, where you'll find an in-ground pool and covered patio area ready for summer days and evenings outside. A detached pool house or workshop provides even more versatile space, and the home also features a 2-car garage. When it comes to location, it's hard to beat—close to shopping, dining, and a walking trail, with Vance Air Force Base just a short drive away. With room to spread out while still maintaining that cozy feeling of home, this Willow West property offers space, location, and so many opportunities to make it your own....
Contact an agent
Home facts
- Year built:1979
- Subdivision & Development:WILLOW WEST
- Listing ID #:20261074
- Added:50 day(s) ago
- Updated:October 02, 2026 at 09:09 AM
Rooms and interior
- Bedrooms:3
- Total bathrooms:3
- Full bathrooms:2
- Half bathrooms:1
- Dining Description:Formal Dining
- Kitchen Description:Dishwasher, Electric Oven/Range, Microwave
- Basement Description:Finished Basment
- Living area:1,740 sq. ft.
Heating and cooling
- Cooling:Central Electric
- Heating:Central Gas
Structure and exterior
- Roof:Composition
- Year built:1979
- Building area:1,740 sq. ft.
- Lot Features:Cul-De-Sac
- Architectural Style:Traditional
- Construction Materials:Brick & Wood
- Exterior Features:Covered Patio, Fence-Wood, Inground Sprinklers, Patio, Storage Shed, Workshop
- Levels:2 Stories, Split-Level
Utilities
- Water:City Water, Water Well for Outside
- Sewer:City Sewer
Finances and disclosures
- Price:$275,000
- Price per sq. ft.:$158.05
Features and amenities
- Amenities:Balcony or Loft, Wet Bar
- Pool features:Inground Swimming Pool, Pool House
Parking
- Parking description:Attached
- Garage spaces:2
New listings near 2640 Hummingbird Lane
- New
 $79,900Active2 beds 2 baths1,406 sq. ft.
210 E Olive Ave, Enid, OK 73701
MLS# 20261277Listed by: REMAX PREMIER - New
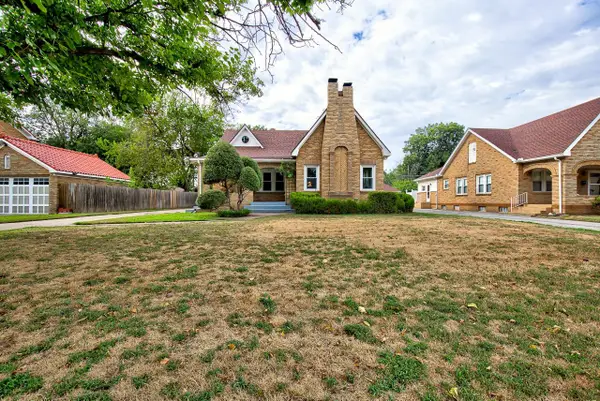 $199,900Active3 beds 2 baths1,808 sq. ft.
1005 W Indian Dr, Enid, OK 73703
MLS# 20261278Listed by: REMAX PREMIER - New
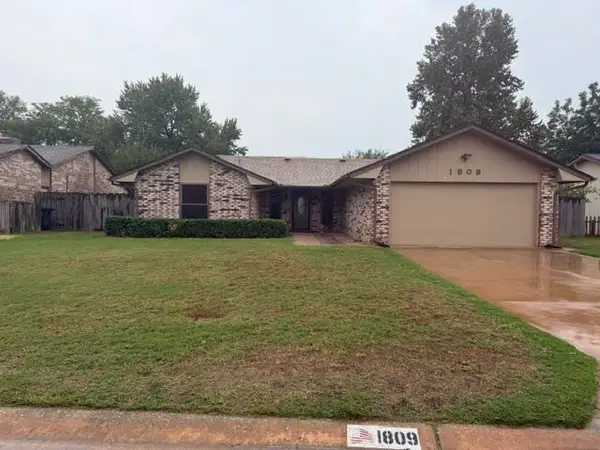 $225,000Active3 beds 2 baths1,654 sq. ft.
1809 Gingham Ln, Enid, OK 73703
MLS# 20261271Listed by: ANDREW REAL ESTATE 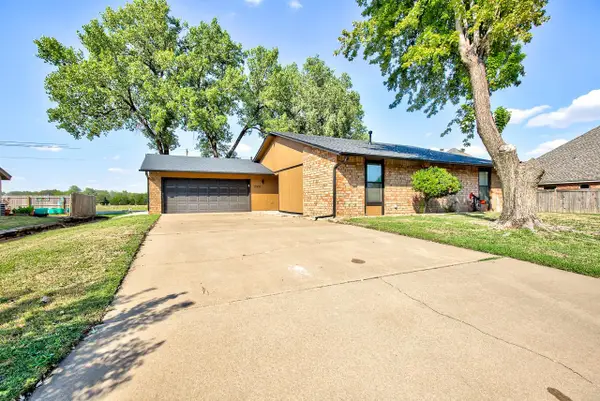 $182,500Pending3 beds 2 baths1,633 sq. ft.
2302 Double Tree Lane, Enid, OK 73703
MLS# 20261269Listed by: COPPER CREEK REAL ESTATE- New
 $129,900Active4 beds 3 baths2,408 sq. ft.
424 N 10th, Enid, OK 73701-1366
MLS# 20261267Listed by: REMAX PREMIER - New
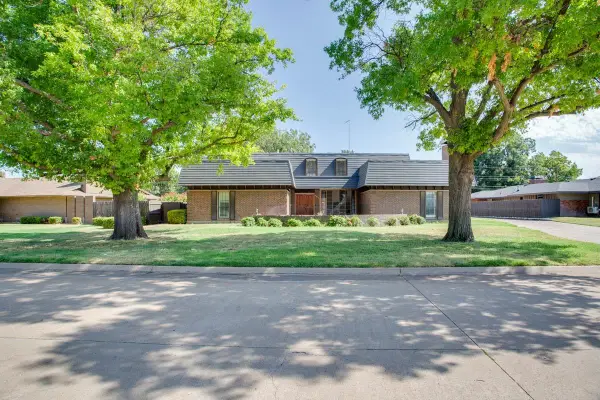 $379,500Active4 beds 4 baths3,638 sq. ft.
2016 Comanche Trl, Enid, OK 73703
MLS# 20261266Listed by: ANDREW REAL ESTATE - New
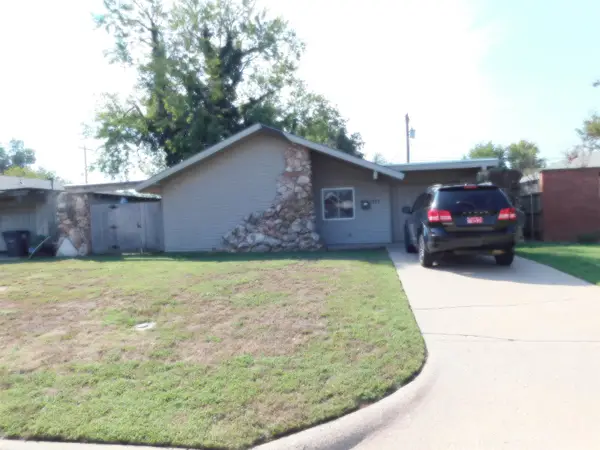 $99,000Active3 beds 1 baths1,234 sq. ft.
717 Redbud Dr, Enid, OK 73703
MLS# 20261262Listed by: ANDREW REAL ESTATE - New
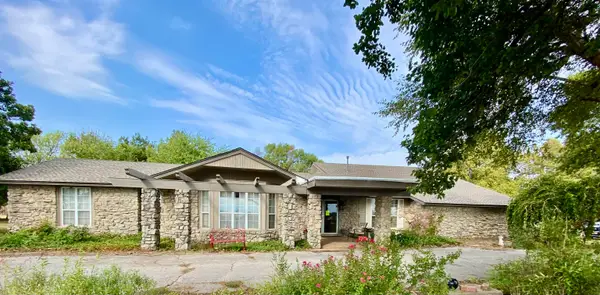 $350,000Active4 beds 3 baths3,247 sq. ft.
1902 S Oakwood, Enid, OK 73703
MLS# 20261264Listed by: E-TOWNE REALTY - New
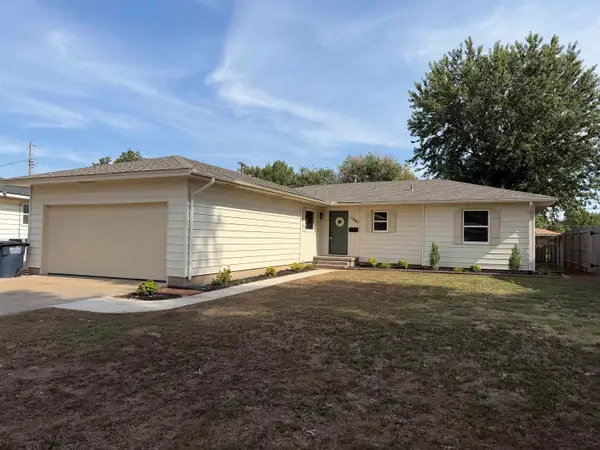 $209,900Active3 beds 2 baths1,658 sq. ft.
1401 Beverly Dr, Enid, OK 73703
MLS# 20261261Listed by: MCGRAW ELITE - New
 $119,900Active3 beds 2 baths1,271 sq. ft.
906 N 19th st, Enid, OK 73701
MLS# 20261259Listed by: REMAX PREMIER


Protect your home and budget from life's surprises with an Assurant Home Warranty, backed by a partner that supports you through every step of homeownership. Explore Plans.
© 2023 - 2026 ERA Franchise Systems LLC. All rights reserved. ERA Franchise Systems LLC fully supports the principles of the Fair Housing Act and the Equal Opportunity Act. ERA, ERA Real Estate powered, and their respective logos are registered service marks of ERA Franchise Systems LLC. Each office is independently owned and operated.