
2911 W Forrest Ave, Enid, OK 73703
Local realty services provided by:ERA Courtyard Real Estate
2911 W Forrest Ave,Enid, OK 73703
$249,900
- 3 Beds
- 2 Baths
- 1,667 sq. ft.
- Single family
- Active
Listed by: justin helterbrand
Office: coldwell banker realty iii, llc.
MLS#:20261436
Source:OK_NWOAR
Price summary
- Price:$249,900
- Price per sq. ft.:$149.91
About this home
DON'T MISS THIS BEAUTIFULLY UPDATED HOME! Situated on a large corner lot, this spacious 3-bedroom, 2-bath home offers the space, updates, and functionality today's buyers are looking for. Featuring TWO generous living areas, there's plenty of room for entertaining, relaxing, or accommodating your lifestyle. The updated kitchen and bathrooms add a fresh, modern touch, making this home move-in ready and easy to love. With its spacious layout and desirable corner-lot location, this property is a must-see!
Contact an agent
Home facts
- Year built:1976
- Subdivision & Development:Starlight Sub-Div
- Listing ID #:20261436
- Added:9 day(s) ago
- Updated:November 20, 2026 at 03:52 PM
Rooms and interior
- Bedrooms:3
- Total bathrooms:2
- Full bathrooms:2
- Flooring:Vinyl Flooring
- Dining Description:Kitchen/Dining Combo
- Kitchen Description:Dishwasher, Electric Oven/Range
- Living area:1,667 sq. ft.
Heating and cooling
- Cooling:Central Electric
- Heating:Central Gas
Structure and exterior
- Roof:Composition
- Year built:1976
- Building area:1,667 sq. ft.
- Lot Features:Corner, Trees
- Architectural Style:Traditional
- Construction Materials:Brick & Wood
- Exterior Features:Covered Patio, Fence-Chain Link, Fence-Partial, Fence-Wood, Storage Shed
- Levels:1 Story
Utilities
- Water:City Water, Water Well for Outside
- Sewer:City Sewer
Finances and disclosures
- Price:$249,900
- Price per sq. ft.:$149.91
Features and amenities
- Amenities:Ceiling Fans, Drapes/Curtains/Partial, Shades/Blinds, Solid Surface Countertop, Storm Doors, Storm Windows
Parking
- Parking description:Attached
- Garage spaces:2
New listings near 2911 W Forrest Ave
- New
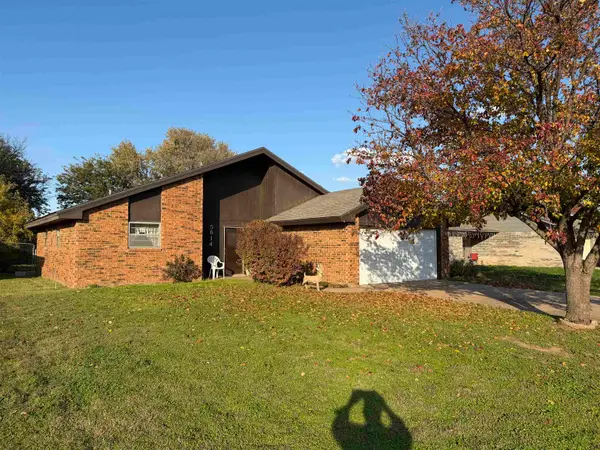 $99,000Active3 beds 2 baths1,106 sq. ft.
5614 Cedar Ridge, Enid, OK 73703
MLS# 20261473Listed by: NICHOLAS RESIDENTIAL R E - New
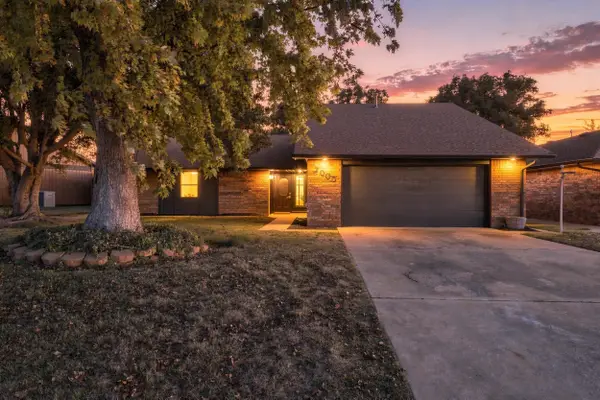 $220,000Active3 beds 2 baths1,718 sq. ft.
2008 Wagon Trail, Enid, OK 73703
MLS# 20261474Listed by: REMAX PREMIER - New
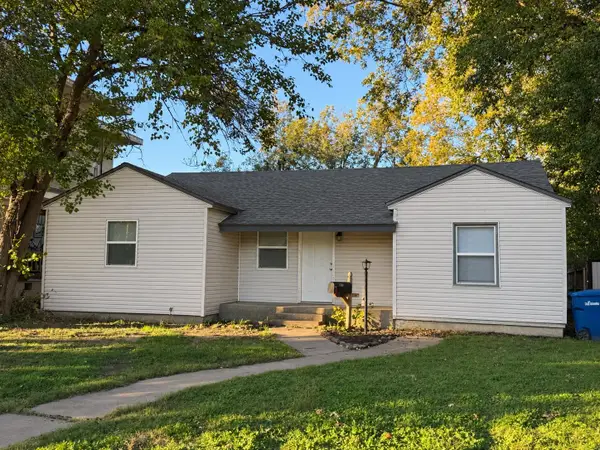 $143,500Active3 beds 1 baths1,413 sq. ft.
1710 W Oklahoma, Enid, OK 73703
MLS# 20261471Listed by: COLLECTIVE REALTY & PROP MGMT 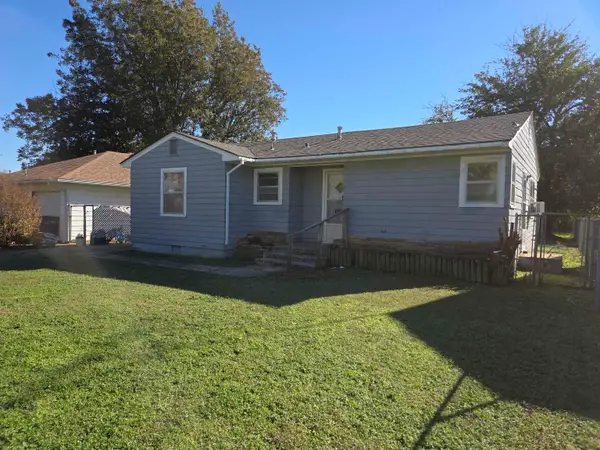 $30,000Pending2 beds 1 baths1,026 sq. ft.
1505 E Park Ave, Enid, OK 73701
MLS# 20261470Listed by: REMAX PREMIER- New
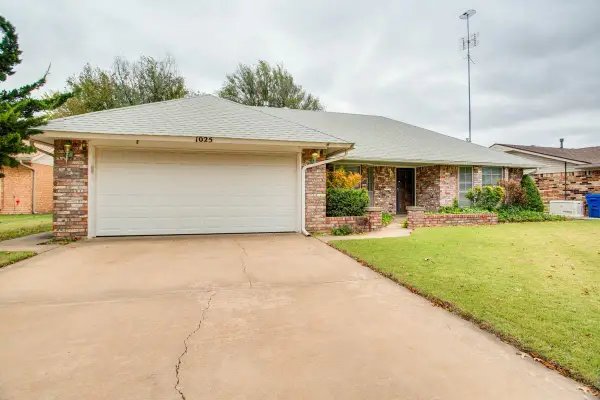 $185,000Active3 beds 2 baths1,530 sq. ft.
1025 Coventry Rd, Enid, OK 73703
MLS# 20261469Listed by: COLDWELL BANKER REALTY III, LLC - New
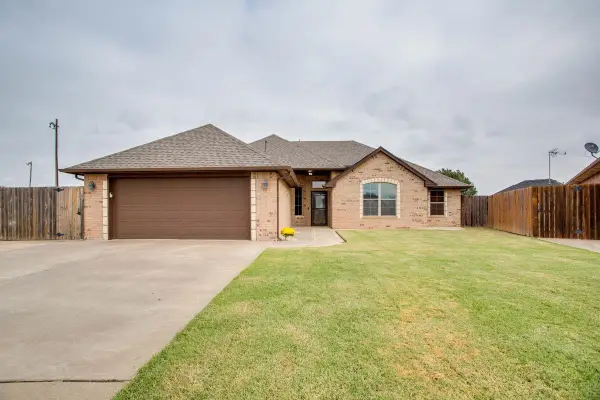 $328,555Active3 beds 2 baths1,958 sq. ft.
5202 Wilderness Cove, Enid, OK 73703
MLS# 20261468Listed by: KELLER WILLIAMS LOCAL ENID - New
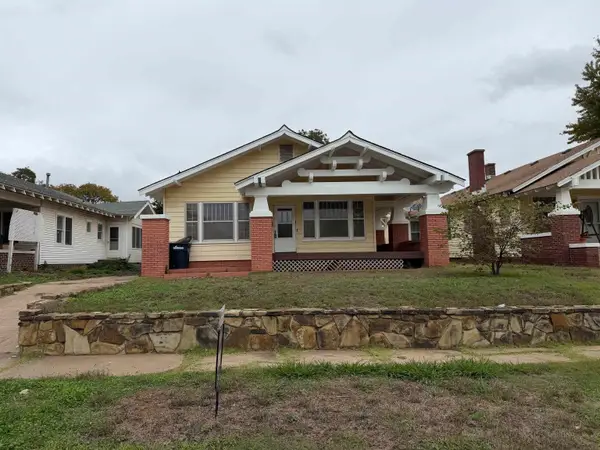 $169,900Active3 beds 2 baths1,703 sq. ft.
1726 E Broadway, Enid, OK 73703-1575
MLS# 20261465Listed by: NICHOLAS RESIDENTIAL R E 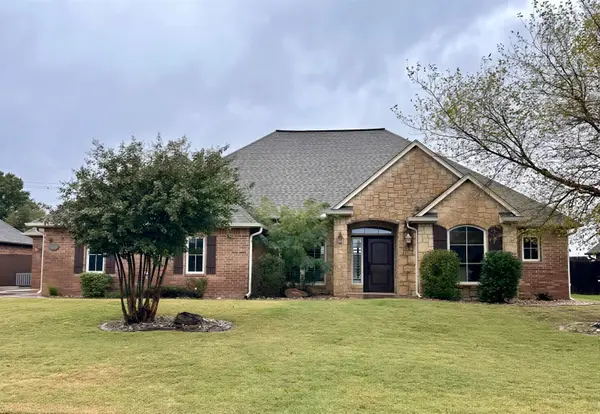 $350,000Pending4 beds 2 baths2,277 sq. ft.
2108 Daybreak, Enid, OK 73703
MLS# 20261462Listed by: REMAX PREMIER- New
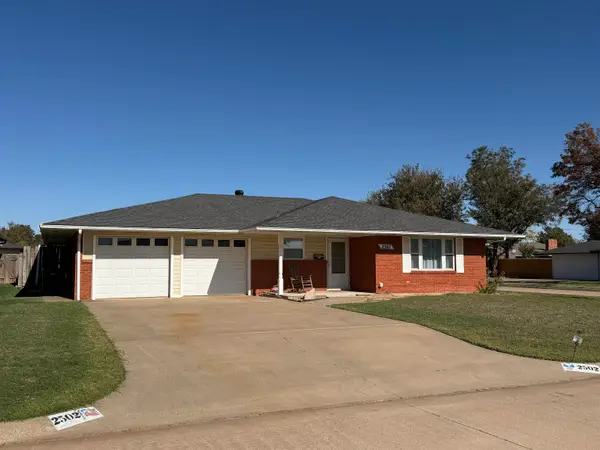 $157,000Active2 beds 2 baths1,516 sq. ft.
2502 Robin Ridge, Enid, OK 73703
MLS# 20261463Listed by: REMAX PREMIER - New
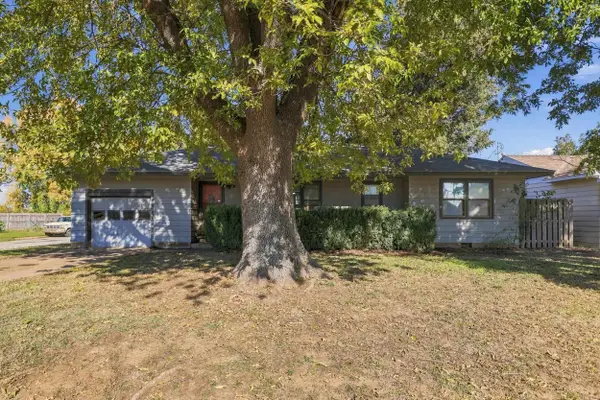 $125,000Active3 beds 1 baths1,067 sq. ft.
2118 W Elm, Enid, OK 73703
MLS# 20261458Listed by: REMAX PREMIER


Protect your home and budget from life's surprises with an Assurant Home Warranty, backed by a partner that supports you through every step of homeownership. Explore Plans.
© 2023 - 2026 ERA Franchise Systems LLC. All rights reserved. ERA Franchise Systems LLC fully supports the principles of the Fair Housing Act and the Equal Opportunity Act. ERA, ERA Real Estate powered, and their respective logos are registered service marks of ERA Franchise Systems LLC. Each office is independently owned and operated.