
2915 Whippoorwill Ln, Enid, OK 73703
Local realty services provided by:ERA Courtyard Real Estate
2915 Whippoorwill Ln,Enid, OK 73703
$269,000
- 4 Beds
- 3 Baths
- 2,388 sq. ft.
- Single family
- Active
Listed by: jenny smithson
Office: lippard realty llc.
MLS#:20260673
Source:OK_NWOAR
Price summary
- Price:$269,000
- Price per sq. ft.:$112.65
About this home
Welcome to 2915 Whippoorwill Lane — a well-loved home filled with character, space, and endless opportunity to make it your own. Nestled in an established west Enid neighborhood, this spacious property offers 4 bedrooms, 2.1 bathrooms, two living areas, and beautiful outdoor green space that creates a peaceful setting both inside and out. The home is located in the Willow West neighborhood. The inviting front courtyard sets the tone from the moment you arrive, offering a warm welcome and private entry into the home. Inside, you’ll find large rooms, abundant natural light, and a flexible floor plan designed for comfortable everyday living and entertaining alike. With two separate living spaces-one complete with a woodburning fireplace, there is room for gathering, relaxing, working from home, or creating the perfect game room or media space. The spacious kitchen and dining areas provide a wonderful opportunity for updates while already offering a strong foundation with generous square footage and functionality. The oversized bedrooms allow everyone room to spread out, while the primary en-suite offers privacy and comfort. Step outside and enjoy one of the property’s most special features — the backyard. Mature trees, open views, and lush green space create a serene outdoor environment that feels private and relaxing. Whether you envision entertaining, gardening, outdoor dining, or simply enjoying the outdoors, this yard provides the perfect backdrop. A private water well helps make maintaining the landscape much more economical year-round. Homes with this combination of space, mature landscaping, and opportunity rarely come available. Full of charm and potential, 2915 Whippoorwill Lane is ready for its next chapter and new owners to make it truly their own....
Contact an agent
Home facts
- Year built:1969
- Listing ID #:20260673
- Added:1 day(s) ago
- Updated:May 25, 2026 at 02:27 PM
Rooms and interior
- Bedrooms:4
- Total bathrooms:3
- Full bathrooms:2
- Half bathrooms:1
- Flooring:Wall-Wall Carpet
- Dining Description:Formal Dining, Kitchen/Dining Combo, Living/Dining Combo
- Kitchen Description:Dishwasher, Disposal, Electric Oven/Range, Refrigerator
- Living area:2,388 sq. ft.
Heating and cooling
- Cooling:Central Electric
- Heating:Central Gas
Structure and exterior
- Roof:Composition
- Year built:1969
- Building area:2,388 sq. ft.
- Lot Features:Trees
- Architectural Style:Ranch
- Construction Materials:Brick Veneer
- Exterior Features:Covered Patio, Fence-Partial, Guttering, Storage Shed
- Levels:1 Story
Utilities
- Water:City Water, Water Well for Outside
- Sewer:City Sewer
Finances and disclosures
- Price:$269,000
- Price per sq. ft.:$112.65
Features and amenities
- Amenities:Ceiling Fans, Shades/Blinds, Smoke Detector, Storm Doors
Parking
- Parking description:Attached
- Garage spaces:2
New listings near 2915 Whippoorwill Ln
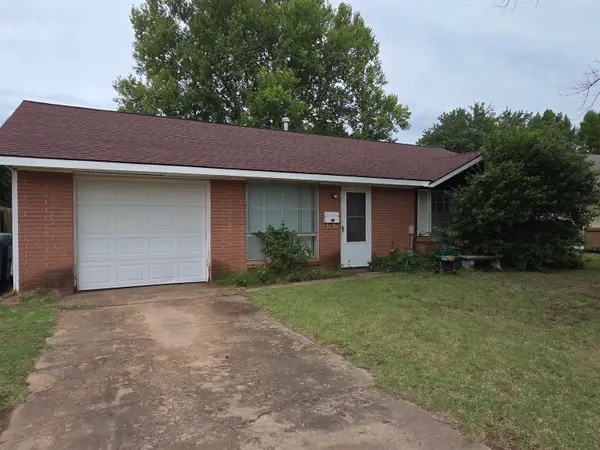 $60,000Pending3 beds 2 baths1,123 sq. ft.
618 N Harding St, Enid, OK 73703
MLS# 20260672Listed by: REMAX PREMIER- New
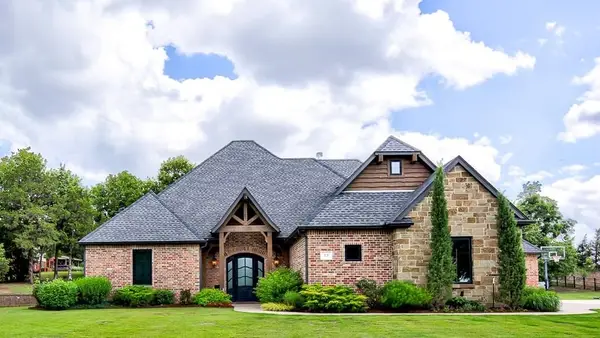 $615,000Active5 beds 4 baths3,108 sq. ft.
13 Thousand Oaks, Enid, OK 73703
MLS# 20260671Listed by: COLDWELL BANKER REALTY III, LLC - New
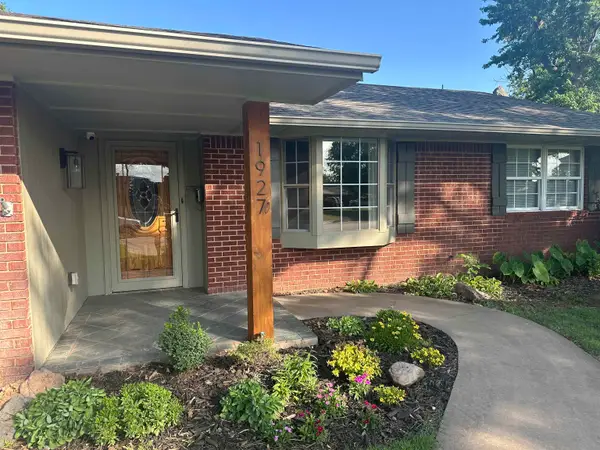 $214,900Active3 beds 2 baths2,000 sq. ft.
1927 Arapaho Dr, Enid, OK 73703
MLS# 20260670Listed by: REMAX PREMIER - New
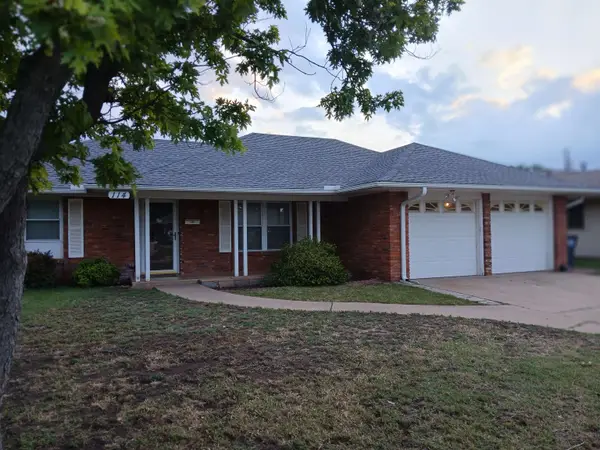 $180,000Active3 beds 2 baths1,845 sq. ft.
114 S Jane Ln, Enid, OK 73703-5021
MLS# 20260669Listed by: ALL ACCESS REALTY - New
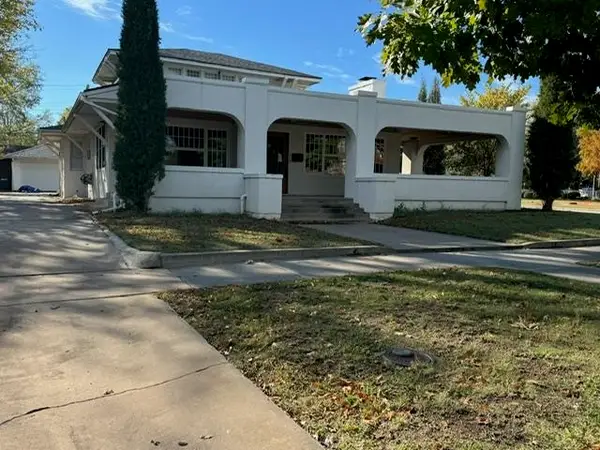 $299,900Active3 beds 3 baths2,510 sq. ft.
1523 W Broadway, Enid, OK 73703
MLS# 20260665Listed by: JENSEN HURLEY REALTORS - New
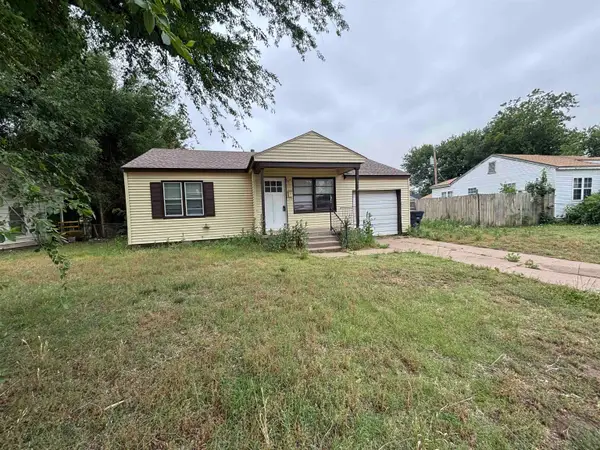 $82,000Active2 beds 1 baths857 sq. ft.
1313 W Hudson, Enid, OK 73703
MLS# 20260663Listed by: COBBLESTONE REALTY PARTNERS - New
 $320,000Active3 beds 3 baths1,740 sq. ft.
2640 Hummingbird Lane, Enid, OK 73703
MLS# 1230744Listed by: SUNRISE REAL ESTATE, LLC - New
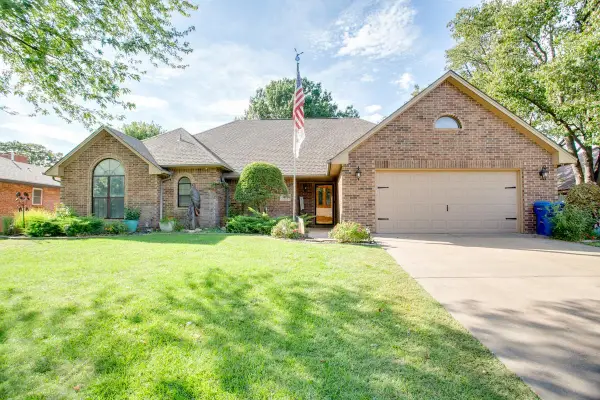 $329,900Active4 beds 2 baths2,370 sq. ft.
1012 Briar Creek Rd, Enid, OK 73703
MLS# 20260655Listed by: LIPPARD REALTY LLC - New
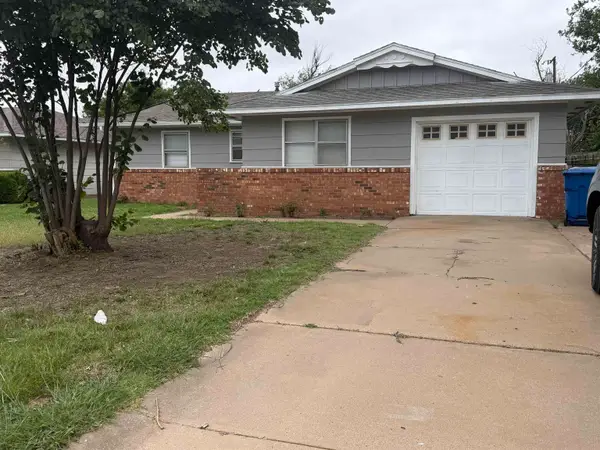 $119,900Active3 beds 1 baths960 sq. ft.
316 Glenwood Dr, Enid, OK 73703
MLS# 20260654Listed by: REMAX PREMIER


Protect your home and budget from life's surprises with an Assurant Home Warranty, backed by a partner that supports you through every step of homeownership. Explore Plans.
© 2023 - 2026 ERA Franchise Systems LLC. All rights reserved. ERA Franchise Systems LLC fully supports the principles of the Fair Housing Act and the Equal Opportunity Act. ERA, ERA Real Estate powered, and their respective logos are registered service marks of ERA Franchise Systems LLC. Each office is independently owned and operated.