
3011 Oakridge, Enid, OK 73703-2013
Local realty services provided by:ERA Courtyard Real Estate
3011 Oakridge,Enid, OK 73703-2013
$255,000
- 3 Beds
- 2 Baths
- 2,463 sq. ft.
- Single family
- Active
Listed by: carol clemens
Office: c-21 homes plus
MLS#:20261253
Source:OK_NWOAR
Price summary
- Price:$255,000
- Price per sq. ft.:$103.53
About this home
Lots of room and square footage! Large living and sunroom. Extra living could be workout room or office.
Contact an agent
Home facts
- Year built:1976
- Subdivision & Development:The Oaks
- Listing ID #:20261253
- Added:7 day(s) ago
- Updated:October 02, 2026 at 02:48 PM
Rooms and interior
- Bedrooms:3
- Total bathrooms:2
- Full bathrooms:2
- Flooring:Ceramic Tile Flooring, Some Carpeting
- Dining Description:Living/Dining Combo
- Kitchen Description:Dishwasher, Gas Oven/Range, Microwave, Refrigerator
- Living area:2,463 sq. ft.
Heating and cooling
- Cooling:Central Electric
- Heating:Central Gas
Structure and exterior
- Roof:Composition
- Year built:1976
- Building area:2,463 sq. ft.
- Lot Features:Trees
- Architectural Style:Traditional
- Construction Materials:Brick & Wood, Brick Veneer
- Exterior Features:Storage Shed
- Levels:1 Story
Utilities
- Water:City Water
- Sewer:City Sewer
Finances and disclosures
- Price:$255,000
- Price per sq. ft.:$103.53
Features and amenities
- Laundry features:Clothes Dryer, Clothes Washer
- Amenities:Shades/Blinds
Parking
- Parking description:Attached, Attached/Detached Garages
- Garage spaces:2
New listings near 3011 Oakridge
- New
 $79,900Active2 beds 2 baths1,406 sq. ft.
210 E Olive Ave, Enid, OK 73701
MLS# 20261277Listed by: REMAX PREMIER - New
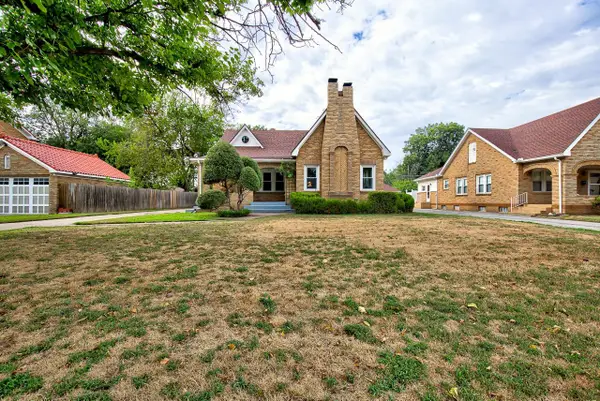 $199,900Active3 beds 2 baths1,808 sq. ft.
1005 W Indian Dr, Enid, OK 73703
MLS# 20261278Listed by: REMAX PREMIER - New
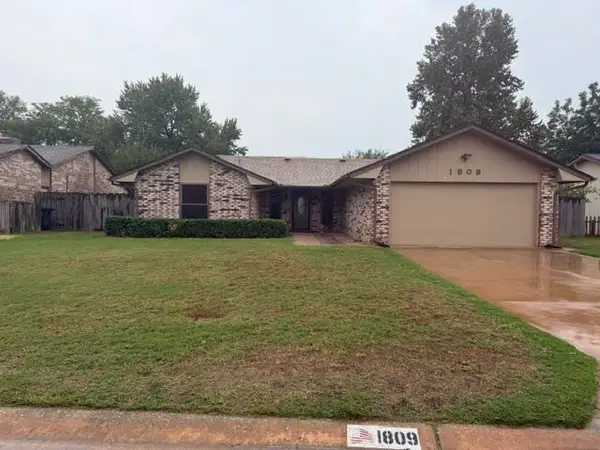 $225,000Active3 beds 2 baths1,654 sq. ft.
1809 Gingham Ln, Enid, OK 73703
MLS# 20261271Listed by: ANDREW REAL ESTATE 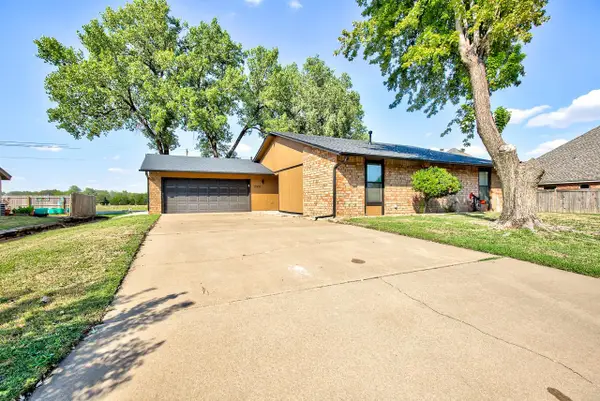 $182,500Pending3 beds 2 baths1,633 sq. ft.
2302 Double Tree Lane, Enid, OK 73703
MLS# 20261269Listed by: COPPER CREEK REAL ESTATE- New
 $129,900Active4 beds 3 baths2,408 sq. ft.
424 N 10th, Enid, OK 73701-1366
MLS# 20261267Listed by: REMAX PREMIER - New
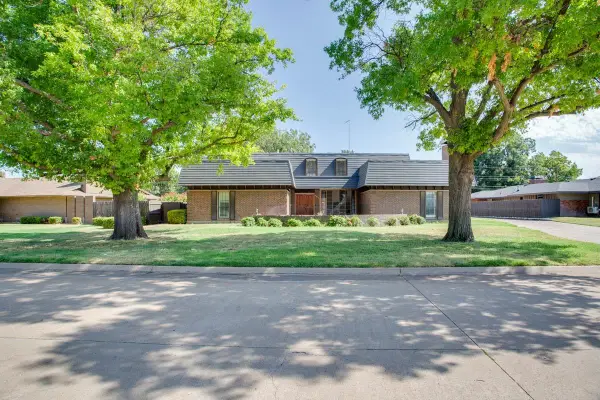 $379,500Active4 beds 4 baths3,638 sq. ft.
2016 Comanche Trl, Enid, OK 73703
MLS# 20261266Listed by: ANDREW REAL ESTATE - New
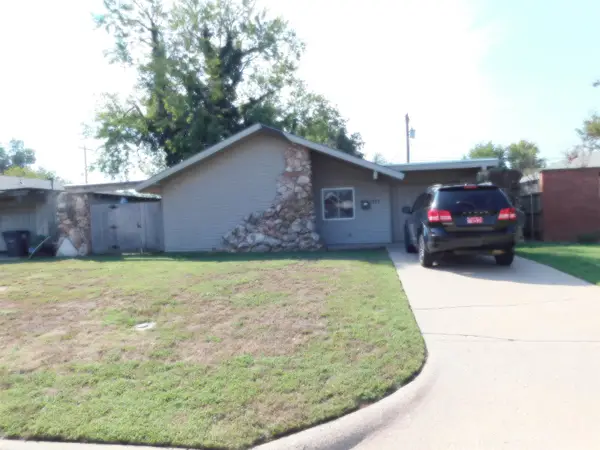 $99,000Active3 beds 1 baths1,234 sq. ft.
717 Redbud Dr, Enid, OK 73703
MLS# 20261262Listed by: ANDREW REAL ESTATE - New
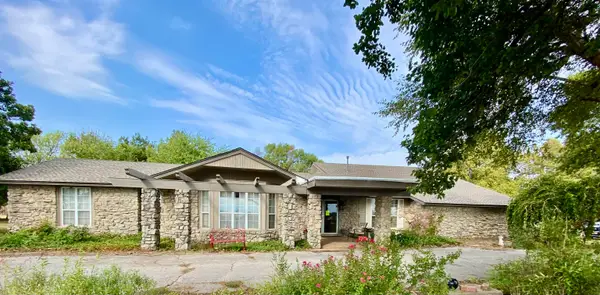 $350,000Active4 beds 3 baths3,247 sq. ft.
1902 S Oakwood, Enid, OK 73703
MLS# 20261264Listed by: E-TOWNE REALTY - New
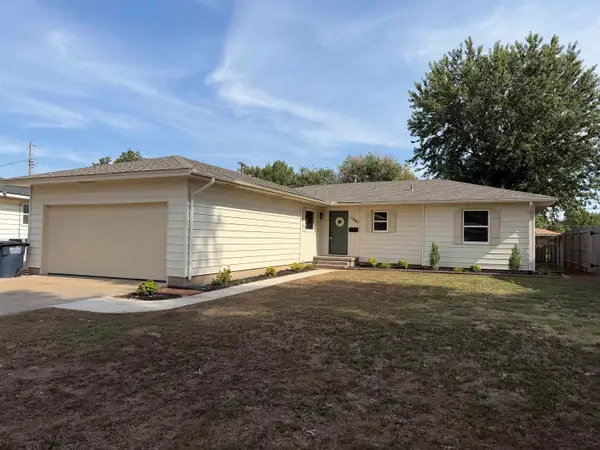 $209,900Active3 beds 2 baths1,658 sq. ft.
1401 Beverly Dr, Enid, OK 73703
MLS# 20261261Listed by: MCGRAW ELITE - New
 $119,900Active3 beds 2 baths1,271 sq. ft.
906 N 19th st, Enid, OK 73701
MLS# 20261259Listed by: REMAX PREMIER


Protect your home and budget from life's surprises with an Assurant Home Warranty, backed by a partner that supports you through every step of homeownership. Explore Plans.
© 2023 - 2026 ERA Franchise Systems LLC. All rights reserved. ERA Franchise Systems LLC fully supports the principles of the Fair Housing Act and the Equal Opportunity Act. ERA, ERA Real Estate powered, and their respective logos are registered service marks of ERA Franchise Systems LLC. Each office is independently owned and operated.