
3017 Clairemont, Enid, OK 73703
Local realty services provided by:ERA Courtyard Real Estate
3017 Clairemont,Enid, OK 73703
$429,900
- 4 Beds
- 3 Baths
- 3,198 sq. ft.
- Single family
- Active
Listed by: susan root
Office: coldwell banker realty iii, llc.
MLS#:20260459
Source:OK_NWOAR
Price summary
- Price:$429,900
- Price per sq. ft.:$134.43
About this home
Beautifully maintained by its original owner, this home offers a thoughtful layout with plenty of room to spread out. Mature trees and manicured landscaping create an inviting setting, while the backyard offers plenty of open green space for relaxing, entertaining or simply enjoying the outdoors. Inside, the main living area is warm and welcoming with a fireplace, custom built-ins and plenty of natural light. The kitchen offers generous cabinetry, ample counter space and a built-in desk, while the adjoining breakfast area is surrounded by windows for a bright and cheerful start to the day. A separate formal dining room provides additional space for gatherings and special occasions. The main floor is designed with privacy in mind. The spacious primary suite has room for a sitting area and features an en-suite bath with dual vanities, a whirlpool tub, separate shower and two closets. On the opposite side of the home is a second bedroom and full bath, along with a generously sized laundry room with a sink and plenty of workspace. A dedicated office with built-ins makes working from home easy or gives you additional space for hobbies and organization. Upstairs, you'll find two more bedrooms along with a second living area that can easily become a media room, playroom, library or quiet retreat. The Jack-and-Jill bathroom features separate vanities and sinks, giving each bedroom its own personal space. There's also a walk-in storage area conveniently accessed through one of the upstairs closets. With four bedrooms, multiple living spaces, a dedicated office and abundant storage, this home offers the kind of flexibility that makes it easy to settle in and make it your own....
Contact an agent
Home facts
- Year built:1999
- Subdivision & Development:Willow West 3rd
- Listing ID #:20260459
- Added:198 day(s) ago
- Updated:October 30, 2026 at 04:11 PM
Rooms and interior
- Bedrooms:4
- Total bathrooms:3
- Full bathrooms:3
- Flooring:Ceramic Tile Flooring, Some Carpeting
- Dining Description:Formal Dining, Kitchen/Dining Combo
- Kitchen Description:Dishwasher, Disposal, Double Oven, Electric Oven/Range, Microwave, Refrigerator, Vent Fan, Water Softener
- Living area:3,198 sq. ft.
Heating and cooling
- Cooling:Central Electric, Two Zone or more
- Heating:Central Gas, Two Zoned or More
Structure and exterior
- Roof:Composition
- Year built:1999
- Building area:3,198 sq. ft.
- Lot area:0.28 Acres
- Lot Features:Trees
- Architectural Style:Traditional
- Construction Materials:Brick & Wood, Wood Frame
- Exterior Features:Guttering, Inground Sprinklers, Patio, Thermopane Windows
- Levels:2 Stories
Utilities
- Water:City Water
- Sewer:City Sewer
Finances and disclosures
- Price:$429,900
- Price per sq. ft.:$134.43
Features and amenities
- Amenities:Ceiling Fans, Drapes/Curtains/All, Shades/Blinds, Smoke Detector, Solid Surface Countertop, Thermopane Windows
Parking
- Parking description:Attached
- Garage spaces:2
New listings near 3017 Clairemont
- New
 $91,600Active4 beds 2 baths1,640 sq. ft.
507 W Walnut Avenue, Enid, OK 73701
MLS# 1256148Listed by: REALTY OF AMERICA LLC - New
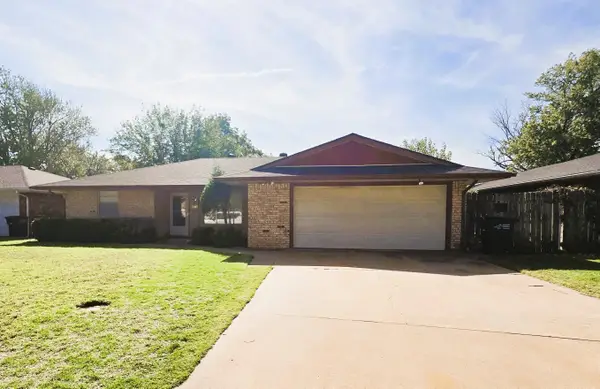 $169,900Active3 beds 2 baths1,499 sq. ft.
4001 Oakcrest Ave, Enid, OK 73703-0000
MLS# 20261401Listed by: REMAX PREMIER - New
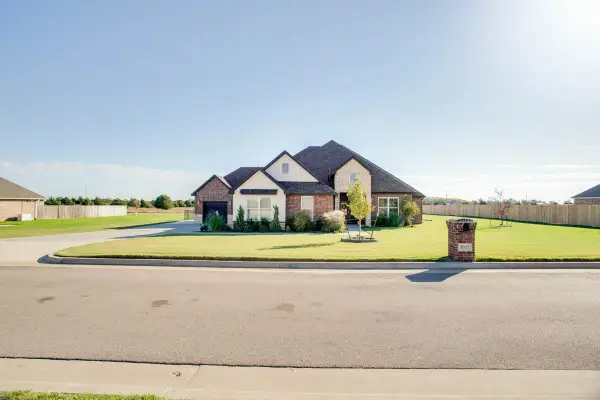 $459,900Active4 beds 3 baths2,533 sq. ft.
7017 Chisholm Ranch Dr, Enid, OK 73703
MLS# 20261400Listed by: REMAX PREMIER 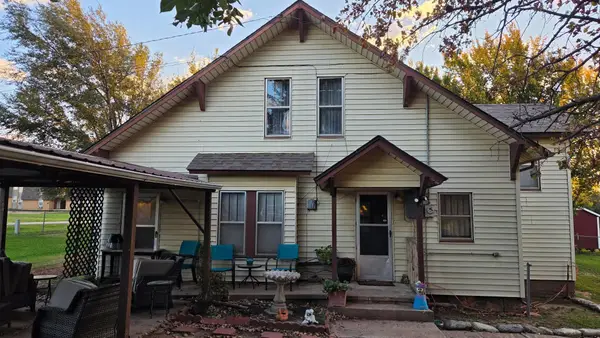 $150,000Pending3 beds 2 baths1,625 sq. ft.
315 E Steele, Enid, OK 73701
MLS# 20261398Listed by: COLDWELL BANKER REALTY III, LLC- New
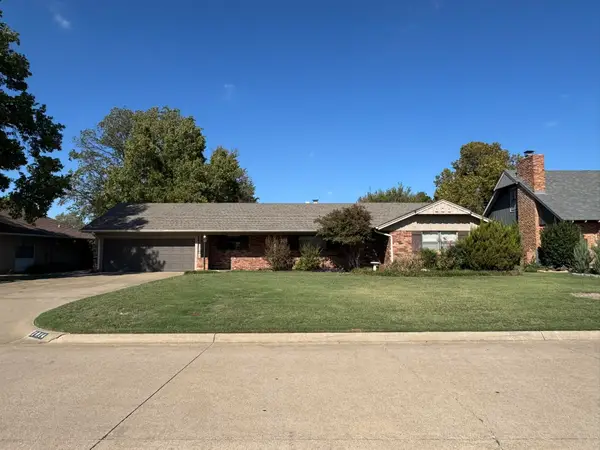 $199,500Active3 beds 2 baths1,715 sq. ft.
1914 Seneca Ave, Enid, OK 73703
MLS# 20261399Listed by: REMAX PREMIER - New
 $440,000Active4 beds 3 baths2,197 sq. ft.
1 National Rd, Enid, OK 73703-5073
MLS# 20261396Listed by: COLDWELL BANKER REALTY III, LLC - New
 $6,500Active0 Acres
512 E Broadway, Enid, OK 73701
MLS# 20261391Listed by: C-21 HOMES PLUS  $65,000Pending2 beds 1 baths858 sq. ft.
1510 N Quincy, Enid, OK 73701
MLS# 20261390Listed by: MCGRAW ELITE- New
 $124,900Active3 beds 2 baths1,349 sq. ft.
214 S Rimrock Rd, Enid, OK 73703
MLS# 20261386Listed by: REMAX PREMIER  $40,000Pending2 beds 1 baths1,012 sq. ft.
2105 E Locust, Enid, OK 73701
MLS# 20261385Listed by: DARK HORSE PROPERTY GROUP


Protect your home and budget from life's surprises with an Assurant Home Warranty, backed by a partner that supports you through every step of homeownership. Explore Plans.
© 2023 - 2026 ERA Franchise Systems LLC. All rights reserved. ERA Franchise Systems LLC fully supports the principles of the Fair Housing Act and the Equal Opportunity Act. ERA, ERA Real Estate powered, and their respective logos are registered service marks of ERA Franchise Systems LLC. Each office is independently owned and operated.